Brand new gorgeous all electric townhouse in the Regency Circle area. Everything you need!! This 1828 +- sq ft townhome includes stove, fridge, dishwasher, microwave, & garbage disposal. Did anyone say Granite counter tops?? YES - there are granite counter tops and a walk-in pantry/Storm room. A way Open concept. Vaulted ceiling in the living room with a great fireplace. Spacious primary bedroom with coffered ceiling. Laundry room is off the garage and can also be used as a mud room. A lot of storage space throughout. There will be sod and automatic sprinklers. Cement STORM ROOM in the Pantry. Come see and make this your home!
New construction
$384,700
1509 Regency Cir N, Norfolk, NE 68701
2beds
2baths
1,828sqft
Townhouse/Condo
Built in 2025
9,251 Square Feet Lot
$-- Zestimate®
$210/sqft
$-- HOA
What's special
Laundry roomStorage spaceCement storm roomVaulted ceilingSpacious primary bedroomCoffered ceilingOpen concept
- 409 days
- 42
- 3
Zillow last checked:
Listing updated:
Listed by:
STEVEN OSBORN,
Coldwell Banker Dover
Source: Norfolk BOR,MLS#: 250636
Facts & features
Interior
Bedrooms & bathrooms
- Bedrooms: 2
- Bathrooms: 2
- Main level bathrooms: 2
- Main level bedrooms: 2
Dining room
- Features: Liv/Din Combo
Kitchen
- Features: Pantry
Living room
- Features: Sliding Gls Dr
Cooling
- Elec Forced Air, Central Air
Appliances
- Included: Electric Range, Dishwasher, Disposal, Refrigerator, Electric Water Heater
- Laundry: Main Level
Features
- Has basement: No
- Has fireplace: Yes
- Fireplace features: Electric, Living Room
Interior area
- Total structure area: 1,828
- Total interior livable area: 1,828 sqft
- Finished area above ground: 1,828
Property
Parking
- Total spaces: 2
- Parking features: Attached
- Attached garage spaces: 2
Features
- Patio & porch: Patio
- Waterfront features: None
Lot
- Size: 9,251 Square Feet
- Features: Auto Sprinkler, Landscaping (Good)
Details
- Parcel number: 590287273
Construction
Type & style
- Home type: Townhouse
- Architectural style: Ranch
- Property subtype: Townhouse/Condo
Materials
- Frame, Stone, Cement Board
- Roof: Asphalt
Condition
- New/Under Construction
- New construction: Yes
- Year built: 2025
Details
- Warranty included: Yes
Utilities & green energy
- Sewer: Public Sewer
- Water: Public
- Utilities for property: Electricity Connected
Community & HOA
Location
- Region: Norfolk
Financial & listing details
- Price per square foot: $210/sqft
- Tax assessed value: $16,189
- Annual tax amount: $2,024
- Price range: $384.7K - $384.7K
- Date on market: 9/6/2025
- Cumulative days on market: 410 days
- Electric utility on property: Yes
- Road surface type: Paved
Estimated market value
Not available
Estimated sales range
Not available
Not available
Price history
| Date | Event | Price |
|---|---|---|
| 9/6/2025 | Listed for sale | $384,700$210/sqft |
Source: Norfolk BOR #250636 Report a problem | ||
Public tax history
| Year | Property taxes | Tax assessment |
|---|---|---|
| 2024 | $197 -34% | $16,189 |
| 2023 | $299 | $16,189 |
| 2022 | -- | $16,189 |
| 2021 | $300 -5% | $16,189 |
| 2020 | $315 +3.6% | $16,189 |
| 2018 | $304 -0.1% | $16,189 |
| 2017 | $304 -0.2% | $16,189 |
| 2016 | $305 0% | $16,189 |
| 2015 | $305 +1293.4% | $16,189 +1335.2% |
| 2014 | $22 -3.1% | $1,128 |
| 2013 | $23 | $1,128 |
Find assessor info on the county website
Monthly payment
Est. payment
Payment breakdown
Explore the cost of this home by adjusting the details. Changes won't be saved.Climate risks
Neighborhood: 68701


Similar homes
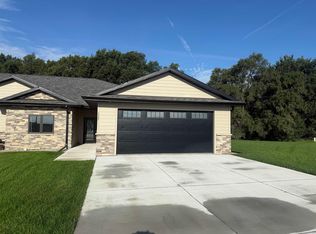
- $389,7002 bd2 ba1.8k sqft1502 Regency Cir N, Norfolk, NE 68701New Construction
 MLS ID #260371, STEVEN OSBORN, Coldwell Banker Dover. Norfolk BOR
 - $389,7002 bd2 ba1.8k sqft1504 Regency Cir N, Norfolk, NE 68701New ConstructionMLS ID #260372, STEVEN OSBORN, Coldwell Banker Dover. Norfolk BOR
- $389,9502 bd3 ba1.5k sqft1411 Andrews Dr, Norfolk, NE 68701For Sale
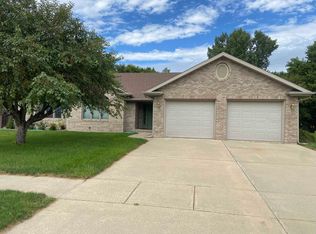 MLS ID #260591, Gary Bretschneider, Gary Bretschneider Broker. Norfolk BOR
 - $405,3982 bd2 ba1.6k sqft3305 Stonebrook Ln, Norfolk, NE 68701New Construction
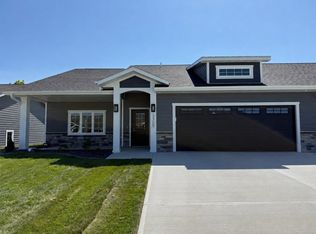 MLS ID #260556, ANN DOVER, Coldwell Banker Dover. Norfolk BOR
