The Cottages at Wyndham, New townhome community located in NW Norfolk on Dover Drive. You Cut the Flowers and We'll Cut the Grass. HOA handles lawncare, snow removal, garbage collection. Plans have covered front porch, covered back porch, and sunroom. Open floorplan with electric euro look fireplace. Primary closet is a concrete storm shelter for safety during inclement weather. Community lot with pergola and benches for neighborhood gathering. Whitecliff Homes has other plans if this does not fit your needs, including 3 car tandem garage. Buy now or contract build to suit.
New construction
$391,874
3304 Stonebrook Ln, Norfolk, NE 68701
2beds
2baths
1,471sqft
Townhouse/Condo
Built in 2025
-- sqft lot
$-- Zestimate®
$266/sqft
$125/mo HOA
What's special
- 396 days
- 123
- 0
Zillow last checked:
Listing updated:
Listed by:
ANN DOVER,
Coldwell Banker Dover
Source: Norfolk BOR,MLS#: 250685
Facts & features
Interior
Bedrooms & bathrooms
- Bedrooms: 2
- Bathrooms: 2
- Main level bedrooms: 2
Rooms
- Room types: Master Bathroom, Sunroom
Primary bedroom
- Level: Main
- Area: 169
- Dimensions: 13 x 13
Bedroom 2
- Level: Main
- Area: 116.42
- Dimensions: 11 x 10.58
Dining room
- Features: Kit/Din Combo, Sliding Gls Dr
Kitchen
- Features: Pantry
- Level: Main
- Area: 250.17
- Dimensions: 19 x 13.17
Living room
- Level: Main
- Area: 294.5
- Dimensions: 19 x 15.5
Cooling
- Gas Forced Air, Central Air
Appliances
- Included: Electric Range, Dishwasher, Disposal, Refrigerator, Microwave, Electric Water Heater
- Laundry: Main Level, Off Kitchen
Features
- Walk-In Closet(s)
- Basement: Slab
- Number of fireplaces: 1
- Fireplace features: One, Electric, Living Room
Interior area
- Total structure area: 1,471
- Total interior livable area: 1,471 sqft
- Finished area above ground: 1,471
Property
Parking
- Total spaces: 2
- Parking features: Attached, Garage Door Opener
- Attached garage spaces: 2
Features
- Exterior features: Rain Gutters
- Waterfront features: None
Lot
- Features: Auto Sprinkler, Established Yard, Landscaping (Good)
Details
- Parcel number: 590273272
- Zoning: R-2
Construction
Type & style
- Home type: Townhouse
- Architectural style: Ranch
- Property subtype: Townhouse/Condo
Materials
- Frame, Hardboard
- Roof: Comp/Shingle
Condition
- New/Under Construction
- New construction: Yes
- Year built: 2025
Utilities & green energy
- Sewer: Public Sewer
- Water: Public
- Utilities for property: Natural Gas Connected, Electricity Connected
Community & HOA
Community
- Security: Smoke Detector(s), Carbon Monoxide Detector(s)
HOA
- Has HOA: Yes
- HOA fee: $125 monthly
Location
- Region: Norfolk
Financial & listing details
- Price per square foot: $266/sqft
- Annual tax amount: $10
- Price range: $391.9K - $391.9K
- Date on market: 9/19/2025
- Cumulative days on market: 398 days
- Electric utility on property: Yes
- Road surface type: Paved
Estimated market value
Not available
Estimated sales range
Not available
Not available
Price history
| Date | Event | Price |
|---|---|---|
| 9/19/2025 | Listed for sale | $391,874$266/sqft |
Source: Norfolk BOR #250685 Report a problem | ||
Public tax history
Tax history is unavailable.
Monthly payment
Est. payment
Payment breakdown
Explore the cost of this home by adjusting the details. Changes won't be saved.Climate risks
Neighborhood: 68701

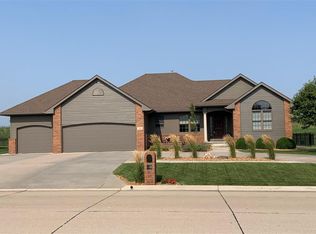

Similar homes
- $405,3982 bd2 ba1.6k sqft3305 Stonebrook Ln, Norfolk, NE 68701New Construction
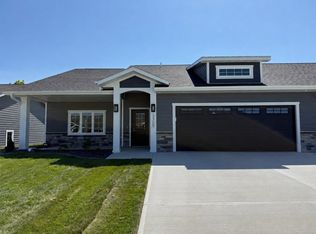 MLS ID #260556, ANN DOVER, Coldwell Banker Dover. Norfolk BOR
 - $404,3502 bd2 ba1.6k sqft3307 Stonebrook Ln, Norfolk, NE 68701New Construction
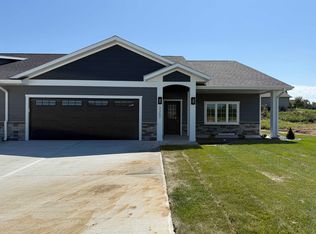 MLS ID #260561, ANN DOVER, Coldwell Banker Dover. Norfolk BOR
 - $403,3502 bd2 ba1.6k sqft3303 Stonebrook Ln, Norfolk, NE 68701New Construction
 MLS ID #260138, ANN DOVER, Coldwell Banker Dover. Norfolk BOR
 - $369,0002 bd2 ba1.4k sqft2213 N 26th St, Norfolk, NE 68701New Construction
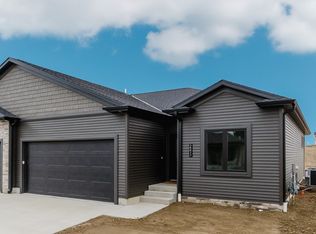 MLS ID #260492, JADE LAFLEUR, Rely Real Estate. Norfolk BOR
