3 car garage!!!!!!!!! We have 3 car garages!!!!!! HOA for lawn care and snow removal. Zero step entry! Inviting sunroom leads to covered back patio or head out to the covered front porch and watch the world go by. Take a short walk to "The Commons" and relax under the pergola with neighbors. All kitchen appliances included along with large walk-in pantry. Lots of storage space. Walk-in closet is concrete storm shelter. Welcome Home!!!
New construction
$403,350
3303 Stonebrook Ln, Norfolk, NE 68701
2beds
2baths
1,615sqft
Townhouse/Condo
Built in 2026
6,298 Square Feet Lot
$-- Zestimate®
$250/sqft
$125/mo HOA
What's special
Lots of storage spaceCovered front porchCovered back patioZero step entryRelax under the pergolaInviting sunroomAll kitchen appliances included
- 224 days
- 101
- 1
Zillow last checked:
Listing updated:
Listed by:
ANN DOVER,
Coldwell Banker Dover
Source: Norfolk BOR,MLS#: 260138
Facts & features
Interior
Bedrooms & bathrooms
- Bedrooms: 2
- Bathrooms: 2
- Main level bedrooms: 2
Rooms
- Room types: Master Bathroom, Sunroom
Primary bedroom
- Level: Main
- Area: 195
- Dimensions: 15 x 13
Bedroom 2
- Level: Main
- Area: 114.65
- Dimensions: 10.83 x 10.58
Dining room
- Features: Kit/Din Combo
- Level: Main
Kitchen
- Features: Pantry
- Level: Main
- Area: 187
- Dimensions: 11 x 17
Living room
- Level: Main
Cooling
- Gas Forced Air, Central Air
Appliances
- Included: Electric Range, Dishwasher, Disposal, Refrigerator, Microwave, Electric Water Heater
- Laundry: Main Level, Off Kitchen, Electric
Features
- Basement: Slab
- Number of fireplaces: 1
- Fireplace features: One, Electric, Living Room
Interior area
- Total structure area: 1,615
- Total interior livable area: 1,615 sqft
- Finished area above ground: 1,615
Property
Parking
- Total spaces: 3
- Parking features: Attached, Garage Door Opener
- Attached garage spaces: 3
Features
- Patio & porch: Covered Patio
- Exterior features: Rain Gutters
- Waterfront features: None
Lot
- Size: 6,298 Square Feet
- Features: Auto Sprinkler, Established Yard, Landscaping (Good)
Details
- Parcel number: 590273322
- Zoning: R-2
Construction
Type & style
- Home type: Townhouse
- Architectural style: Ranch
- Property subtype: Townhouse/Condo
Materials
- Frame, Hardboard
- Roof: Comp/Shingle
Condition
- New/Under Construction
- New construction: Yes
- Year built: 2026
Utilities & green energy
- Sewer: Public Sewer
- Water: Public
- Utilities for property: Natural Gas Connected, Electricity Connected
Community & HOA
Community
- Security: Smoke Detector(s), Carbon Monoxide Detector(s)
HOA
- Has HOA: Yes
- HOA fee: $125 monthly
Location
- Region: Norfolk
Financial & listing details
- Price per square foot: $250/sqft
- Annual tax amount: $11
- Price range: $403.4K - $403.4K
- Date on market: 3/12/2026
- Cumulative days on market: 225 days
- Electric utility on property: Yes
- Road surface type: Paved
Estimated market value
Not available
Estimated sales range
Not available
Not available
Price history
| Date | Event | Price |
|---|---|---|
| 3/12/2026 | Listed for sale | $403,350$250/sqft |
Source: Norfolk BOR #260138 Report a problem | ||
Public tax history
Tax history is unavailable.
Monthly payment
Est. payment
Payment breakdown
Explore the cost of this home by adjusting the details. Changes won't be saved.Climate risks
Neighborhood: 68701
Nearby schools
Schools provided by the listing agent
- Elementary: Bel Air
- Middle: -
- High: -
Source: Norfolk BOR. This data may not be complete. We recommend contacting the local school district to confirm school assignments for this home.
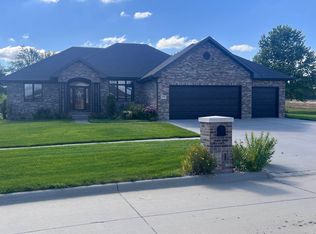
Similar homes
- $404,3502 bd2 ba1.6k sqft3307 Stonebrook Ln, Norfolk, NE 68701New Construction
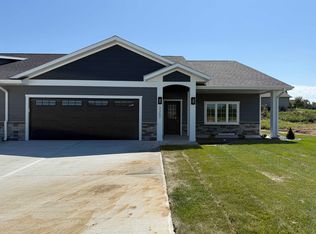 MLS ID #260561, ANN DOVER, Coldwell Banker Dover. Norfolk BOR
 - $405,3982 bd2 ba1.6k sqft3305 Stonebrook Ln, Norfolk, NE 68701New Construction
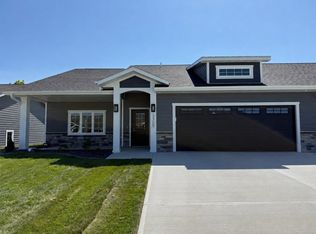 MLS ID #260556, ANN DOVER, Coldwell Banker Dover. Norfolk BOR
 - $391,8742 bd2 ba1.4k sqft3304 Stonebrook Ln, Norfolk, NE 68701New Construction
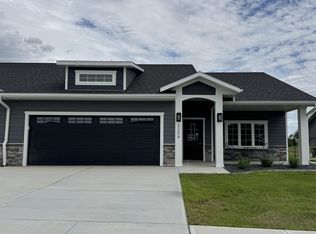 MLS ID #250685, ANN DOVER, Coldwell Banker Dover. Norfolk BOR
 - $389,7002 bd2 ba1.8k sqft1504 Regency Cir N, Norfolk, NE 68701New Construction
 MLS ID #260372, STEVEN OSBORN, Coldwell Banker Dover. Norfolk BOR
