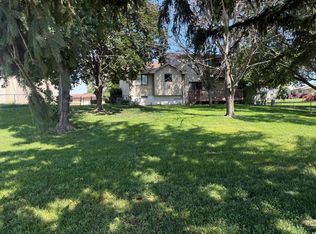
Welcome to Fox Ridge, Norfolk's newest neighborhood addition, where Granville Custom Homes continues to set the standard for quality craftsmanship and thoughtful design. This beautiful new construction home offers 3 bedrooms, 2 bathrooms, and an oversized 3-car garage, blending modern style with everyday functionality. The open-concept floor plan creates a bright and inviting atmosphere, with abundant natural light flowing throughout the spacious living, dining, and kitchen areas. The well-appointed kitchen features stainless steel appliances, ample cabinetry, generous counter space, and a large island perfect for entertaining or gathering with family and friends. The private primary suite provides a relaxing retreat with a walk-in shower and stylish en-suite bath. Just off the garage, you'll find a convenient drop zone designed to keep daily life organized. The unfinished basement offers future expansion potential, including space for an additional egress bedroom and added living area. Outside, enjoy the convenience of a fully sodded yard and underground sprinkler system. Taxes are currently based on the lot only. Don't miss this opportunity to own a brand-new custom home in one of Norfolk's most desirable new developments. Contact your REALTOR® today for plans, specifications, and a private showing.
New construction
$414,637
3402 Silver Fox Ave, Norfolk, NE 68701
3beds
2baths
1,431sqft
Single Family Residence
Built in 2026
-- sqft lot
$-- Zestimate®
$290/sqft
$-- HOA
What's special
Fully sodded yardWalk-in showerOpen-concept floor planWell-appointed kitchenGenerous counter spaceAmple cabinetryRelaxing retreat
- 140 days
- 202
- 16
Zillow last checked:
Listing updated:
Listed by:
JADE LAFLEUR,
Rely Real Estate
Source: Norfolk BOR,MLS#: 260315
Facts & features
Interior
Bedrooms & bathrooms
- Bedrooms: 3
- Bathrooms: 2
- Main level bathrooms: 2
- Main level bedrooms: 3
Rooms
- Room types: Master Bathroom
Primary bedroom
- Level: Main
- Area: 190.39
- Dimensions: 15.11 x 12.6
Bedroom 2
- Level: Main
- Area: 134.64
- Dimensions: 10.2 x 13.2
Bedroom 3
- Level: Main
- Area: 116.48
- Dimensions: 10.4 x 11.2
Kitchen
- Features: Pantry, Eat-in Kitchen
Living room
- Level: Main
- Area: 548.8
- Dimensions: 19.6 x 28
Cooling
- Gas Forced Air, Central Air
Appliances
- Included: Electric Range, Dishwasher, Disposal, Refrigerator, Microwave
- Laundry: Main Level
Features
- Walk-In Closet(s)
- Basement: Full
- Has fireplace: No
Interior area
- Total structure area: 1,431
- Total interior livable area: 1,431 sqft
- Finished area above ground: 1,431
Property
Parking
- Total spaces: 3
- Parking features: Attached, Garage Door Opener
- Attached garage spaces: 3
Features
- Waterfront features: None
Lot
- Features: Auto Sprinkler, Landscaping (Good)
Details
- Parcel number: 590308525
Construction
Type & style
- Home type: SingleFamily
- Architectural style: Ranch
- Property subtype: Single Family Residence
Materials
- Frame, Vinyl Siding
- Roof: Comp/Shingle
Condition
- New/Under Construction
- New construction: Yes
- Year built: 2026
Utilities & green energy
- Sewer: Public Sewer
- Water: Public
- Utilities for property: Natural Gas Connected, Electricity Connected
Community & HOA
Community
- Security: Smoke Detector(s), Carbon Monoxide Detector(s)
Location
- Region: Norfolk
Financial & listing details
- Price per square foot: $290/sqft
- Annual tax amount: $42
- Price range: $414.6K - $414.6K
- Date on market: 6/2/2026
- Cumulative days on market: 146 days
- Electric utility on property: Yes
- Road surface type: Paved
Estimated market value
Not available
Estimated sales range
Not available
Not available
Price history
| Date | Event | Price |
|---|---|---|
| 6/2/2026 | Listed for sale | $414,637$290/sqft |
Source: Norfolk BOR #260315 Report a problem | ||
Public tax history
Tax history is unavailable.
Monthly payment
Est. payment
Payment breakdown
Explore the cost of this home by adjusting the details. Changes won't be saved.Climate risks
Neighborhood: 68701
Similar homes
- $--3 bd2 ba1k sqft1222 Sunnydell Ln, Norfolk, NE 68701Auction
 MLS ID #260629, Penny Korth, Real Estate Solutions Team. Norfolk BOR
 - $272,0003 bd3 ba1.4k sqft1210 Kansas St, Norfolk, NE 68701For Sale
 MLS ID #260649, Amanda Kittle, Exp Realty, LLC. Norfolk BOR
 - $--4 bd3 ba1.2k sqft121 Driftwood, Norfolk, NE 68701Auction
 ServiceLink Auction
 - $335,0003 bd3 ba1.8k sqft1805 Imperial Rd, Norfolk, NE 68701For Sale By Owner