A Mid-Century Modern Gem. An Extraordinary Opportunity. Rarely does an opportunity arise to reimagine an architectural treasure or create a magnificent custom estate on 1.94 private acres in the heart of Buckhead. Tucked away at the end of a long, wooded driveway, this distinctive 1959 Mid-Century Modern residence offers an exceptional combination of architectural character, privacy, and endless possibilities. Originally designed by architect Henry Norris, the 5,620-square-foot residence features seven bedrooms, seven full bathrooms, and one half bathroom. Expansive windows throughout and sliding glass doors invite natural light while connecting the interiors to the surrounding landscape. Among the home's most captivating architectural features are a dramatic ballroom anchored by an impressive copper-and-stone fireplace and a distinctive conservatory featuring an indoor water element. These remarkable spaces provide inspiration for a thoughtful restoration that honors the home's Mid-Century Modern heritage while introducing today's luxury finishes and amenities. The expansive grounds offer an equally compelling canvas, with an existing swimming pool, tennis court, and sport court awaiting transformation into a private recreational retreat. Mature trees, natural topography, and a secluded setting create a sense of privacy seldom found in such a coveted Buckhead location. For the architectural enthusiast, the opportunity to restore and reinvent this remarkable residence is extraordinary. For the visionary buyer, the nearly two-acre property presents an enticing setting to explore the creation of a bespoke luxury estate designed around an entirely new vision. Original architectural plans are available, offering valuable insight into the home's design and history. Conceptual renovation imagery illustrates just one of the many possibilities for this exceptional property. Offered as-is, 1510 West Wesley Road invites its next owner to imagine the possibilities, embrace the setting, and create something truly extraordinary. Restore the legacy. Reimagine the possibilities. Create your own masterpiece. (Conceptual Rendering-For Inspiration Only)
Active
Price cut: $150K (10/28)
$1,750,000
1510 W Wesley Rd NW, Atlanta, GA 30327
7beds
1.94Acres
Single Family Residence, Unimproved Land
Built in 1959
1.94 Acres Lot
$-- Zestimate®
$--/sqft
$-- HOA
What's special
- 44 days
- 478
- 56
Zillow last checked:
Listing updated:
Listed by:
Juli Owens,
Atlanta Fine Homes Sotheby's International 404-434-7117,
CHUCK WOOD,
Atlanta Fine Homes Sotheby's International
Source: FMLS GA,MLS#: 7834027
Facts & features
Interior
Bedrooms & bathrooms
- Bedrooms: 7
- Bathrooms: 8
- Full bathrooms: 7
- 1/2 bathrooms: 1
- Main level bathrooms: 4
- Main level bedrooms: 6
Rooms
- Room types: Bonus Room, Family Room, Living Room, Office, Other
Primary bedroom
- Features: Master on Main, Oversized Master, Sitting Room
- Level: Master on Main, Oversized Master, Sitting Room
Bedroom
- Features: Master on Main, Oversized Master, Sitting Room
Primary bathroom
- Features: Separate His/Hers, Separate Tub/Shower, Soaking Tub
Video & virtual tour
Property
Features
- Levels: One and One Half
- Stories: 1
- Patio & porch: Deck, Patio
- Exterior features: No Dock
- Fencing: None
- Has view: Yes
- View description: Trees/Woods
- Waterfront features: None
- Body of water: None
Lot
- Size: 1.94 Acres
- Dimensions: 267x632x419x225
- Features: Level, Sloped
- Residential vegetation: Other, No Timber
Details
- Additional structures: None
- Parcel number: 17 0196 LL1551
- Zoning: R3
- Zoning description: Developed/Zoned Residential
- Other equipment: None
- Horse amenities: None
Utilities & green energy
- Utilities for property: Cable Available, Electricity Available, Natural Gas Available, Phone Available, Water Available
Community & HOA
Community
- Features: Near Schools, Near Shopping, Near Trails/Greenway, Sidewalks
- Security: None
- Subdivision: None
HOA
- Has HOA: No
Location
- Region: Atlanta
Financial & listing details
- Tax assessed value: $2,266,400
- Annual tax amount: $37,086
- Date on market: 9/19/2026
- Cumulative days on market: 44 days
- Listing terms: Cash
- Electric utility on property: Yes
- Road surface type: Asphalt
Estimated market value
Not available
Estimated sales range
Not available
Not available
Price history
| Date | Event | Price |
|---|---|---|
| 10/28/2026 | Price change | $1,750,000-7.9% |
Source:  FMLS GA #7834027 Report a problem | ||
| 9/19/2026 | Listed for sale | $1,900,000+36.2% |
Source: FMLS GA #7834027 Report a problem | ||
| 1/2/2011 | Listing removed | $1,395,000 |
Source: Harry Norman Realtors #4067161 Report a problem | ||
| 3/21/2010 | Listed for sale | $1,395,000-6.7% |
Source: Harry Norman Realtors #3930456 Report a problem | ||
| 6/11/2009 | Listing removed | $1,495,000 |
Source: Luxury Real Estate #906305 Report a problem | ||
| 5/22/2009 | Listed for sale | $1,495,000 |
Source: Luxury Real Estate #906305 Report a problem | ||
Public tax history
| Year | Property taxes | Tax assessment |
|---|---|---|
| 2025 | $37,086 +26.7% | $906,560 +26.8% |
| 2024 | $29,262 +42.4% | $714,760 +10.9% |
| 2023 | $20,553 -21.7% | $644,280 -0.7% |
| 2022 | $26,254 +2.9% | $648,720 +3% |
| 2021 | $25,513 -4.5% | $629,800 -2.4% |
| 2020 | $26,706 +77.9% | $645,080 +17.6% |
| 2019 | $15,013 | $548,640 -1.1% |
| 2018 | $15,013 | $554,760 +59.5% |
| 2017 | $15,013 -4% | $347,720 |
| 2016 | $15,635 +31.9% | $347,720 +34.2% |
| 2015 | $11,858 -23.6% | $259,120 -24.3% |
| 2014 | $15,523 +22.5% | $342,360 |
| 2013 | $12,672 -0.7% | $342,360 +19.2% |
| 2012 | $12,761 | $287,200 |
| 2011 | -- | $287,200 |
| 2010 | $12,684 +275.4% | $287,200 -10.5% |
| 2009 | $3,379 | $320,880 |
| 2008 | -- | $320,880 |
| 2007 | $3,379 -75% | $320,880 +6.1% |
| 2003 | $13,499 +265.2% | $302,320 +6.8% |
| 2002 | $3,697 -66.8% | $283,120 +9.5% |
| 2001 | $11,118 | $258,440 |
Find assessor info on the county website
Monthly payment
Climate risks
Neighborhood: Margaret Mitchell
Nearby schools
Schools provided by the listing agent
- Elementary: Morris Brandon
- Middle: Willis A. Sutton
- High: North Atlanta
Source: FMLS GA. This data may not be complete. We recommend contacting the local school district to confirm school assignments for this home.
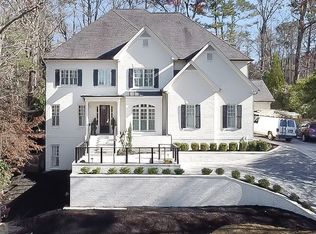

Similar homes
- $1,950,0002.89 acres1510 Peachtree Battle Ave NW #1, Atlanta, GA 30327Lot/Land
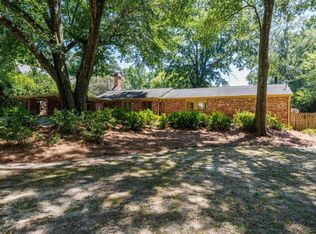
 MLS ID #7835125, BONNEAU ANSLEY III, Ansley Real Estate | Christie's International Real Estate. FMLS GA
- $1,499,9991.31 acres4065 Paran Trl NW, Atlanta, GA 30327Active

 MLS ID #10819304, Eugene Winchester, Coldwell Banker Realty. GAMLS
- $1,250,0002.01 acres3968 Paces Ferry Rd NW #4, Atlanta, GA 30327Lot/Land
 MLS ID #7795951, Alex McLean, Atlanta Fine Homes Sotheby's International. FMLS GA
- $1,635,0001.02 acres3660 Haddon Hall Rd NW, Atlanta, GA 30327Lot/Land
 MLS ID #7777874, Asha Anantharaman, Beacham and Company. FMLS GA
- $1,600,0002.1 acres1340 W Garmon Rd, Sandy Springs, GA 30327ActiveMLS ID #10762285, Debra A Johnston, Coldwell Banker Realty. GAMLS
- $1,999,6002 acres750 Mount Vernon Hwy, Atlanta, GA 30327Lot/LandMLS ID #7855571, RYAN WALTERS, HomeSmart. FMLS GA
- $1,599,0002.3 acres1037 Davis Dr #6, Atlanta, GA 30327Lot/LandMLS ID #7821128, SUSAN CROSS, Beacham and Company. FMLS GA
- $1,150,0001.12 acres3306 Grant Valley Rd NW, Atlanta, GA 30305Lot/LandMLS ID #7859810, Ben Hirsh, Hirsh Real Estate Buckhead.com. FMLS GA
- $995,0001.65 acres4350 E Conway Dr NW #138, Atlanta, GA 30327Lot/LandMLS ID #7710501, Katie McGuirk, Ansley Real Estate | Christie's International Real Estate. FMLS GA
- $995,0001.65 acres4350 E Conway Dr NW, Atlanta, GA 30327ActiveMLS ID #10681478, Katie McGuirk, Ansley RE | Christie's Int'l RE. GAMLS
- $1,950,0002.59 acres3045 Wallace Cir SE, Atlanta, GA 30339Lot/LandMLS ID #7829779, Laura Seagraves, MarketWise, LLC. FMLS GA
- $1,150,0001.24 acres3728 Peachtree Dunwoody Rd NE #1.24, Atlanta, GA 30342Lot/LandMLS ID #7849625, Matthew Doyle, Compass. FMLS GA
- $2,500,0001.27 acres320 Brentwood Dr NE #5, Atlanta, GA 30305Lot/LandMLS ID #7846528, PATTY WEBB, Compass. FMLS GA
- $1,600,0004 acres1500 NW Dr NW, Atlanta, GA 30318ActiveMLS ID #10685182, Keith Sharp, Keller Williams Realty Buckhead. GAMLS
- $1,599,9001.25 acres3928 Wieuca Rd NE #43-44, Atlanta, GA 30342Lot/LandMLS ID #7708978, Cindy Abdou, Georgia Dreams Realty. FMLS GA
- $1,599,9001.25 acres3928 Wieuca Rd NE, Atlanta, GA 30342ActiveMLS ID #10678429, Cindy Abdou, Georgia Dreams Realty. GAMLS
- $1,790,0008.68 acres69 Schell Rd SE, Atlanta, GA 30315ActiveMLS ID #10774357, Sandra Durham, Golley Realty Group. GAMLS
- $1,000,0000.62 acres365 Lake Forrest Ln NE, Atlanta, GA 30342Lot/LandMLS ID #7828637, CeCe Coleman, Dorsey Alston Realtors. FMLS GA
- $1,250,0005.5 acres6266 Britt Rd SW, Mableton, GA 30126Lot/LandMLS ID #7841685, KENYATTA LUCAS, Ken Lucas Realty, LLC.. FMLS GA
- $995,0000.93 acres390 W Wesley Rd NW #1, Atlanta, GA 30305Lot/LandMLS ID #7720162, BONNEAU ANSLEY III, Ansley Real Estate | Christie's International Real Estate. FMLS GA
