A rare find! You will love touring this special Margaret Mitchell home that was 98% rebuilt in 2000 with quality and architectural details. Enter the home through a wide foyer complete with slate flooring and front door glass panels designed by a renown Japanese artist. Separate dining room with custom shelving and Indonesian teak buffet. The heart of the home is a generously sized living room with vaulted ceilings open with the kitchen, perfect for unwinding or hosting gatherings with friends and family. A cozy fireplace adds a touch of warmth and ambiance during colder months. The gourmet kitchen is a chef's delight, equipped with modern appliances (including brand new Sub Zero fridge), ample cabinet space, a breakfast room, and a butlers pantry room with powder room and walk in pantry too! Whether you're preparing everyday meals or culinary masterpieces, this kitchen has everything you need. Luxurious primary suite on the main complete with vaulted ceilings, a private porch, spa-like ensuite bathroom that has a double vanity, soaking tub and separate shower as well as a walk-in closet. Two additional bedrooms each with en suite bathrooms decked out in mosaic tiles and walk in closets on the main floor. Laundry room on the main floor makes cleaning easy. The terrace level could be the perfect spot for an in law suite/au pair or teenagers. Large recreation room, mud room, office space as well as a bedroom and full bath. Don’t miss the storage room that has plumbing for future wet bar or gym area. Step outside to discover your own private oasis in the city, featuring a large screened porch perfect for alfresco dining or simply relaxing. Wonderful special features with teak hardwood flooring, new roof in 2024, and generator. The expansive backyard offers plenty of space for outdoor activities and gardening enthusiasts along with an irrigations system. Drive under 2 car garage has shelving systems and 2 storage closets. Easy access to major highways providing convenient commuting options. An excellent school district with walking distance to both The Westminster Schools and Morris Brandon Primary make it an ideal location for the whole family.
Closed
$1,235,000
2979 Sequoyah Dr NW, Atlanta, GA 30327
4beds
3,961sqft
Single Family Residence, Residential
Built in 1959
0.51 Acres Lot
$1,555,100 Zestimate®
$312/sqft
$8,597 Estimated rent
Home value
$1,555,100
$1.37M - $1.77M
$8,597/mo
Zestimate® history
Owner options
List your home for rent
$8,597/mo
Rent Zestimate®
Find your next renter with Zillow Rental Manager. Plus, with online applications, you can quickly screen prospective tenants – for free.
$8,597/mo
Rent Zestimate®
Refinance and save
$8,057/mo
Est. payment
Refinancing to a lower rate could help reduce your monthly payments and save thousands over the life of the loan.
$8,057/mo
Est. payment
Explore your selling options
Work with a Zillow partner agent
Leverage their expertise and Zillow's premium Showcase listings to get your home seen by more buyers.
Get startedList with your own agent
Get your home in front of millions of buyers by listing it on Zillow.
Learn how to do itSell it yourself
Take full control of how buyers see your home on Zillow by listing For Sale by Owner (FSBO).
List your homeWhat's special
Cozy fireplaceModern appliancesLuxurious primary suitePrivate porchNew roofOffice spaceGardening enthusiasts
Zillow last checked:
Listing updated:
Listed by:
MARY STUART IVERSON,
HOME Luxury Real Estate
Bought with:
Anne Jefferson Connell, 242563
HOME Luxury Real Estate
Source: FMLS GA,MLS#: 7356150
Facts & features
Interior
Bedrooms & bathrooms
- Bedrooms: 4
- Bathrooms: 5
- Full bathrooms: 4
- 1/2 bathrooms: 1
- Main level bathrooms: 3
- Main level bedrooms: 3
Rooms
- Room types: Family Room, Living Room, Other
Primary bedroom
- Features: Master on Main, Roommate Floor Plan
- Level: Master on Main, Roommate Floor Plan
Bedroom
- Features: Master on Main, Roommate Floor Plan
Primary bathroom
- Features: Double Vanity, Separate Tub/Shower, Soaking Tub
Dining room
- Features: Separate Dining Room
Kitchen
- Features: Breakfast Room, Cabinets White, Pantry, Stone Counters, View to Family Room
Heating
- Central, Natural Gas
Cooling
- Ceiling Fan(s), Central Air
Appliances
- Included: Dishwasher, Disposal, Double Oven, Dryer, Gas Range, Refrigerator, Washer
- Laundry: Laundry Room, Main Level
Features
- Bookcases, Double Vanity, Entrance Foyer, High Speed Internet, Walk-In Closet(s)
- Flooring: Carpet, Ceramic Tile, Hardwood
- Windows: Double Pane Windows
- Basement: Bath/Stubbed,Exterior Entry,Finished,Unfinished
- Attic: Pull Down Stairs
- Number of fireplaces: 1
- Fireplace features: Living Room
- Common walls with other units/homes: No Common Walls
Interior area
- Total structure area: 3,961
- Total interior livable area: 3,961 sqft
- Finished area above ground: 2,774
- Finished area below ground: 1,756
Property
Parking
- Total spaces: 2
- Parking features: Attached, Driveway, Garage, Garage Faces Front, On Street, Parking Pad
- Attached garage spaces: 2
- Has uncovered spaces: Yes
Accessibility
- Accessibility features: None
Features
- Levels: Two
- Stories: 2
- Patio & porch: Covered, Rear Porch, Screened
- Pool features: None
- Spa features: None
- Fencing: Wood
- Has view: Yes
- View description: Other
- Waterfront features: None
- Body of water: None
Lot
- Size: 0.51 Acres
- Features: Back Yard
Details
- Additional structures: None
- Parcel number: 17 021900010042
- Other equipment: Dehumidifier, Generator, Irrigation Equipment
- Horse amenities: None
Construction
Type & style
- Home type: SingleFamily
- Architectural style: Ranch,Traditional
- Property subtype: Single Family Residence, Residential
Materials
- Brick 4 Sides, Frame
- Foundation: Slab
- Roof: Composition,Shingle
Condition
- Resale
- New construction: No
- Year built: 1959
Utilities & green energy
- Electric: Other
- Sewer: Public Sewer
- Water: Public
- Utilities for property: Cable Available, Electricity Available, Natural Gas Available, Sewer Available, Water Available
Green energy
- Energy efficient items: Thermostat, Windows
- Energy generation: None
Community & HOA
Community
- Features: Near Schools, Street Lights
- Security: Security System Owned
- Subdivision: Margaret Mitchell
HOA
- Has HOA: No
Location
- Region: Atlanta
Financial & listing details
- Price per square foot: $312/sqft
- Tax assessed value: $1,269,000
- Annual tax amount: $13,092
- Date on market: 4/15/2024
- Cumulative days on market: 1 day
- Electric utility on property: Yes
- Road surface type: Paved
Price history
| Date | Event | Price |
|---|---|---|
| 5/3/2024 | Sold | $1,235,000+7.4%$312/sqft |
Source:  FMLS GA #7356150 Report a problem FMLS GA #7356150 Report a problem | ||
| 4/22/2024 | Pending sale | $1,150,000$290/sqft |
Source: FMLS GA #7356150 Report a problem | ||
| 4/15/2024 | Listed for sale | $1,150,000+55.4%$290/sqft |
Source: FMLS GA #7356150 Report a problem | ||
| 3/16/2004 | Sold | $740,000+111.4%$187/sqft |
Source: Public Record Report a problem | ||
| 7/2/2002 | Sold | $350,000+4.8%$88/sqft |
Source: Public Record Report a problem | ||
| 2/17/2000 | Sold | $333,900$84/sqft |
Source: Public Record Report a problem | ||
Public tax history
| Year | Property taxes | Tax assessment |
|---|---|---|
| 2025 | $18,492 +12.1% | $507,600 +7.3% |
| 2024 | $16,499 +63.7% | $473,240 +24.5% |
| 2023 | $10,079 -25.6% | $380,000 |
| 2022 | $13,553 +8.4% | $380,000 -10.3% |
| 2021 | $12,508 -13.4% | $423,760 +21.4% |
| 2020 | $14,445 +18% | $348,920 |
| 2019 | $12,241 | $348,920 -14.9% |
| 2018 | $12,241 | $409,800 +31.5% |
| 2017 | $12,241 -3.9% | $311,520 |
| 2016 | $12,734 +21.3% | $311,520 |
| 2015 | $10,495 -2.8% | $311,520 +1.5% |
| 2014 | $10,802 +18.8% | $306,960 |
| 2013 | $9,090 -0.4% | $306,960 +18.1% |
| 2012 | $9,123 | $260,000 |
| 2011 | -- | $260,000 -8% |
| 2010 | $8,530 +542.8% | $282,640 |
| 2009 | $1,327 | $282,640 |
| 2008 | -- | $282,640 |
| 2007 | $1,213 -5.9% | $282,640 |
| 2005 | $1,289 | $282,640 +119.8% |
| 2002 | -- | $128,600 +25% |
| 2001 | $4,424 | $102,840 |
Find assessor info on the county website
Neighborhood: Margaret Mitchell
Nearby homes
- $14,5006 bd6 ba-- sqft2991 Sequoyah Dr NW, Atlanta, GA 30327For Rent
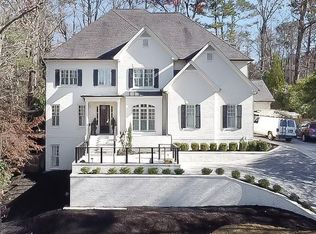
- $1,289,4004 bd4 ba2.8k sqft2967 Sequoyah Dr NW, Atlanta, GA 30327Off Market
- $1,201,9004 bd3 ba3k sqft3001 Sequoyah Dr NW, Atlanta, GA 30327Off Market
- $1,318,5004 bd4 ba4k sqft2959 Sequoyah Dr NW, Atlanta, GA 30327Off Market

- $1,900,0001.94 acres1510 W Wesley Rd NW, Atlanta, GA 30327Lot/Land
- $3,130,0006 bd8 ba6.5k sqft2976 Sequoyah Dr NW, Atlanta, GA 30327Sold
- $1,069,4004 bd-- ba1.9k sqft2951 Sequoyah Dr NW, Atlanta, GA 30327Off Market
- $1,004,5003 bd2 ba3.1k sqft2964 Sequoyah Dr NW, Atlanta, GA 30327Off Market
Nearby schools
GreatSchools rating
- 9/10Brandon Elementary SchoolGrades: PK-5Distance: 1.3 mi
- 8/10Sutton Middle SchoolGrades: 6-8Distance: 1.8 mi
- 7/10North Atlanta High SchoolGrades: 9-12Distance: 2.1 mi
Schools provided by the listing agent
- Elementary: Morris Brandon
- Middle: Willis A. Sutton
- High: North Atlanta
Source: FMLS GA. This data may not be complete. We recommend contacting the local school district to confirm school assignments for this home.
Get a cash offer in 3 minutes
Find out how much your home could sell for in as little as 3 minutes with a no-obligation cash offer.
Estimated market value
$1,555,100
Get a cash offer in 3 minutes
Find out how much your home could sell for in as little as 3 minutes with a no-obligation cash offer.
Estimated market value
$1,555,100
- Georgia
- Fulton County
- Atlanta
- 30327
- Margaret Mitchell
- 2979 Sequoyah Dr NW
