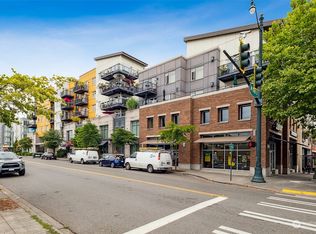
This Burien Town Square Condo is conveniently located just 20 minutes south of Seattle and 10 minutes to Sea Tac Airport. Enjoy peace-of-mind with the secured-entrance and secured garage with two assigned parking spaces. This condo home is move-in ready and is unique with an abundance of natural light throughout. The kitchen offers stainless steel appliances, including a high-end “Liebherr” refrigerator, gas range, and granite countertops. The completely renovated primary bath is pure luxury, featuring an oversized walk-in shower, custom cabinets, a heated towel bar and stone terrazzo floor. Both bedrooms offer an A/C unit, generous walk-in closets, and big windows with a view of the beautiful, lush grounds. The laundry closet includes a convenient large capacity washer and dryer. A French door opens to this home's private patio and is nestled among the trees and shrubs of the peaceful courtyard. Ammenities include a workout room, BBQ/Picnic area featuring gas-grills, an outdoor fireplace, a community club room where residents gather for coffee and happy hour, and an individual bin in the P-Patch for growing your own produce. The updates to the community infastructure are complete this condo's assessment is paid in-full! The neighborhood has numerous restaurants, coffee shops, bakeries, breweries and bars with live music, seasonal Farmers Market, library, boutiques and public transit center-All within walking distance. Quick access to quality medical care and nearby beaches.
Sold
Listed by: Realogics Sotheby's Int'l Rlty • Lori DeVore
Bought with: Berkshire Hathaway HS NW
$474,950
15100 6th Avenue SW #332, Burien, WA 98166
2beds
1,074sqft
Condominium
Built in 2008
-- sqft lot
$-- Zestimate®
$442/sqft
$2,299 Estimated rent
Home value
Not available
Estimated sales range
Not available
$2,299/mo
Zestimate® history
Owner options
List your home for rent
$2,299/mo
Rent Zestimate®
Find your next renter with Zillow Rental Manager. Plus, with online applications, you can quickly screen prospective tenants – for free.
$2,299/mo
Rent Zestimate®
Refinance and save
$3,943/mo
Est. payment
Refinancing to a lower rate could help reduce your monthly payments and save thousands over the life of the loan.
$3,943/mo
Est. payment
Explore your selling options
Work with a Zillow partner agent
Leverage their expertise and Zillow's premium Showcase listings to get your home seen by more buyers.
Get startedList with your own agent
Get your home in front of millions of buyers by listing it on Zillow.
Learn how to do itSell it yourself
Take full control of how buyers see your home on Zillow by listing For Sale by Owner (FSBO).
List your homeWhat's special
Completely renovated primary bathStone terrazzo floorOversized walk-in showerGenerous walk-in closetsCustom cabinetsGranite countertopsGas range
Zillow last checked:
Listing updated:
Offers reviewed: Apr 20
Listed by:
Lori DeVore,
Realogics Sotheby's Int'l Rlty
Bought with:
Ellie Zimmerman, 24019006
Berkshire Hathaway HS NW
Source: NWMLS as distributed by MLS GRID,MLS#: 2505153
Facts & features
Interior
Bedrooms & bathrooms
- Bedrooms: 2
- Bathrooms: 2
- Full bathrooms: 1
- 3/4 bathrooms: 1
- Main level bathrooms: 2
- Main level bedrooms: 2
Primary bedroom
- Level: Main
Bedroom
- Level: Main
Bathroom full
- Level: Main
Bathroom three quarter
- Level: Main
Dining room
- Level: Main
Entry hall
- Level: Main
Kitchen without eating space
- Level: Main
Living room
- Level: Main
Utility room
- Level: Main
Heating
- Forced Air, Wall Furnace, Electric, Natural Gas
Cooling
- Window Unit(s)
Appliances
- Included: Dishwasher, Disposal, Dryer, Microwave, Refrigerator, Stove(s)/Range(s), Washer, Dishwasher(s), Dryer(s), Garbage Disposal, Microwave(s), Refrigerator(s), Washer(s), Water Heater: Boiler, Water Heater Location: Garage, Cooking-Gas, Dryer-Electric
- Laundry: Electric Dryer Hookup, Washer Hookup
Features
- Flooring: Ceramic Tile, Laminate, Stone, Carpet
- Doors: French Doors
- Windows: Insulated Windows, Coverings: Yes
- Has fireplace: No
Interior area
- Total structure area: 1,074
- Total interior livable area: 1,074 sqft
Property
Parking
- Total spaces: 2
- Parking features: Common Garage, Off Street
- Has garage: Yes
- Covered spaces: 2
Features
- Levels: One
- Stories: 1
- Entry location: Main
- Patio & porch: Cooking-Gas, Dryer-Electric, End Unit, French Doors, Insulated Windows, Primary Bathroom, Sprinkler System, Vaulted Ceiling(s), Walk-In Closet(s), Washer, Water Heater
- Has view: Yes
- View description: Territorial
Lot
- Features: Paved, Sidewalk
Details
- Parcel number: 1225900340
- Special conditions: Standard
- Other equipment: Leased Equipment: None
Construction
Type & style
- Home type: Condo
- Architectural style: Condo (1 Level)
- Property subtype: Condominium
Materials
- Cement Planked, Cement Plank
- Roof: Flat
Condition
- Year built: 2008
- Major remodel year: 2009
Utilities & green energy
- Electric: Company: Seattle City Light
- Sewer: Company: HOA
- Water: Company: HOA
- Utilities for property: Atlas Networks
Green energy
- Energy efficient items: Insulated Windows
Community & HOA
Community
- Features: Cable TV, Clubhouse, Elevator, Fitness Center, Game/Rec Rm, Garden Space, Gated, Lobby Entrance, Outside Entry, Rooftop Deck, See Remarks
- Security: Fire Sprinkler System
- Subdivision: Burien
HOA
- Services included: Cable TV, Common Area Maintenance, Earthquake Insurance, Gas, Maintenance Grounds, Sewer, Water
- HOA fee: $1,024 monthly
- HOA phone: 206-641-9631
Location
- Region: Burien
Financial & listing details
- Price per square foot: $442/sqft
- Tax assessed value: $12,600
- Annual tax amount: $4,322
- Offers reviewed: 04/20/2026
- Date on market: 6/27/2026
- Cumulative days on market: 25 days
- Listing terms: Conventional
- Inclusions: Dishwasher(s), Dryer(s), Garbage Disposal, Leased Equipment, Microwave(s), Refrigerator(s), Stove(s)/Range(s), Washer(s)
Price history
| Date | Event | Price |
|---|---|---|
| 6/2/2026 | Sold | $474,950$442/sqft |
Source:  NWMLS as distributed by MLS GRID #2505153 Report a problem NWMLS as distributed by MLS GRID #2505153 Report a problem | ||
| 4/22/2026 | Pending sale | $474,950$442/sqft |
Source: NWMLS as distributed by MLS GRID #2505153 Report a problem | ||
| 4/16/2026 | Listed for sale | $474,950+6.7%$442/sqft |
Source: NWMLS as distributed by MLS GRID #2505153 Report a problem | ||
| 4/7/2021 | Sold | $445,000-1.1%$414/sqft |
Source: NWMLS as distributed by MLS GRID #1722625 Report a problem | ||
| 3/11/2021 | Pending sale | $449,950$419/sqft |
Source:  Keller Williams #1722625 Report a problem Keller Williams #1722625 Report a problem | ||
| 2/26/2021 | Price change | $449,950-2.2%$419/sqft |
Source: Keller Williams Realty Puyallup #1722625 Report a problem | ||
| 1/30/2021 | Listed for sale | $459,950+67.3%$428/sqft |
Source: Keller Williams Realty Puyallup #1722625 Report a problem | ||
| 5/15/2014 | Sold | $275,000$256/sqft |
Source: Agent Provided Report a problem | ||
Public tax history
| Year | Property taxes | Tax assessment |
|---|---|---|
| 2017 | $277 | $12,600 -95.5% |
| 2016 | -- | $282,400 +2141.3% |
| 2014 | $270 | $12,600 |
Find assessor info on the county website
Neighborhood: Sunnydale
Nearby homes
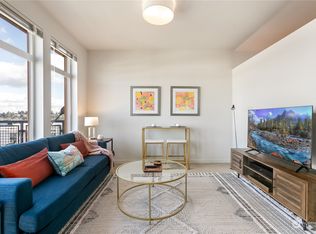
- $499,9502 bd2 ba1.2k sqft15100 6th Ave SW #322, Burien, WA 98166Sold
- $262,715-- bd1 ba539 sqft15100 6th Ave SW UNIT 733, Burien, WA 98166Sold
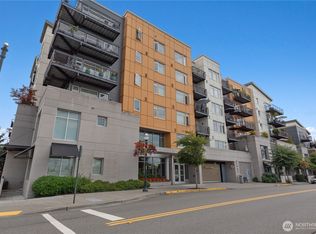
- $325,0001 bd1 ba867 sqft15100 6th Ave SW UNIT 325, Burien, WA 98166Sold
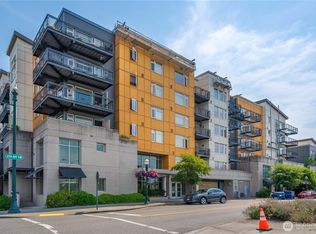
- $450,0002 bd2 ba1.2k sqft15100 6th Ave SW UNIT 728, Burien, WA 98166Sold
- $275,0001 bd1 ba723 sqft15100 6th Ave SW UNIT 336, Burien, WA 98166Sold
- $285,0001 bd1 ba671 sqft15100 6th Ave SW UNIT 420, Burien, WA 98166Sold
- $300,0001 bd1 ba527 sqft15100 6th Ave SW UNIT 312, Burien, WA 98166Sold
- $375,0001 bd1 ba860 sqft15100 6th Ave SW UNIT 519, Burien, WA 98166Sold
- $295,0001 bd1 ba527 sqft15100 6th Ave SW UNIT 316, Burien, WA 98166Sold
Nearby schools
GreatSchools rating
- 3/10Seahurst Elementary SchoolGrades: PK-5Distance: 0.7 mi
- 2/10Glacier Middle SchoolGrades: 6-8Distance: 2.1 mi
- 2/10Highline High SchoolGrades: 9-12Distance: 0.5 mi


Get pre-qualified for a loan
At Zillow Home Loans, we can pre-qualify you in as little as 5 minutes with no impact to your credit score.An equal housing lender. NMLS #10287.
- Washington
- King County
- Burien
- 98166
- Sunnydale
- 15100 6th Avenue SW Unit 332
Nearby cities
Nearby neighborhoods
Nearby zip codes
Other Burien Topics
