Luxurious Waterfront Living at Harbour Isle Yacht & Racquet Club! This 3 bed, 3 bath Courtyard pool Home offers the epitome of coastal elegance and Gulf Access. This home boasts an abundance of natural light. The open concept living space is perfect for entertaining, offering seamless flow between the living room, dining area, and kitchen. The master suite, complete with a large walk-in closet, features custom built-ins that cater to your organizational needs. One of the standout features of this property is the guest cabana, providing a private and separate space for visitors or the perfect opportunity for a home office or studio. With its own bathroom and courtyard access, your guest will experience both convenience and luxury. The courtyard pool area offers a private haven for relaxation, perfect for lazy afternoons or hosting unforgettable gatherings. This is being sold As-Is, allowing you the opportunity to add your personal touch and make it your own. No water intrusion from Hurricane Ian. HURRICANE HELENE OR HURRICANE MILTON The pool screen has been replaced. Don't miss the chance to own a piece of Harbour Isle's coveted waterfront living, set up your private showing today! SELLER IS VERY MOTIVATED BRING OFFERS
Active
$490,000
15100 Ports Of Iona Dr #W, Fort Myers, FL 33908
3beds
1,898sqft
Condominium, Duplex, Single Family Residence
Built in 1995
-- sqft lot
$-- Zestimate®
$258/sqft
$953/mo HOA
What's special
- 721 days
- 342
- 16
Zillow last checked:
Listing updated:
Listed by:
Gary Haas 239-850-1625,
Royal Shell Real Estate, Inc.
Source: Florida Gulf Coast MLS,MLS#: 224073274 Originating MLS: Florida Gulf Coast
Originating MLS: Florida Gulf CoastFacts & features
Interior
Bedrooms & bathrooms
- Bedrooms: 3
- Bathrooms: 3
- Full bathrooms: 3
Rooms
- Room types: Family Room, Guest Quarters, Screened Porch, Great Room
Heating
- Central, Electric, Zoned
Cooling
- Central Air, Ceiling Fan(s), Electric, Zoned
Appliances
- Included: Cooktop, Dryer, Dishwasher, Electric Cooktop, Freezer, Disposal, Microwave, Refrigerator, Washer
- Laundry: Washer Hookup, Dryer Hookup, Inside
Features
- Breakfast Bar, Built-in Features, Breakfast Area, Bathtub, Tray Ceiling(s), Closet Cabinetry, Dual Sinks, Family/Dining Room, French Door(s)/Atrium Door(s), Living/Dining Room, Main Level Primary, Pantry, Separate Shower, Cable TV, Walk-In Closet(s), Window Treatments, High Speed Internet, Split Bedrooms, Family Room, Guest Quarters, Screened Porch, Great Room
- Flooring: Carpet, Tile
- Doors: French Doors
- Windows: Single Hung, Sliding, Window Coverings
- Furnished: Yes
Interior area
- Total structure area: 3,978
- Total interior livable area: 1,898 sqft
Video & virtual tour
Property
Parking
- Total spaces: 2
- Parking features: Attached, Driveway, Garage, Guest, Paved, Garage Door Opener
- Attached garage spaces: 2
- Has uncovered spaces: Yes
Features
- Stories: 1
- Patio & porch: Lanai, Patio, Porch, Screened
- Exterior features: Courtyard, Sprinkler/Irrigation, Other, Patio, Tennis Court(s)
- Has private pool: Yes
- Pool features: Concrete, Electric Heat, Heated, In Ground, Pool Equipment, Screen Enclosure, Community
- Has view: Yes
- View description: Canal, Landscaped
- Has water view: Yes
- Water view: Canal
- Waterfront features: Canal Access, Seawall
Lot
- Size: 7,840 Square Feet
- Features: Cul-De-Sac, Sprinklers Automatic
Details
- Additional structures: Guest House Attached
- Parcel number: 3645233200000.0303
- Lease amount: $0
Construction
Type & style
- Home type: Condo
- Architectural style: Courtyard,Ranch,One Story,Duplex
- Property subtype: Condominium, Duplex, Single Family Residence
- Attached to another structure: Yes
Materials
- Block, Concrete, Stucco
- Roof: Tile
Condition
- Resale
- Year built: 1995
Utilities & green energy
- Sewer: Public Sewer
- Water: Public
- Utilities for property: Cable Available, High Speed Internet Available
Community & HOA
Community
- Features: Boat Facilities, Street Lights
- Security: Security Gate, Gated Community, Smoke Detector(s)
- Condo and coop fee: $2,010 quarterly
- Membership fee: $0
- Subdivision: HARBOUR ISLE YACHT AND RACQUET CLUB CONDO
HOA
- Has HOA: Yes
- Amenities included: Basketball Court, Boat Dock, Marina, Boat Ramp, Cabana, Clubhouse, Fitness Center, Barbecue, Picnic Area, Pier, Pickleball, Park, Pool, Boat Slip, Spa/Hot Tub, Tennis Court(s), Management
- Services included: Association Management, Insurance, Internet, Irrigation Water, Legal/Accounting, Maintenance Grounds, Pest Control, Reserve Fund, Road Maintenance, Street Lights, Security
- HOA fee: $850 quarterly
- HOA phone: 239-466-3330
Location
- Region: Fort Myers
Financial & listing details
- Price per square foot: $258/sqft
- Annual tax amount: $4,921
- Date on market: 9/9/2024
- Cumulative days on market: 722 days
- Listing terms: All Financing Considered,Cash
- Ownership: Condo
- Road surface type: Paved
Estimated market value
Not available
Estimated sales range
Not available
Not available
Price history
| Date | Event | Price |
|---|---|---|
| 5/8/2026 | Price change | $490,000-2%$258/sqft |
Source:  Florida Gulf Coast MLS #224073274 Report a problem Florida Gulf Coast MLS #224073274 Report a problem | ||
| 4/20/2026 | Price change | $500,000-4.8%$263/sqft |
Source: Florida Gulf Coast MLS #224073274 Report a problem | ||
| 3/2/2026 | Price change | $525,000-2.8%$277/sqft |
Source: Florida Gulf Coast MLS #224073274 Report a problem | ||
| 1/19/2026 | Price change | $540,000-6.1%$285/sqft |
Source: Florida Gulf Coast MLS #224073274 Report a problem | ||
| 1/12/2025 | Price change | $575,000-4.2%$303/sqft |
Source:  SWFLMLS #224073274 Report a problem SWFLMLS #224073274 Report a problem | ||
| 9/25/2024 | Price change | $599,900-3.1%$316/sqft |
Source: SWFLMLS #224073274 Report a problem | ||
| 9/9/2024 | Listed for sale | $619,000$326/sqft |
Source: SWFLMLS #224073274 Report a problem | ||
| 8/6/2024 | Listing removed | -- |
Source: SWFLMLS #224017005 Report a problem | ||
| 3/25/2024 | Price change | $619,000-2.5%$326/sqft |
Source: SWFLMLS #224017005 Report a problem | ||
| 2/26/2024 | Listed for sale | $635,000+21%$335/sqft |
Source: SWFLMLS #224017005 Report a problem | ||
| 10/10/2023 | Sold | $525,000$277/sqft |
Source: Florida Gulf Coast MLS #223056424 Report a problem | ||
Public tax history
Tax history is unavailable.
Monthly payment
Est. payment
Payment breakdown
Explore the cost of this home by adjusting the details. Changes won't be saved.Climate risks
Neighborhood: Iona
Nearby schools
Schools provided by the listing agent
- Elementary: HEIGHTS ELEMENTARY
- Middle: LEXINGTON
- High: CYPRESS LAKE
Source: Florida Gulf Coast MLS. This data may not be complete. We recommend contacting the local school district to confirm school assignments for this home.
- $346,0003 bd2 ba1.5k sqft15104 Ports Of Iona Dr, Fort Myers, FL 33908Off Market
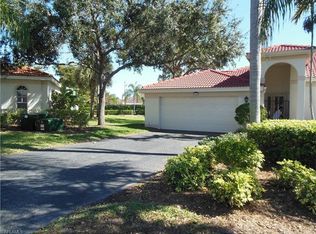
- $524,4003 bd3 ba2.8k sqft15102 Ports Of Iona Dr, Fort Myers, FL 33908Off Market
- $525,0003 bd3 ba1.8k sqft15100 Ports Of Iona Dr, Fort Myers, FL 33908Sold
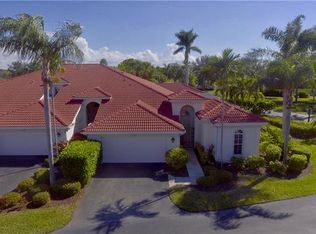
- $564,1003 bd3 ba4k sqft15108 Ports Of Iona Dr, Fort Myers, FL 33908Off Market

Similar homes
- $479,9003 bd2 ba1.8k sqft15237 KNOTS LANDING #6A, FORT MYERS, FL 33908For Sale
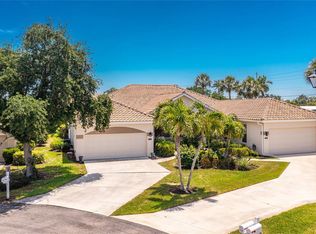
 MLS ID #C7525803, Gerald Hayes, RE/MAX ALLIANCE GROUP. Stellar MLS
 - $432,0003 bd2 ba1.7k sqft20061 Sanibel View CIR #101, FORT MYERS, FL 33908For Sale

 MLS ID #226027037, Captain Mart Ringham, Premiere Plus Realty Company. SWFLMLS
 - $459,9993 bd2 ba1.9k sqft16901 Colony Lakes BLVD, FORT MYERS, FL 33908For Sale
 MLS ID #226018821, David Powell, Vylla Home. SWFLMLS
 - $359,9002 bd2 ba1.4k sqft20061 Sanibel View Cir Unit 203, Fort Myers, FL 33908For Sale

 MLS ID #2026034136, Mandy Elliott, KW Florida Living. Florida Gulf Coast MLS
 - $674,0003 bd3 ba2.3k sqft14860 Laguna DR, FORT MYERS, FL 33908For SaleMLS ID #226024875, Tricia Kowaleski, Coldwell Banker Realty. SWFLMLS
- $630,0003 bd2 ba2.1k sqft16187 Coco Hammock Way, Fort Myers, FL 33908For SaleMLS ID #2026028031, Koba Kobakhidze, VIP Realty Group Inc. Florida Gulf Coast MLS
- $340,0003 bd2 ba1.9k sqft16330 Fairway Woods DR #1705, FORT MYERS, FL 33908For SaleMLS ID #226026891, Amy Summerlot, DomainRealty.com LLC. SWFLMLS
- $485,0003 bd2 ba1.6k sqft1704 SW 44th TER, CAPE CORAL, FL 33914For SaleMLS ID #226021510, Martina Stoddard, London Foster Realty. SWFLMLS
- $499,0003 bd2 ba1.7k sqft12846 Dresden CT, FORT MYERS, FL 33912For SaleMLS ID #226027269, J Alex King, Premiere Plus Realty Company. SWFLMLS
- $534,0002 bd2 ba2.2k sqft18190 Parkside Greens DR, FORT MYERS, FL 33908For SaleMLS ID #226001183, Robert Vesci, PA, John R Wood Properties. SWFLMLS
- $574,9004 bd2 ba2.3k sqft15076 BALMORAL LOOP, FORT MYERS, FL 33919For SaleMLS ID #226018151, Peter Rose, Premiere Plus Realty Company. SWFLMLS
- $339,0003 bd2 ba2.3k sqft7090 Bay Woods Lake CT #201, FORT MYERS, FL 33908For SaleMLS ID #226017950, Nicole Lechowicz, Douglas Elliman Florida,LLC. SWFLMLS
- $337,0003 bd2 ba1.6k sqft17051 Colony Lakes BLVD, FORT MYERS, FL 33908For SaleMLS ID #226010897, Justin O'Hara, Premiere Plus Realty Company. SWFLMLS
- $485,0002 bd2 ba1.8k sqft23546 Sandycreek TER #507, ESTERO, FL 34135For SaleMLS ID #226027677, Kevin Shelly, Kevin Shelly Realty Inc.. SWFLMLS
- $515,0003 bd2 ba1.6k sqft25204 Pelican Creek CIR #101, BONITA SPRINGS, FL 34134For SaleMLS ID #226027497, Nicole Anderson, Edgewater Realty & Homes LLC. SWFLMLS
- $648,0003 bd2 ba2k sqft15040 Balmoral Loop, Fort Myers, FL 33919For SaleMLS ID #2026029935, Lorrie Curry, Royal Shell Real Estate, Inc.. Florida Gulf Coast MLS
- $684,9004 bd3 ba2.4k sqft5589 Whispering Willow WAY, FORT MYERS, FL 33908For SaleMLS ID #226027256, Joe R Pavich, Realty World J. PAVICH R.E.. SWFLMLS
- $579,0004 bd3 ba2.4k sqft13695 Bald Cypress Cir, Fort Myers, FL 33907For SaleMLS ID #2026000776, Todd Tooley, John R. Wood Properties. Florida Gulf Coast MLS
- $535,0003 bd3 ba2.5k sqft9250 Triana TER #203, FORT MYERS, FL 33912For SaleMLS ID #226015525, Brian Rigsby, Premier Sotheby's Int'l Realty. SWFLMLS
- $440,0004 bd2 ba2.1k sqft13060 Silver Sands DR, FORT MYERS, FL 33913For SaleMLS ID #226028474, Riley Duncan, Jr., Bluewater Signature Realty LLC. SWFLMLS
