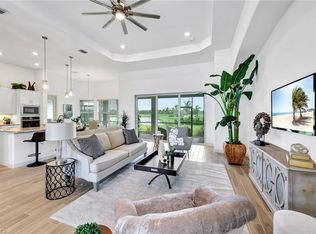
Welcome to a rare opportunity to own one of the most distinguished estate homes in Heritage Landing, complete with an exclusive GOLF MEMBERSHIP. This BOUGAINVILLEA MODEL is a true gem, offering an unparalleled blend of sophistication, comfort, and breathtaking views. This meticulously designed residence features THREE SPACIOUS BEDROOMS PLUS A VERSITAL DEN, which can easily serve as a fourth bedroom, and THREE FULL SIZE BATHROOMS, including one with convenient pool access. An OVERSIZED TWO CAR side-entry garage enhances both curb appeal and functionality. Step through the majestic entryway and be greeted by soaring 14-FOOT CEILINGS, setting the stage for elegance. The LIVING ROOM’S CUSTOM ACCENT WALL showcases refined craftsmanship, featuring Shiplap detailing, decorative shelving, and a Fireplace, creating an inviting focal point. Throughout the home, WOOD-LOOK TILE FLOORING adds warmth and timeless style. The gourmet kitchen features shaker-style cabinetry, stainless steel appliances, and exquisite granite countertops. DESIGNER LIGHTING illuminates the expansive island, breakfast nook, and formal dining area, where a CUSTOM MIRRORED WALL AND LUXURIOUS DRAPERIES add an air of sophistication. The den/home office is bathed in natural light, featuring an elegant COFFERED CEILING and a full closet, making it a perfect workspace or additional bedroom. The primary suite is a private sanctuary, offering a spacious seating area, floor-to-ceiling draperies, and dual walk-in closets. The spa-inspired ensuite bathroom indulges with a double shower, dual vanities, a soaking tub, a makeup station, and a private water closet, a true retreat. Guests will revel in their own private havens, with spacious secondary bedrooms, each featuring ensuite baths for ultimate comfort. Even the laundry room has been thoughtfully designed with ample space and abundant natural light, transforming chores into a pleasure. Outside, embrace the ultimate Florida lifestyle on the expansive lanai, where a HEATED POOL AND SPA await. The CUSTOM OUTDOOR KITCHEN AND GRILL AREA are perfect for entertaining, while the covered seating area invites you to unwind and take in the PICTURESQUE VIEWS OF THE 8TH HOLE ON ONE OF SOUTHWEST FLORIDA’S TOP RATED GOLF COURSES. As the SUN SETS over the tranquil WATER VIEW, you'll realize this home is more than a residence, it's a masterpiece of luxury MAINTENANCE FREE living. This pristine, barely-lived-in home is ready to be yours. Experience elegance, comfort, and world-class golf in one extraordinary package. When you are not busy on the 18 Hole, Par 71 Gordon Lewis Golf Course, there is also a 24/7 Fitness center, Sauna & Spa. Or explore the 6 Har Tru Tournament Tennis courts & 6 Pickleball courts both with 3.5-4 level play, 2 Bocce Ball courts, a Tiki Bar and Heated Resort Pool with Beach entry and Lap lanes. There are 4 additional Heated Satellite pools! Under construction is a Club House with a Grill Room, Fine Dining and meeting rooms. The community activities director keeps the fun going with weekly events and live music. Punta Gorda is a hidden gem with the best fishing & boating as well as quaint shops and chef-owned restaurants. Florida's best Beaches are only 45 minutes away. Two airports make it easy to get your ticket to paradise.
Sold for $950,000
$950,000
15100 RIVER BIRCH COURT, PUNTA GORDA, FL 33955
4beds
2,811sqft
Single Family Residence
Built in 2022
0.26 Acres Lot
$905,100 Zestimate®
$338/sqft
$-- Estimated rent
Home value
$905,100
$806,000 - $1.01M
Not available
Zestimate® history
Owner options
List your home for rent
Find your next renter with Zillow Rental Manager. Plus, with online applications, you can quickly screen prospective tenants – for free.
Refinance and save
$7,140/mo
Est. payment
Refinancing to a lower rate could help reduce your monthly payments and save thousands over the life of the loan.
$7,140/mo
Est. payment
Explore your selling options
Work with a Zillow partner agent
Leverage their expertise and Zillow's premium Showcase listings to get your home seen by more buyers.
Get startedList with your own agent
Get your home in front of millions of buyers by listing it on Zillow.
Learn how to do itSell it yourself
Take full control of how buyers see your home on Zillow by listing For Sale by Owner (FSBO).
List your homeWhat's special
Heated pool and spaShaker-style cabinetryPrivate sanctuaryLuxurious draperiesThree spacious bedroomsExpansive lanaiExquisite granite countertops
Zillow last checked:
Listing updated:
Listed by:
Denise Turgeon 863-368-2901,
EXP REALTY LLC 888-883-8509,
Jean Turgeon 863-399-8575,
EXP REALTY LLC
Bought with:
Non-Member Agent
STELLAR NON-MEMBER OFFICE
Source: Stellar MLS,MLS#: C7504258 Originating MLS: Sarasota - Manatee
Originating MLS: Sarasota - Manatee
Facts & features
Interior
Bedrooms & bathrooms
- Bedrooms: 4
- Bathrooms: 3
- Full bathrooms: 3
Rooms
- Room types: Den/Library/Office, Great Room, Utility Room
Primary bedroom
- Features: Ceiling Fan(s), En Suite Bathroom, Walk-In Closet(s)
- Level: First
Bedroom 2
- Features: En Suite Bathroom, Built-in Closet
- Level: First
Bedroom 3
- Features: Built-in Closet
- Level: First
Primary bathroom
- Features: Dual Sinks, Exhaust Fan, Granite Counters, Makeup/Vanity Space, Multiple Shower Heads, Tub with Separate Shower Stall, Water Closet/Priv Toilet, Window/Skylight in Bath, Linen Closet
- Level: First
Bathroom 2
- Features: Exhaust Fan, Granite Counters, Shower No Tub, Single Vanity, Linen Closet
- Level: First
Bathroom 3
- Features: Exhaust Fan, Granite Counters, Shower No Tub
- Level: First
Dining room
- Level: First
Kitchen
- Level: First
Laundry
- Features: Granite Counters
- Level: First
Living room
- Features: Ceiling Fan(s)
- Level: First
Office
- Features: Ceiling Fan(s), Built-in Closet
- Level: First
Heating
- Central, Electric
Cooling
- Central Air
Appliances
- Included: Oven, Convection Oven, Cooktop, Dishwasher, Disposal, Dryer, Electric Water Heater, Exhaust Fan, Microwave, Range Hood, Refrigerator, Washer
- Laundry: Electric Dryer Hookup, Inside, Laundry Room, Washer Hookup
Features
- Ceiling Fan(s), Eating Space In Kitchen, High Ceilings, Kitchen/Family Room Combo, Open Floorplan, Primary Bedroom Main Floor, Stone Counters, Thermostat, Tray Ceiling(s), Walk-In Closet(s)
- Flooring: Tile
- Doors: Outdoor Grill, Outdoor Kitchen, Sliding Doors
- Windows: Storm Window(s), Window Treatments, Hurricane Shutters/Windows
- Has fireplace: Yes
- Fireplace features: Electric, Living Room
Interior area
- Total structure area: 2,811
- Total interior livable area: 2,811 sqft
Property
Parking
- Total spaces: 2
- Parking features: Driveway, Garage Door Opener, Garage Faces Side, Oversized
- Attached garage spaces: 2
- Has uncovered spaces: Yes
Features
- Levels: One
- Stories: 1
- Patio & porch: Covered, Rear Porch, Screened
- Exterior features: Irrigation System, Outdoor Grill, Outdoor Kitchen, Rain Gutters, Sidewalk
- Has private pool: Yes
- Pool features: Child Safety Fence, Gunite, Heated, In Ground, Outside Bath Access, Screen Enclosure
- Has spa: Yes
- Spa features: Heated, In Ground
- Has view: Yes
- View description: Golf Course, Water, Pond
- Has water view: Yes
- Water view: Water,Pond
Lot
- Size: 0.26 Acres
- Dimensions: 73 x
- Residential vegetation: Trees/Landscaped
Details
- Parcel number: 422320203024
- Zoning: PD
- Special conditions: None
Construction
Type & style
- Home type: SingleFamily
- Property subtype: Single Family Residence
Materials
- Block, Stucco
- Foundation: Slab
- Roof: Tile
Condition
- New construction: No
- Year built: 2022
Details
- Builder model: Bougainvillea II
Utilities & green energy
- Sewer: Public Sewer
- Water: Public
- Utilities for property: BB/HS Internet Available, Cable Available, Electricity Connected, Phone Available, Sewer Connected, Sprinkler Recycled, Street Lights, Underground Utilities, Water Connected
Green energy
- Water conservation: Irrigation-Reclaimed Water
Community & HOA
Community
- Features: Clubhouse, Deed Restrictions, Fitness Center, Gated Community - Guard, Golf Carts OK, Golf, Irrigation-Reclaimed Water, No Truck/RV/Motorcycle Parking, Pool, Restaurant, Sidewalks
- Security: Gated Community, Security System Owned, Smoke Detector(s)
- Pet fee: $0 monthly
- Subdivision: HERITAGE LANDING GOLF & COUNTRY CLUB
HOA
- Has HOA: No
- Amenities included: Clubhouse, Fence Restrictions, Fitness Center, Gated, Golf Course, Maintenance, Pickleball Court(s), Pool, Sauna, Spa/Hot Tub, Tennis Court(s), Vehicle Restrictions
- Services included: Community Pool, Maintenance Structure, Maintenance Grounds, Manager, Recreational Facilities
- HOA fee: $540 monthly
- HOA name: Mary Longares
- HOA phone: 941-347-2228
- Second HOA name: Heritage Landing Golf & Country Club
- Second HOA phone: 941-347-2228
Location
- Region: Punta Gorda
Financial & listing details
- Price per square foot: $338/sqft
- Tax assessed value: $708,749
- Annual tax amount: $12,847
- Date on market: 1/31/2025
- Cumulative days on market: 4 days
- Listing terms: Cash,Conventional
- Ownership: Fee Simple
- Total actual rent: 0
- Electric utility on property: Yes
- Road surface type: Asphalt
Price history
| Date | Event | Price |
|---|---|---|
| 3/14/2025 | Sold | $950,000-3.9%$338/sqft |
Source:  Stellar MLS #C7504258 Report a problem Stellar MLS #C7504258 Report a problem | ||
| 2/5/2025 | Pending sale | $989,000$352/sqft |
Source: Stellar MLS #C7504258 Report a problem | ||
| 1/31/2025 | Listed for sale | $989,000$352/sqft |
Source: Stellar MLS #C7504258 Report a problem | ||
Public tax history
| Year | Property taxes | Tax assessment |
|---|---|---|
| 2025 | $13,165 +2.5% | $656,656 -0.6% |
| 2024 | $12,847 -4% | $660,645 -0.6% |
| 2023 | $13,384 +395.9% | $664,475 +1528.6% |
| 2022 | $2,699 | $40,800 |
Find assessor info on the county website
Neighborhood: 33955
Nearby homes
- $643,9004 bd2 ba2.4k sqft15092 River Birch Ct, Punta Gorda, FL 33955Off Market
- $833,6004 bd3 ba2.8k sqft15108 River Birch Ct, Punta Gorda, FL 33955Off Market
- $714,1004 bd2 ba2.4k sqft15084 River Birch Ct, Punta Gorda, FL 33955Off Market
- $775,0004 bd3 ba2.8k sqft15121 River Birch Ct, Punta Gorda, FL 33955Sold
- $817,6004 bd3 ba2.8k sqft15113 River Birch Ct, Punta Gorda, FL 33955Off Market
- $950,0003 bd3 ba2.7k sqft15105 River Birch Ct, Punta Gorda, FL 33955Sold
- $730,0003 bd3 ba2.7k sqft15076 River Birch Ct, Punta Gorda, FL 33955Off Market
- $550,0004 bd3 ba2.2k sqft15124 River Birch Ct, Punta Gorda, FL 33955Sold
Nearby schools
GreatSchools rating
- 5/10East Elementary SchoolGrades: PK-5Distance: 9.1 mi
- 4/10Punta Gorda Middle SchoolGrades: 6-8Distance: 8.1 mi
- 5/10Charlotte High SchoolGrades: 9-12Distance: 8 mi
Sell for more on Zillow
Get a Zillow Showcase℠ listing at no additional cost and you could sell for .
$905,100
2% more
+$18,102
With Zillow Showcase(estimated)
$923,202
Sell for more on Zillow
Get a Zillow Showcase℠ listing at no additional cost and you could sell for .
$905,100
2% more
+$18,102
With Zillow Showcase(estimated)
$923,202
- Florida
- Charlotte County
- Punta Gorda
- 33955
- 15100 RIVER BIRCH COURT
