ESCAPE TO SERENITY! Beautifully maintained 2019 double-wide mobile home, nestled on 10 acres of lush land with a natural pond, fully fenced and sprinkled with large Granddaddy Oaks. This 3-bedroom, 2-bathroom gem offers a perfect blend of modern comfort and natural beauty, making it a haven for those seeking peace and privacy. Step inside to discover a custom eat-in kitchen that’s a culinary delight, featuring upgraded stainless steel appliances and stylish crown molding. The open, airy layout is enhanced by raised ceilings and luxurious vinyl plank flooring, creating a relaxed and welcoming atmosphere. Enjoy the tranquil country setting from your own private entrance with an electric gate for added security. Here, you'll find a haven of abundant wildlife, including deer, turkey, hawks, and eagles, making every day a nature lover’s dream. With A1 zoning, this property offers flexibility for your future plans, whether you envision expanding your homestead into a mini farm or simply enjoying the serene lifestyle. Located less than 1/2 mile from the Ocklawaha River makes this property ideal for outdoor enthusiast. Don’t miss the opportunity to make this exceptional property your own. Schedule your visit today and experience the perfect blend of modern living and natural beauty!
Sold for $390,000
$390,000
15100 SE 85TH STREET, OCKLAWAHA, FL 32179
3beds
1,939sqft
Mobile Home
Built in 2019
10 Acres Lot
$428,000 Zestimate®
$201/sqft
$-- Estimated rent
Home value
$428,000
$389,000 - $467,000
Not available
Zestimate® history
Owner options
List your home for rent
Find your next renter with Zillow Rental Manager. Plus, with online applications, you can quickly screen prospective tenants – for free.
Refinance and save
$2,644/mo
Est. payment
Refinancing to a lower rate could help reduce your monthly payments and save thousands over the life of the loan.
$2,644/mo
Est. payment
Explore your selling options
Work with a Zillow partner agent
Leverage their expertise and Zillow's premium Showcase listings to get your home seen by more buyers.
Get startedList with your own agent
Get your home in front of millions of buyers by listing it on Zillow.
Learn how to do itSell it yourself
Take full control of how buyers see your home on Zillow by listing For Sale by Owner (FSBO).
List your homeWhat's special
Zillow last checked:
Listing updated:
Listed by:
Kim Costa 352-622-9700,
BERKSHIRE HATHAWAY HS FLORIDA 352-622-9700
Bought with:
Robert Bryan LLC, 3286797
CHARLES RUTENBERG REALTY ORLANDO
Source: Stellar MLS,MLS#: OM683574 Originating MLS: Ocala - Marion
Originating MLS: Ocala - Marion
Facts & features
Interior
Bedrooms & bathrooms
- Bedrooms: 3
- Bathrooms: 2
- Full bathrooms: 2
Rooms
- Room types: Family Room, Utility Room
Primary bedroom
- Features: Built-In Shower Bench, Ceiling Fan(s), Dual Sinks, En Suite Bathroom, Garden Bath, Shower No Tub, Split Vanities, Tub with Separate Shower Stall, Water Closet/Priv Toilet, Walk-In Closet(s)
- Level: First
- Dimensions: 12x13
Kitchen
- Features: Breakfast Bar, Kitchen Island, Pantry
- Level: First
- Dimensions: 15x20
Living room
- Level: First
- Dimensions: 15x20
Heating
- Central, Electric
Cooling
- Central Air
Appliances
- Included: Oven, Cooktop, Dishwasher, Dryer, Electric Water Heater, Microwave, Range Hood, Refrigerator, Washer
- Laundry: Electric Dryer Hookup, Inside, Laundry Room, Washer Hookup
Features
- Built-in Features, Ceiling Fan(s), Crown Molding, Eating Space In Kitchen, High Ceilings, Kitchen/Family Room Combo, Living Room/Dining Room Combo, Open Floorplan, Primary Bedroom Main Floor, Solid Wood Cabinets, Split Bedroom, Thermostat, Tray Ceiling(s), Walk-In Closet(s)
- Flooring: Luxury Vinyl
- Doors: Sliding Doors
- Windows: Blinds, Insulated Windows, Wood Frames, Window Treatments
- Has fireplace: Yes
Interior area
- Total structure area: 2,007
- Total interior livable area: 1,939 sqft
Property
Parking
- Parking features: Boat, Driveway, Ground Level, Guest, Off Street, Open, Oversized, RV Access/Parking
- Has uncovered spaces: Yes
Features
- Levels: One
- Stories: 1
- Patio & porch: Covered, Front Porch, Porch
- Exterior features: Lighting, Private Mailbox, Storage
- Fencing: Fenced
- Has view: Yes
- View description: Trees/Woods
Lot
- Size: 10 Acres
- Features: Cleared, In County, Level, Pasture, Private, Street Dead-End, Zoned for Horses
- Residential vegetation: Oak Trees
Details
- Additional structures: Corral(s), Shed(s)
- Parcel number: 3957200000
- Zoning: A1
- Special conditions: None
- Horse amenities: Round Pen
Construction
Type & style
- Home type: MobileManufactured
- Architectural style: Ranch
- Property subtype: Mobile Home
Materials
- Vinyl Siding
- Foundation: Crawlspace
- Roof: Shingle
Condition
- Completed
- New construction: No
- Year built: 2019
Utilities & green energy
- Sewer: Septic Tank
- Water: Well
- Utilities for property: BB/HS Internet Available, Cable Available, Cable Connected, Electricity Available, Electricity Connected, Phone Available, Private, Sewer Available, Sewer Connected, Water Available, Water Connected
Community & HOA
Community
- Pet fee: $0 monthly
HOA
- Has HOA: No
Location
- Region: Ocklawaha
Financial & listing details
- Price per square foot: $201/sqft
- Tax assessed value: $246,968
- Annual tax amount: $1,581
- Date on market: 8/8/2024
- Cumulative days on market: 14 days
- Listing terms: Cash,Conventional
- Ownership: Fee Simple
- Total actual rent: 0
- Electric utility on property: Yes
- Road surface type: Paved, Limerock
- Body type: Double Wide
Price history
| Date | Event | Price |
|---|---|---|
| 10/1/2024 | Sold | $390,000+0.3%$201/sqft |
Source:  Stellar MLS #OM683574 Report a problem Stellar MLS #OM683574 Report a problem | ||
| 8/23/2024 | Pending sale | $389,000$201/sqft |
Source: Stellar MLS #OM683574 Report a problem | ||
| 8/8/2024 | Listed for sale | $389,000$201/sqft |
Source: Stellar MLS #OM683574 Report a problem | ||
Public tax history
| Year | Property taxes | Tax assessment |
|---|---|---|
| 2024 | $1,626 +2.8% | -- |
| 2023 | $1,581 | $121,061 |
Find assessor info on the county website
Neighborhood: 32179
Nearby homes
- $160,00020.05 Acres0 SE 182nd Avenue Rd, Ocklawaha, FL 32179Pending

- $866,1003 bd2 ba2.4k sqft8540 S Highway 314a, Ocklawaha, FL 32179Off Market
- $6,028,472-- bd2 ba11k sqft14831 SE 85th St, Ocklawaha, FL 32179Off Market
- $1,395,0002 bd1 ba4.2k sqft15120 SE 85th St, Ocklawaha, FL 32179For Sale
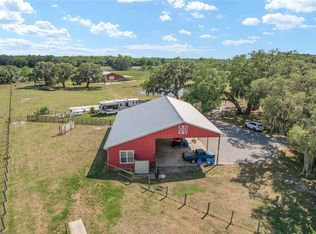
- $363,9003 bd2 ba2.3k sqft8550 S Highway 314a, Ocklawaha, FL 32179Off Market
- $421,5003 bd2 ba2.3k sqft8690 S Highway 314a, Ocklawaha, FL 32179Off Market
- $618,000-- bd-- ba-- sqft8554 S Highway 314a, Ocklawaha, FL 32179Off Market
- $3,126,8964,394.6 Acres7910 SE 137th Avenue Rd, Ocklawaha, FL 32179Off Market
Nearby schools
GreatSchools rating
- 3/10East Marion Elementary SchoolGrades: PK-5Distance: 7 mi
- 4/10Lake Weir Middle SchoolGrades: 6-8Distance: 8.5 mi
- 2/10Lake Weir High SchoolGrades: 9-12Distance: 4.8 mi
Schools provided by the listing agent
- Elementary: East Marion Elementary School
- Middle: Lake Weir Middle School
- High: Lake Weir High School
Source: Stellar MLS. This data may not be complete. We recommend contacting the local school district to confirm school assignments for this home.
Get a cash offer in 3 minutes
Find out how much your home could sell for in as little as 3 minutes with a no-obligation cash offer.
Estimated market value
$428,000
Get a cash offer in 3 minutes
Find out how much your home could sell for in as little as 3 minutes with a no-obligation cash offer.
Estimated market value
$428,000
- Florida
- Marion County
- Ocklawaha
- 32179
- 15100 SE 85TH STREET
Nearby cities
Nearby zip codes
Other Ocklawaha Topics
