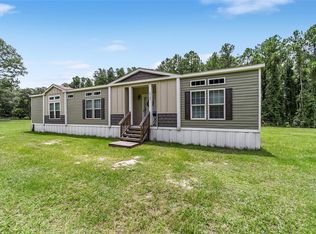
RIVERFRONTAGE 48.6 ACRES Perfect cattle or horse ranch. Must see for the sportsman or nature love/serious rancher! One of a kind property that boarders the Ocklawaha River! Huge Oaks and a unique cypress forest make this beautiful piece featuring a 2015 barndominium looks like it came straight out of a magazine...This custom built 2/1 with an open floor plan and high ceilings is a place one could spend endless hours fishing or riding! While out in the Ocala National Forest it is close to Lake Weir and SE Ocala. The land is fully fenced and boasts over 500 feet of river frontage for your boating pleasure. This amazing property was believed to once be the site of the Acuera Village and Santa Lucia de Acuera - a Spanish Mission. Not only do you have a beautiful piece of land is has history to go with it. Every detail was considered when building and has been meticulously maintained. This property will not disappoint and is very competitively priced.
For sale
Price cut: $100K (7/10)
$1,550,000
15120 SE 85th St, Ocklawaha, FL 32179
2beds
4,288sqft
:
Get pre-qualified$9,799/mo
Farm
Built in 2015
48.6 Acres Lot
$-- Zestimate®
$361/sqft
$-- HOA
What's special
High ceilingsUnique cypress forestOpen floor planHuge oaksBoarders the ocklawaha river
- 94 days |
- 204 |
- 5 |
Zillow last checked:
Listing updated:
Listed by:
George De Benedicty 352-895-8900,
PEGASUS REALTY & ASSOC INC 352-629-4505
Source: Stellar MLS,MLS#: OM723291 Originating MLS: Ocala - Marion
Originating MLS: Ocala - Marion
Facts & features
Interior
Bedrooms & bathrooms
- Bedrooms: 2
- Bathrooms: 1
- Full bathrooms: 1
Rooms
- Room types: Den/Library/Office, Loft, Storage Rooms
Primary bedroom
- Features: Walk-In Closet(s)
- Level: First
Bedroom 2
- Features: Built-in Closet
- Level: First
Primary bathroom
- Features: Linen Closet
- Level: First
Bathroom 2
- Features: Linen Closet
- Level: First
Balcony porch lanai
- Level: First
Dining room
- Features: No Closet
- Level: First
Kitchen
- Features: Built-in Closet
- Level: First
Laundry
- Features: Storage Closet
- Level: First
Living room
- Features: No Closet
- Level: First
Heating
- Central, Electric, Propane
Cooling
- Central Air
Appliances
- Included: Dishwasher, Dryer, Microwave, Range, Refrigerator, Washer, Water Filtration System
- Laundry: Laundry Room, Outside
Features
- High Ceilings, Kitchen/Family Room Combo, Open Floorplan, Stone Counters, Walk-In Closet(s)
- Flooring: Concrete
- Windows: Window Treatments
- Has fireplace: No
Interior area
- Total structure area: 4,288
- Total interior livable area: 4,288 sqft
Video & virtual tour
Property
Parking
- Total spaces: 4
- Parking features: Carport
- Carport spaces: 4
- Details: Garage Dimensions: 15x27
Features
- Levels: One
- Stories: 1
- Exterior features: Other
- Has view: Yes
- View description: Trees/Woods, Pond, River
- Has water view: Yes
- Water view: Pond,River
Lot
- Size: 48.6 Acres
- Features: Farm, Pasture
Details
- Additional structures: Barn(s)
- Parcel number: 3959100100
- Zoning: A1
- Special conditions: None
- Horse amenities: Other
Construction
Type & style
- Home type: SingleFamily
- Architectural style: Other,Patio,Mediterranean
- Property subtype: Farm
Materials
- Other, Wood Siding
- Foundation: Slab
- Roof: Metal
Condition
- New construction: No
- Year built: 2015
Utilities & green energy
- Sewer: Septic Tank
- Water: Well
- Utilities for property: BB/HS Internet Available, Cable Connected, Electricity Connected, Propane
Community & HOA
Community
- Pet fee: $0 monthly
- Subdivision: NONE KNOWN
HOA
- Has HOA: No
Location
- Region: Ocklawaha
Financial & listing details
- Price per square foot: $361/sqft
- Tax assessed value: $619,162
- Annual tax amount: $4,483
- Date on market: 4/23/2026
- Cumulative days on market: 95 days
- Listing terms: Cash,Other
- Ownership: Fee Simple
- Total actual rent: 0
- Electric utility on property: Yes
- Road surface type: Gravel, Paved
Estimated market value
Not available
Estimated sales range
Not available
Not available
Price history
| Date | Event | Price |
|---|---|---|
| 7/10/2026 | Price change | $1,550,000-6.1%$361/sqft |
Source:  Stellar MLS #OM723291 Report a problem Stellar MLS #OM723291 Report a problem | ||
| 4/23/2026 | Listed for sale | $1,650,000+217.3%$385/sqft |
Source: Stellar MLS #OM723291 Report a problem | ||
| 10/20/2020 | Sold | $520,000-5.5%$121/sqft |
Source: Public Record Report a problem | ||
| 9/12/2020 | Pending sale | $550,000$128/sqft |
Source: HORSE CAPITAL HOMES AND FARMS #OM605942 Report a problem | ||
| 8/10/2020 | Listed for sale | $550,000+151.5%$128/sqft |
Source: HORSE CAPITAL HOMES AND FARMS #OM605942 Report a problem | ||
| 5/22/2014 | Sold | $218,700$51/sqft |
Source: Public Record Report a problem | ||
Public tax history
| Year | Property taxes | Tax assessment |
|---|---|---|
| 2024 | $4,161 +14.1% | $230,587 +9.6% |
| 2023 | $3,647 +25.3% | $210,337 +27.6% |
| 2022 | $2,910 -59.6% | $164,817 -60.5% |
| 2021 | $7,203 +203.5% | $417,659 +232.6% |
| 2020 | $2,374 +0.2% | $125,582 +1.3% |
| 2019 | $2,369 | $123,948 +4.2% |
| 2018 | $2,369 +10.4% | $118,995 +3.6% |
| 2017 | $2,145 +1611.9% | $114,884 +4% |
| 2016 | $125 | $110,502 +2325.9% |
| 2015 | $125 -10.2% | $4,555 -18.9% |
| 2014 | $140 | $5,615 |
Find assessor info on the county website
Monthly payment
Est. payment
Payment breakdown
Explore the cost of this home by adjusting the details. Changes won't be saved.Climate risks
Neighborhood: 32179
Nearby schools
GreatSchools rating
- 3/10East Marion Elementary SchoolGrades: PK-5Distance: 7.3 mi
- 4/10Lake Weir Middle SchoolGrades: 6-8Distance: 8.2 mi
- 2/10Lake Weir High SchoolGrades: 9-12Distance: 4.5 mi
Schools provided by the listing agent
- Elementary: East Marion Elementary School
- Middle: Lake Weir Middle School
- High: Lake Weir High School
Source: Stellar MLS. This data may not be complete. We recommend contacting the local school district to confirm school assignments for this home.
- $390,0003 bd2 ba1.9k sqft15100 SE 85th St, Ocklawaha, FL 32179Sold
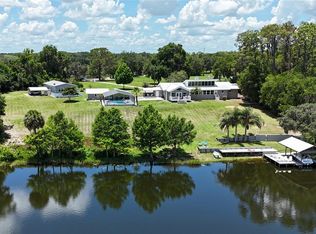
- $6,028,472-- bd2 ba11k sqft14831 SE 85th St, Ocklawaha, FL 32179Off Market
- $850,4003 bd2 ba2.4k sqft8540 S Highway 314a, Ocklawaha, FL 32179Off Market
- $160,00020.05 Acres0 SE 182nd Avenue Rd, Ocklawaha, FL 32179Pending

- $432,6003 bd2 ba2.3k sqft8690 S Highway 314a, Ocklawaha, FL 32179Off Market
- $819,900-- bd-- ba-- sqft1 On Canal, Ocklawaha, FL 32179Off Market
- $539,4262 bd1 ba1.2k sqft15760 SE 90th St, Ocklawaha, FL 32179Off Market
- $353,4003 bd2 ba2.3k sqft8550 S Highway 314a, Ocklawaha, FL 32179Off Market
A local agent can set up tours, give advice and negotiate with sellers.
Similar homes
- $1,525,0004 bd4 ba4.1k sqft10893 SE 141st Avenue Rd, Ocklawaha, FL 32179For Sale
 MLS ID #OM703382, Joan Pletcher, JOAN PLETCHER. Stellar MLS
 - $--4 bd4 ba4.5k sqft4125 SE Highway 314a, Ocklawaha, FL 32179Auction
 Auction.com 1
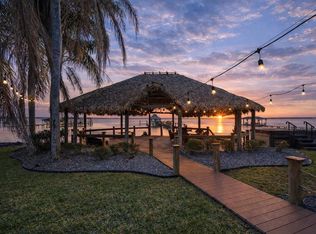
 - $1,650,0005 bd5 ba4.7k sqft14261 SE 128th St, Ocklawaha, FL 32179For Sale
 MLS ID #OM722668, Angela Rose, PREMIER SOTHEBY'S INTERNATIONAL REALTY. Stellar MLS
 - $995,0005 bd5 ba4k sqft3700 SE 183rd Avenue Rd, Ocklawaha, FL 32179For Sale
 MLS ID #O6420790, Michelle Keohane, INFINITE REAL ESTATE POWERED BY ILIST. Stellar MLS
 - $1,044,9003 bd2 ba2.2k sqft12830 SE 144th Ave, Ocklawaha, FL 32179For SaleMLS ID #OM720477, Angela Rose, PREMIER SOTHEBY'S INTERNATIONAL REALTY. Stellar MLS
- $1,395,0004 bd3 ba2.6k sqft10080 SE 1st Street Rd, Silver Springs, FL 34488For SaleMLS ID #OM727438, Kerry Millhiser, EXP REALTY LLC. Stellar MLS
- $1,000,0003 bd4 ba3k sqft493 Malauka Loop, Ocklawaha, FL 32179For SaleMLS ID #G5112490, Tamara Nelson-McDonald, WORTH CLARK REALTY. Stellar MLS
- $784,9004 bd3 ba3.1k sqft351 Sequoia Dr, Ocklawaha, FL 32179For SaleMLS ID #OM717657, Seth Farley, MAGNOLIA HOMES AND LAND LLC. Stellar MLS
- $1,500,0004 bd4 ba4.8k sqft13061 SE 158th Ln, Weirsdale, FL 32195For SaleMLS ID #G5113203, Clarissa Rainey, LPT REALTY, LLC. Stellar MLS
- $1,550,0004 bd3 ba3.4k sqft12941 SW 8th Ave, Ocala, FL 34473For SaleMLS ID #OM726963, Ashley DiBartolomeo, GOLDEN OCALA REAL ESTATE INC. Stellar MLS
- $925,0004 bd3 ba2.4k sqft13200 E Highway 25, Ocklawaha, FL 32179For SaleMLS ID #OM727638, Michelle Smith, RE/MAX PREMIER REALTY. Stellar MLS
- $1,200,0004 bd4 ba3.5k sqft12360 E Highway 25, Ocklawaha, FL 32179For SaleMLS ID #OM705819, Sandon Wiechens, WIECHENS REALTY INC. Stellar MLS
- $1,399,0004 bd5 ba4.6k sqft1351 SE 91st Pl, Ocala, FL 34480For SaleMLS ID #OM726733, Joan Pletcher, JOAN PLETCHER. Stellar MLS
- $1,750,0004 bd4 ba3.5k sqft12621 SE Sunset Harbor Rd, Weirsdale, FL 32195For SaleMLS ID #OM721755, Scott Coldwell, COLDWELL REALTY SOLD GUARANTEE. Stellar MLS
- $1,499,0004 bd6 ba4.7k sqft2030 SW 61st Lane Road, Ocala, FL 34471For Sale
 MLS ID #B26040761, Rosa Leigh Liu, Partnership Realty Inc.. BeachesMLS
 - $1,799,9004 bd4 ba3.6k sqft13033 SE 158th Ln, Weirsdale, FL 32195For SaleMLS ID #OM721284, Randy Barnes, RE/MAX PREMIER REALTY. Stellar MLS
- $850,0005 bd3 ba2.9k sqft17482 SE 34th Ln, Ocklawaha, FL 32179For SaleMLS ID #O6285464, Dave Bowen, LPT REALTY, LLC. Stellar MLS
- $1,225,0003 bd3 ba2.8k sqft16982 SE Highway 42, Weirsdale, FL 32195For SaleMLS ID #G5099886, Regina Rodriguez, CENTURY 21 ALTON CLARK. Stellar MLS
- $1,550,0005 bd6 ba5.7k sqft994 SW 37th Place Rd, Ocala, FL 34471For SaleMLS ID #OM726936, TaMara York, ENGEL & VOLKERS OCALA. Stellar MLS
- $1,650,0004 bd3 ba3.6k sqft649 Ternberry Forest Dr, The Villages, FL 32162For SaleMLS ID #G5114117, Janice Hart, MRE REALTY SERVICES. Stellar MLS
