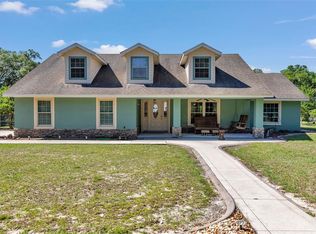
Lakefront Paradise on 18.58 Acres in the Ocala National Forest. Experience the ultimate blend of luxury and nature on this 18.58-acre lakefront estate, fully fenced and cross-fenced for livestock. Nestled in the heart of the Ocala National Forest, this unique property boasts direct frontage on the 850-acre Lake Bryant, offering breathtaking views and endless outdoor recreation. The 3,000 sq. ft. modular home, just 10 years old, features two primary suites for privacy and comfort. The luxury kitchen, equipped with Frigidaire Gallery appliances, is perfect for cooking and entertaining. Step outside to the huge 25x40 covered and screened porch, complete with two flat-screen TVs, providing an incredible space for relaxing or entertaining while enjoying the serene lake views. For water enthusiasts, the property includes a 145-foot floating aluminum dock with a 16x16 deck and a covered slip for a 24-foot boat—perfect for fishing, boating, or simply soaking in the tranquil surroundings. Situated in an Environmentally Sensitive Overlay Zone (ESOZ), this peaceful retreat offers privacy while remaining conveniently located just 8 minutes from Silver Springs, where you'll find Winn Dixie, Tractor Supply, CVS Pharmacy, Advance Auto Parts, Big Pines Hardware, a public library, and more. Plus, it's only 30 minutes to Ocala, providing access to equestrian centers, dining, and shopping. Whether you're looking for a private retreat, equestrian estate, or lakefront getaway, this exceptional property has it all. Schedule your private tour today!
For sale
$850,000
17482 SE 34th Ln, Ocklawaha, FL 32179
5beds
2,997sqft
Single Family Residence
Built in 2015
18.58 Acres Lot
$-- Zestimate®
$284/sqft
$-- HOA
What's special
Floating aluminum dockLakefront estateSerene lake viewsEndless outdoor recreationBreathtaking viewsLuxury kitchenCovered and screened porch
- 508 days |
- 337 |
- 27 |
Zillow last checked:
Listing updated:
Listed by:
Dave Bowen 407-733-5755,
LPT REALTY, LLC 877-366-2213
Source: Stellar MLS,MLS#: O6285464 Originating MLS: Orlando Regional
Originating MLS: Orlando Regional
Facts & features
Interior
Bedrooms & bathrooms
- Bedrooms: 5
- Bathrooms: 3
- Full bathrooms: 3
Rooms
- Room types: Utility Room
Primary bedroom
- Features: Ceiling Fan(s), Walk-In Closet(s)
- Level: First
- Area: 360 Square Feet
- Dimensions: 18x20
Bedroom 2
- Features: Ceiling Fan(s), Walk-In Closet(s)
- Level: First
- Area: 224 Square Feet
- Dimensions: 14x16
Bedroom 3
- Features: Ceiling Fan(s), No Closet
- Level: First
- Area: 168 Square Feet
- Dimensions: 12x14
Bedroom 4
- Features: Ceiling Fan(s), Built-in Closet
- Level: First
- Area: 132 Square Feet
- Dimensions: 11x12
Bedroom 5
- Features: Ceiling Fan(s), Built-in Closet
- Level: First
- Area: 132 Square Feet
- Dimensions: 11x12
Primary bathroom
- Features: Dual Sinks, Garden Bath
- Level: First
- Area: 168 Square Feet
- Dimensions: 12x14
Bathroom 2
- Features: Dual Sinks, Garden Bath
- Level: First
- Area: 112 Square Feet
- Dimensions: 8x14
Bathroom 3
- Features: Dual Sinks, Tub With Shower
- Level: First
- Area: 84 Square Feet
- Dimensions: 6x14
Balcony porch lanai
- Features: Ceiling Fan(s)
- Level: First
- Area: 1000 Square Feet
- Dimensions: 25x40
Dining room
- Features: Ceiling Fan(s)
- Level: First
- Area: 168 Square Feet
- Dimensions: 12x14
Family room
- Features: Ceiling Fan(s)
- Level: First
- Area: 266 Square Feet
- Dimensions: 14x19
Kitchen
- Features: Pantry
- Level: First
- Area: 308 Square Feet
- Dimensions: 14x22
Living room
- Features: Ceiling Fan(s)
- Level: First
- Area: 196 Square Feet
- Dimensions: 14x14
Heating
- Central, Electric, Heat Pump
Cooling
- Central Air
Appliances
- Included: Oven, Cooktop, Dishwasher, Disposal, Dryer, Electric Water Heater, Microwave, Refrigerator, Washer, Water Filtration System, Water Purifier, Water Softener
- Laundry: Inside, Laundry Room
Features
- Ceiling Fan(s), Crown Molding, Kitchen/Family Room Combo, Open Floorplan, Split Bedroom, Tray Ceiling(s), Walk-In Closet(s)
- Flooring: Vinyl
- Windows: Blinds, Window Treatments
- Has fireplace: Yes
- Fireplace features: Family Room, Gas, Non Wood Burning
- Furnished: Yes
Interior area
- Total structure area: 4,081
- Total interior livable area: 2,997 sqft
Video & virtual tour
Property
Parking
- Total spaces: 2
- Parking features: Garage - Attached
- Attached garage spaces: 2
- Details: Garage Dimensions: 20x30
Features
- Levels: One
- Stories: 1
- Patio & porch: Covered, Screened
- Exterior features: Rain Gutters
- Fencing: Barbed Wire,Fenced,Wire
- Has view: Yes
- View description: Water, Lake
- Has water view: Yes
- Water view: Water,Lake
- Waterfront features: Lake Front, Lake Privileges, Fishing Pier, Skiing Allowed
- Body of water: LAKE BRYANT
Lot
- Size: 18.58 Acres
- Features: Farm, Greenbelt, In County, Level, Pasture, Zoned for Horses
- Residential vegetation: Oak Trees, Wooded
Details
- Additional structures: Barn(s), Corral(s), Shed(s), Boat House
- Parcel number: 3271900007
- Zoning: A1
- Special conditions: None
Construction
Type & style
- Home type: MobileManufactured
- Architectural style: Ranch
- Property subtype: Single Family Residence
Materials
- Vinyl Siding
- Foundation: Raised
- Roof: Shingle
Condition
- New construction: No
- Year built: 2015
Details
- Builder name: Southern Energy Homes Inc
Utilities & green energy
- Sewer: Septic Tank
- Water: Well
- Utilities for property: Electricity Connected
Community & HOA
Community
- Security: Closed Circuit Camera(s), Security Gate, Security System, Security System Owned
- Pet fee: $0 monthly
- Subdivision: LAKE BRYANT SHORES
HOA
- Has HOA: No
Location
- Region: Ocklawaha
Financial & listing details
- Price per square foot: $284/sqft
- Tax assessed value: $590,021
- Annual tax amount: $4,874
- Date on market: 3/3/2025
- Cumulative days on market: 509 days
- Listing terms: Cash,Conventional,USDA Loan,VA Loan
- Ownership: Fee Simple
- Total actual rent: 0
- Electric utility on property: Yes
- Road surface type: Asphalt, Paved
Estimated market value
Not available
Estimated sales range
Not available
Not available
Price history
| Date | Event | Price |
|---|---|---|
| 3/4/2025 | Listed for sale | $850,000+372.2%$284/sqft |
Source:  Stellar MLS #O6285464 Report a problem Stellar MLS #O6285464 Report a problem | ||
| 6/24/2015 | Sold | $180,000$60/sqft |
Source: Public Record Report a problem | ||
Public tax history
| Year | Property taxes | Tax assessment |
|---|---|---|
| 2024 | $4,875 +6.5% | $257,487 +9.9% |
| 2023 | $4,576 +13.8% | $234,208 +9.9% |
| 2022 | $4,020 +16.6% | $213,033 +11.2% |
| 2021 | $3,447 +6.6% | $191,601 +8.1% |
| 2020 | $3,233 -1.4% | $177,212 -0.5% |
| 2019 | $3,280 | $178,136 +6% |
| 2018 | $3,280 +9.8% | $168,077 +0.6% |
| 2017 | $2,989 +3137.4% | $167,060 +1% |
| 2016 | $92 | $165,365 +4623.4% |
| 2015 | $92 +55.5% | $3,501 +118.7% |
| 2014 | $59 | $1,601 |
Find assessor info on the county website
Monthly payment
Climate risks
Neighborhood: 32179
Nearby schools
GreatSchools rating
- 3/10East Marion Elementary SchoolGrades: PK-5Distance: 4.5 mi
- NASilver River Mentoring And InstructionGrades: 6-12Distance: 12.9 mi
- 2/10Lake Weir High SchoolGrades: 9-12Distance: 8.7 mi
- $936,1003 bd4 ba5k sqft17470 SE 34th Ln, Ocklawaha, FL 32179Off Market
- $922,0003 bd2 ba2.2k sqft17491 SE 34th Ln, Ocklawaha, FL 32179Off Market

- $106,7003 bd2 ba1.1k sqft3555 SE 174th Ct, Ocklawaha, FL 32179Off Market
- $247,8003 bd2 ba1.5k sqft3511 SE 174th Ct, Ocklawaha, FL 32179Off Market

- $50,0003 bd1 ba1.8k sqft3565 SE 174th Ct, Ocklawaha, FL 32179Sold
- $125,5003 bd2 ba1.2k sqft3585 SE 174th Ct, Ocklawaha, FL 32179Off Market
- $44,8002 bd1 ba1.2k sqft3475 SE 174th Ct, Ocklawaha, FL 32179Off Market
- $90,6002 bd2 ba924 sqft3621 SE 174th Ct, Ocklawaha, FL 32179Off Market
A local agent can set up tours, give advice and negotiate with sellers.
Similar homes
- $759,0003 bd2 ba1.9k sqft3325 S Highway 314a, Ocklawaha, FL 32179New Construction
 MLS ID #OM724052, Lisa Toler, R N B REALTY. Stellar MLS
 - $784,9004 bd3 ba3.1k sqft351 Sequoia Dr, Ocklawaha, FL 32179For Sale
 MLS ID #OM717657, Seth Farley, MAGNOLIA HOMES AND LAND LLC. Stellar MLS
 - $925,0004 bd3 ba2.4k sqft13200 E Highway 25, Ocklawaha, FL 32179For Sale
 MLS ID #OM727638, Michelle Smith, RE/MAX PREMIER REALTY. Stellar MLS
 - $1,000,0003 bd4 ba3k sqft493 Malauka Loop, Ocklawaha, FL 32179For Sale
 MLS ID #G5112490, Tamara Nelson-McDonald, WORTH CLARK REALTY. Stellar MLS
 - $1,044,9003 bd2 ba2.2k sqft12830 SE 144th Ave, Ocklawaha, FL 32179For SaleMLS ID #OM720477, Angela Rose, PREMIER SOTHEBY'S INTERNATIONAL REALTY. Stellar MLS
- $550,0003 bd2 ba2.2k sqft11740 SE 169th Avenue Rd, Ocklawaha, FL 32179For Sale By Owner
- $549,9003 bd2 ba2.2k sqft11985 SE 123rd Ave, Ocklawaha, FL 32179For SaleMLS ID #OM723337, Alexus Macblain, KELLER WILLIAMS CORNERSTONE RE. Stellar MLS
- $775,0004 bd3 ba2.8k sqft10639 SE Sunset Harbor Rd, Summerfield, FL 34491For SaleMLS ID #G5109227, Damon Morton, DOWN HOME REALTY, LLLP. Stellar MLS
- $759,9004 bd3 ba2.6k sqft5725 NE 31st Ter, Ocala, FL 34479For SaleMLS ID #OM713350, Scott Hutchinson, SUNBURST PROPERTIES. Stellar MLS
- $435,0003 bd3 ba1.7k sqft12854 SE 118th Ter, Ocklawaha, FL 32179For SaleMLS ID #O6424655, Debra Vallier, PA, MARKET CONNECT REALTY LLC. Stellar MLS
- $799,0005 bd3 ba3k sqft11470 SE 73rd Ct, Belleview, FL 34420For SaleMLS ID #OM724592, Cassandra Gardner, KELLER WILLIAMS CORNERSTONE RE. Stellar MLS
- $899,9003 bd2 ba2.5k sqft13945 SE 156th Ln, Weirsdale, FL 32195For SaleMLS ID #G5106087, Clarissa Rainey, LPT REALTY, LLC. Stellar MLS
- $885,0004 bd3 ba4.1k sqft2420 SE 15th St, Ocala, FL 34471For SaleMLS ID #OM719504, Rhonda Cassidy, EXP REALTY LLC. Stellar MLS
- $695,0004 bd4 ba2.6k sqft13315 NE 47th Ave, Anthony, FL 32617For SaleMLS ID #OM725726, Sharon Will, PEGASUS REALTY & ASSOC INC. Stellar MLS
- $1,200,0005 bd3 ba3.5k sqft5608 Strong Point, Weirsdale, FL 32195For SaleMLS ID #OM719004, Nicole Schreier, MAJESTIC OAKS REALTY. Stellar MLS
- $999,5004 bd4 ba3.3k sqft4564 County Road 103g, Oxford, FL 34484For SaleMLS ID #G5107626, Kate Scott, KELLER WILLIAMS ELITE PARTNERS III REALTY. Stellar MLS
- $589,9003 bd3 ba2.4k sqft16758 SE 181st Ter, Weirsdale, FL 32195For SaleMLS ID #OM727952, Randy Barnes, RE/MAX PREMIER REALTY. Stellar MLS
- $1,100,0005 bd4 ba3.1k sqft4821 Sunnyside Dr, Fruitland Park, FL 34731For SaleMLS ID #G5109466, Caitlin Levandoski, DOWN HOME REALTY, LLLP. Stellar MLS
- $925,0004 bd5 ba2.5k sqft1719 SW 27th Pl, Ocala, FL 34471For SaleMLS ID #OM712991, Jamie Blankenship, INVICTUS REAL ESTATE LLC. Stellar MLS
- $919,9005 bd4 ba3.8k sqft905 SE 12th St, Ocala, FL 34471For SaleMLS ID #OM720321, Sonya Nasser, BERKSHIRE HATHAWAY HS FLORIDA. Stellar MLS
