NOW OFFERED UNDER $1M~LOVELY HOME IN PRIVATE GATED LAKE WEIR COMMUNITY ON 2.25 ACRES JUST MINUTES TO THE VILLAGES & FLORIDA HORSE PARK. This beautifully updated property offers the perfect blend of space, privacy and convenience. This property is perfect for someone wanting elbow room to spread out without sacrificing proximity to everyday essentials~Shopping, Dining, Hospitals, Entertainment & more! inside and out the home has been extensively updated, including new roof, fresh interior and exterior paint, new flooring, and upgraded appliances. Major systems like A/C, Wate Heater, whole house water treatment and irrigation have all been taken care of. Step outside to your own resort~style pool area, complete with waterfall feature, spa, outdoor kitchen, large pool deck, new pool equipment and new grill~ perfect for entertaining or unwinding in total privacy. Seamless sliding doors open to the outdoors, creating a true Florida lifestyle experience. This property also features a large shop, endless storage, and ample space for RVs, Boats, and equipment. Property includes 2 boat slips. It's a charming place to live!
For sale
Price cut: $50K (7/16)
$899,900
13945 SE 156TH LANE, WEIRSDALE, FL 32195
3beds
2,551sqft
:
Get pre-qualified$5,991/mo
Single Family Residence
Built in 2005
2.25 Acres Lot
$869,800 Zestimate®
$353/sqft
$67/mo HOA
What's special
New roofPool deckOutdoor cooking areaEndless storageComplete irrigation systemAll outdoor fixtures replacedFiber optic lighting
- 211 days |
- 785 |
- 42 |
Zillow last checked:
Listing updated:
Listed by:
Clarissa Rainey 352-266-0982,
LPT REALTY, LLC 877-366-2213
Source: Stellar MLS,MLS#: G5106087 Originating MLS: Orlando Regional
Originating MLS: Orlando Regional
Facts & features
Interior
Bedrooms & bathrooms
- Bedrooms: 3
- Bathrooms: 2
- Full bathrooms: 2
Rooms
- Room types: Den/Library/Office, Family Room, Utility Room, Storage Rooms
Primary bedroom
- Features: Ceiling Fan(s), Dual Sinks, En Suite Bathroom, Exhaust Fan, Garden Bath, Granite Counters, Makeup/Vanity Space, Tub with Separate Shower Stall, Water Closet/Priv Toilet, Window/Skylight in Bath, Walk-In Closet(s)
- Level: First
- Area: 270 Square Feet
- Dimensions: 18x15
Primary bathroom
- Features: Dual Sinks, En Suite Bathroom, Exhaust Fan, Garden Bath, Granite Counters, Makeup/Vanity Space, Tub with Separate Shower Stall, Linen Closet
- Level: First
- Area: 72 Square Feet
- Dimensions: 12x6
Kitchen
- Features: Breakfast Bar, Built-In Shelving, Pantry, Granite Counters, Kitchen Island, Built-in Closet
- Level: First
- Area: 120 Square Feet
- Dimensions: 10x12
Laundry
- Level: First
- Area: 60 Square Feet
- Dimensions: 10x6
Living room
- Features: Ceiling Fan(s)
- Level: First
- Area: 432 Square Feet
- Dimensions: 18x24
Heating
- Central, Electric, Heat Pump
Cooling
- Central Air, Ductless
Appliances
- Included: Cooktop, Dishwasher, Disposal, Dryer, Electric Water Heater, Exhaust Fan, Freezer, Ice Maker, Microwave, Range Hood, Refrigerator, Washer, Water Filtration System
- Laundry: Electric Dryer Hookup, Inside, Laundry Room, Washer Hookup
Features
- Cathedral Ceiling(s), Ceiling Fan(s), Coffered Ceiling(s), Crown Molding, Eating Space In Kitchen, High Ceilings, Kitchen/Family Room Combo, Open Floorplan, Primary Bedroom Main Floor, Solid Surface Counters, Solid Wood Cabinets, Split Bedroom, Thermostat, Tray Ceiling(s), Vaulted Ceiling(s), Walk-In Closet(s)
- Flooring: Ceramic Tile, Luxury Vinyl, Tile
- Doors: French Doors, Outdoor Grill, Sliding Doors
- Windows: Window Treatments
- Has fireplace: Yes
- Fireplace features: Decorative, Insert, Living Room
Interior area
- Total structure area: 3,401
- Total interior livable area: 2,551 sqft
Video & virtual tour
Property
Parking
- Total spaces: 7
- Parking features: Boat, Covered, Curb Parking, Driveway, Garage Door Opener, Golf Cart Garage, Golf Cart Parking, Ground Level, Guest, Off Street, Open, Oversized, Parking Pad, RV Carport, RV Garage, RV Access/Parking, Under Building
- Attached garage spaces: 5
- Carport spaces: 2
- Covered spaces: 7
- Has uncovered spaces: Yes
Features
- Levels: One
- Stories: 1
- Exterior features: Irrigation System, Lighting, Outdoor Grill, Private Mailbox, Private Yard, Rain Gutters, RV Hookup, Sidewalk, Storage, Boat Slip
- Has private pool: Yes
- Pool features: Fiber Optic Lighting, Gunite, Heated, In Ground, Lighting, Salt Water, Screen Enclosure
- Has spa: Yes
- Spa features: Above Ground, Heated
- Has view: Yes
- View description: Pool, Trees/Woods
- Waterfront features: Lake, Waterfront, Lake Privileges, Skiing Allowed
- Body of water: LAKE WEIR
Lot
- Size: 2.25 Acres
- Dimensions: 124 x 396
- Features: Cleared, In County, Landscaped, Oversized Lot, Sidewalk, Street Dead-End
- Residential vegetation: Mature Landscaping, Oak Trees, Trees/Landscaped
Details
- Additional structures: RV/Boat Storage, Other, Shed(s), Storage, Workshop
- Parcel number: 4936200500
- Zoning: A1
- Special conditions: None
Construction
Type & style
- Home type: SingleFamily
- Architectural style: Florida,Traditional
- Property subtype: Single Family Residence
Materials
- Block, Cement Siding, Concrete, HardiPlank Type, Stucco
- Foundation: Block, Concrete Perimeter, Slab
- Roof: Shingle
Condition
- New construction: No
- Year built: 2005
Utilities & green energy
- Sewer: Septic Tank
- Water: Well
- Utilities for property: Electricity Available, Electricity Connected, Street Lights, Underground Utilities
Community & HOA
Community
- Features: Boat Slip, Community Boat Ramp, Dock, Lake, Public Boat Ramp, Water Access, Waterfront, Deed Restrictions, Gated Community - No Guard, Golf Carts OK
- Security: Gated Community
- Pet fee: $0 monthly
- Subdivision: ORANGEWOOD SHORES
HOA
- Has HOA: Yes
- Amenities included: Gated
- HOA fee: $67 monthly
- HOA name: Jonny Heath
- HOA phone: 352-266-9321
Location
- Region: Weirsdale
Financial & listing details
- Price per square foot: $353/sqft
- Tax assessed value: $669,684
- Annual tax amount: $10,837
- Date on market: 1/3/2026
- Cumulative days on market: 487 days
- Listing terms: Cash,Conventional,FHA,VA Loan
- Ownership: Fee Simple
- Total actual rent: 0
- Electric utility on property: Yes
- Road surface type: Paved, Asphalt
Estimated market value
$869,800
$826,000 - $913,000
$4,014/mo
Price history
| Date | Event | Price |
|---|---|---|
| 7/16/2026 | Price change | $899,900-5.3%$353/sqft |
Source:  Stellar MLS #G5106087 Report a problem Stellar MLS #G5106087 Report a problem | ||
| 6/27/2026 | Price change | $949,900-5%$372/sqft |
Source: Stellar MLS #G5106087 Report a problem | ||
| 5/6/2026 | Price change | $999,900-12.9%$392/sqft |
Source: Stellar MLS #G5106087 Report a problem | ||
| 2/3/2026 | Price change | $1,147,900-1%$450/sqft |
Source: Stellar MLS #G5106087 Report a problem | ||
| 1/3/2026 | Listed for sale | $1,159,900-1.3%$455/sqft |
Source: Stellar MLS #G5106087 Report a problem | ||
| 1/1/2026 | Listing removed | $1,175,000$461/sqft |
Source: Stellar MLS #G5094348 Report a problem | ||
| 9/29/2025 | Price change | $1,175,000-14.5%$461/sqft |
Source: Stellar MLS #G5094348 Report a problem | ||
| 8/19/2025 | Price change | $1,375,000-20.3%$539/sqft |
Source: Stellar MLS #G5094348 Report a problem | ||
| 7/10/2025 | Price change | $1,725,000-8%$676/sqft |
Source: Stellar MLS #G5094348 Report a problem | ||
| 3/28/2025 | Listed for sale | $1,875,000+668.4%$735/sqft |
Source: Stellar MLS #G5094348 Report a problem | ||
| 3/20/2009 | Sold | $244,000-66.1%$96/sqft |
Source: Stellar MLS #OM318923 Report a problem | ||
| 1/7/2009 | Sold | $719,400-10.1%$282/sqft |
Source: Public Record Report a problem | ||
| 1/24/2007 | Sold | $800,000+83.9%$314/sqft |
Source: Stellar MLS #OM235253 Report a problem | ||
| 6/2/2005 | Sold | $435,000$171/sqft |
Source: Public Record Report a problem | ||
Public tax history
| Year | Property taxes | Tax assessment |
|---|---|---|
| 2024 | $6,771 +2.4% | $452,544 +3% |
| 2023 | $6,613 +2.6% | $439,363 +3% |
| 2022 | $6,445 -0.2% | $426,566 +3% |
| 2021 | $6,459 +0.7% | $414,142 +1.4% |
| 2020 | $6,413 -9.5% | $408,424 +0.7% |
| 2019 | $7,086 | $405,497 -13.3% |
| 2018 | $7,086 +20.2% | $467,883 +34.5% |
| 2017 | $5,895 +28.2% | $347,885 +24.7% |
| 2016 | $4,597 | $278,881 +7% |
| 2015 | $4,597 -3.9% | $260,562 -9.1% |
| 2014 | $4,782 +7.6% | $286,529 +6.7% |
| 2013 | $4,444 +1.5% | $268,581 +1.1% |
| 2012 | $4,377 -5.2% | $265,584 -5.3% |
| 2011 | $4,616 -18.6% | $280,345 -19.9% |
| 2010 | $5,669 -5.7% | $349,992 -8.9% |
| 2009 | $6,011 -2.6% | $384,055 -4.6% |
| 2008 | $6,173 -25.5% | $402,677 -25.9% |
| 2007 | $8,285 +17.3% | $543,459 +31% |
| 2006 | $7,066 +11920.6% | $414,747 +355.9% |
| 2005 | $59 | $90,965 |
Find assessor info on the county website
Monthly payment
Est. payment
Payment breakdown
Explore the cost of this home by adjusting the details. Changes won't be saved.Climate risks
Neighborhood: 32195
Nearby schools
GreatSchools rating
- 2/10Stanton-Weirsdale Elementary SchoolGrades: PK-5Distance: 1.3 mi
- 4/10Lake Weir Middle SchoolGrades: 6-8Distance: 3.9 mi
- 2/10Lake Weir High SchoolGrades: 9-12Distance: 6.7 mi
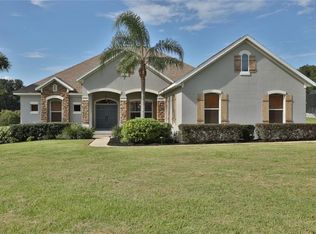
- $555,3003 bd2 ba2.5k sqft13921 SE 156th Ln, Weirsdale, FL 32195Off Market
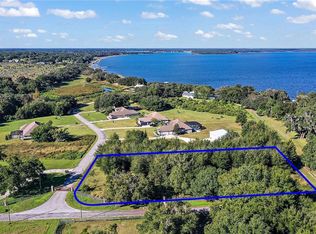
- $95,3231.05 Acres13983 SE 156th Ln, Weirsdale, FL 32195Off Market
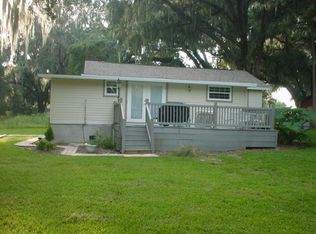
- $262,3002 bd2 ba950 sqft13950 SE 155th Pl, Weirsdale, FL 32195Off Market
- $500,0004 bd3 ba6k sqft13875 SE 156th Ln, Weirsdale, FL 32195Sold

- $199,9001.4 AcresSE 156th Ln LOT 11, Weirsdale, FL 32195Lot/Land
- $115,0001.01 AcresSE 156th Ln LOT 9, Weirsdale, FL 32195Sold
- $724,4003 bd3 ba3.3k sqft13912 SE 156th Ln, Weirsdale, FL 32195Off Market
- $642,8003 bd2 ba4.5k sqft13984 SE 156th Ln, Weirsdale, FL 32195Off Market
A local agent can set up tours, give advice and negotiate with sellers.
Similar homes
- $549,9003 bd3 ba2.4k sqft16758 SE 181ST TERRACE, WEIRSDALE, FL 32195For Sale

 MLS ID #OM727952, Randy Barnes, RE/MAX PREMIER REALTY. Stellar MLS
 - $1,225,0003 bd3 ba2.8k sqft16982 SE HIGHWAY 42, WEIRSDALE, FL 32195For Sale
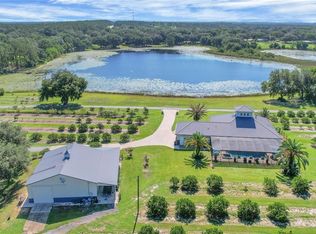 MLS ID #G5099886, Regina Rodriguez, CENTURY 21 ALTON CLARK. Stellar MLS
 - $775,0003 bd2 ba2k sqft10916 SE TIMUCUAN ROAD, SUMMERFIELD, FL 34491For Sale
 MLS ID #OM717967, Stacy Larsson, OCALA HORSE PROPERTIES, LLC. Stellar MLS
 - $1,029,9003 bd2 ba2.7k sqft714 CIMARRON AVENUE, THE VILLAGES, FL 32159For Sale
 MLS ID #G5114962, Michelle Luukko, REALTY EXECUTIVES IN THE VILLAGES. Stellar MLS
 - $725,0003 bd2 ba2.5k sqft3828 OAK POINTE DRIVE, LADY LAKE, FL 32159For SaleMLS ID #G5114712, Patti Goodson, REALTY EXECUTIVES IN THE VILLAGES. Stellar MLS
- $655,0003 bd2 ba2.5k sqft8755 SE 177TH GRASSMERE STREET, THE VILLAGES, FL 32162For SaleMLS ID #G5112237, Susan BeVille, PA, SELLSTATE SUPERIOR REALTY. Stellar MLS
- $675,0003 bd4 ba2.9k sqft949 HAWK LANDING, FRUITLAND PARK, FL 34731For SaleMLS ID #TB8470983, Krystle Gordon, SPIN REAL ESTATE LLC. Stellar MLS
- $879,0005 bd4 ba3.2k sqft34028 MATTHEWS COVE, LEESBURG, FL 34788For SaleMLS ID #G5112551, Bill Casey, COLDWELL BANKER VANGUARD EDGE. Stellar MLS
- $699,0004 bd2 ba2.4k sqft10254 SE 118TH LANE, BELLEVIEW, FL 34420For SaleMLS ID #G5113903, Amanda Fincher, LLC, REALTY EXECUTIVES IN THE VILLAGES. Stellar MLS
- $800,0003 bd2 ba2.6k sqft758 MOORE TERRACE, THE VILLAGES, FL 32162For SaleMLS ID #G5107698, Debbie Schoonover, REALTY EXECUTIVES IN THE VILLAGES. Stellar MLS
- $884,9003 bd2 ba2.2k sqft670 WOODBRIDGE WAY, THE VILLAGES, FL 32163For SaleMLS ID #G5108131, Tammy Freilich, RE/MAX PREMIER REALTY. Stellar MLS
- $1,000,0003 bd2 ba1.7k sqft14433 LAKE YALE ROAD, UMATILLA, FL 32784For SaleMLS ID #G5112955, Lizzy Bell, LPT REALTY, LLC. Stellar MLS
- $665,0003 bd2 ba2k sqft745 DOWDING WAY, THE VILLAGES, FL 32162For SaleMLS ID #G5115237, Jill Buckley, FLORIDA FINE HOMES REALTY, LLC. Stellar MLS
- $660,0003 bd2 ba1.7k sqft1975 SE 150TH STREET, SUMMERFIELD, FL 34491For SaleMLS ID #OM706008, Cory Freilich, RE/MAX PREMIER REALTY. Stellar MLS
- $647,5003 bd3 ba2.6k sqft5506 CITATION COURT, LADY LAKE, FL 32159For SaleMLS ID #G5113948, Theresa Morris, MORRIS REALTY AND INVESTMENTS. Stellar MLS
- $539,0003 bd2 ba1.8k sqft609 ORTEGA WAY, THE VILLAGES, FL 32159For SaleMLS ID #G5115630, Genie Muldoon, LPT REALTY, LLC. Stellar MLS
- $700,0004 bd3 ba2.9k sqft1738 AUGUSTINE DRIVE, THE VILLAGES, FL 32159For SaleMLS ID #G5110694, Scout Eveleth, REALTY EXECUTIVES IN THE VILLAGES. Stellar MLS
- $559,9003 bd3 ba2.8k sqft9361 SE 137TH STREET ROAD, SUMMERFIELD, FL 34491For SaleMLS ID #OM727978, Virgil Kapp, SELLSTATE NGR- SUMMERFIELD. Stellar MLS
- $499,9003 bd2 ba2.4k sqft1027 URICO GOLF ROAD, LADY LAKE, FL 32159For SaleMLS ID #G5112202, Lauren Fickett, MORRIS REALTY AND INVESTMENTS. Stellar MLS
- $814,9004 bd2 ba2.5k sqft1988 DOVE HOLLOW RUN, THE VILLAGES, FL 32162For SaleMLS ID #G5109106, Kim Coffer, SALLY LOVE REAL ESTATE. Stellar MLS
