Skip main navigation
Off market
  • Zillow Home logoZestimate®
    $549,700

    15101 Peach Rise Dr, Manor, TX 78653

    3beds
    2,358sqft
    Single Family Residence
    Built in 2026
    -- sqft lot
    $549,700 Zestimate®
    $233/sqft
    $2,411 Estimated rent

    Home value

    $549,700

    $522,000 - $577,000

    $2,411/mo

    Zestimate® history
    Loading
    Loading...

    Owner options

    List your home for rent

    $2,411/mo

    Rent Zestimate®

    Find your next renter with Zillow Rental Manager. Plus, with online applications, you can quickly screen prospective tenants – for free.

    Learn more

    $2,411/mo

    Rent Zestimate®

    Refinance and save

    $3,844/mo

    Est. payment

    Refinancing to a lower rate could help reduce your monthly payments and save thousands over the life of the loan.

    See today's rates

    $3,844/mo

    Est. payment

    Explore your selling options

    Work with a Zillow partner agent

    Leverage their expertise and Zillow's premium Showcase listings to get your home seen by more buyers.

    Get started

    List with your own agent

    Get your home in front of millions of buyers by listing it on Zillow.

    Learn how to do it

    Sell it yourself

    Take full control of how buyers see your home on Zillow by listing For Sale by Owner (FSBO).

    List your home

    What's special

    Covered outdoor livingSpacious kitchenLarge eye-shaped islandWalk-in pantryOpen layoutWalk-in shower

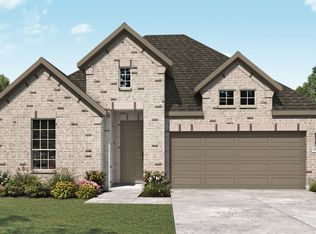
    The Mariah - Elegant One-Story Living with Flexible Spaces The Mariah is a thoughtfully designed single-story home offering 3 bedrooms, 2.5 bathrooms, a flex room, covered outdoor living, and a 2-car garage. With its open layout and refined details, this home blends comfort, style, and everyday functionality. Open Living at the Heart of the Home The heart of the Mariah is the spacious kitchen, featuring a large eye-shaped island that overlooks both the family room and dining area-perfect for gathering and entertaining. Ample cabinet and counter space, along with a walk-in pantry, make the kitchen as practical as it is inviting. The family room is filled with natural light from large windows and enhanced by vaulted ceilings, with the option to add an electric fireplace for added warmth and ambiance. Private Primary Retreat Tucked away for privacy, the primary suite offers a peaceful escape with tray ceilings and French doors leading into the ensuite bath. The bathroom features dual vanities, separated by a charming window seat or an optional freestanding soaking tub, along with a walk-in shower and a spacious walk-in closet that connects directly to the utility room for everyday convenience. Flexible & Functional Spaces A flex room with French doors provides endless possibilities as a home office, playroom, or additional living space. Two secondary bedrooms, each with walk-in closets, are thoughtfully positioned and share a full bathroom, offering comfort and functionality for

    This property is not currently displayed as for sale or rent on Zillow. This may be different from what's on other websites or public sources.
    Zillow last checked:

    Listing updated:

    Source: Chesmar Homes

    Facts & features

    Interior

    Bedrooms & bathrooms
    • Bedrooms: 3
    • Bathrooms: 3
    • Full bathrooms: 2
    • 1/2 bathrooms: 1
    Interior area
    • Total interior livable area: 2,358 sqft

    Property

    Parking
    • Total spaces: 2
    • Parking features: Attached
    • Attached garage spaces: 2
    Features
    • Levels: 1.0
    • Stories: 1

    Construction

    Type & style
    • Home type: SingleFamily
    • Property subtype: Single Family Residence
    Condition
    • New Construction
    • New construction: Yes
    • Year built: 2026
    Details
    • Builder name: Chesmar

    Community & HOA

    Community
    • Subdivision: Newhaven
    Location
    • Region: Manor

    Financial & listing details

    • Price per square foot: $233/sqft
    • Date on market: 10/1/2026

    Price history

    DateEventPrice
    10/5/2026Listing removed$552,025$234/sqft
    Source: Chesmar Homes Report a problem
    10/1/2026Listed for sale$552,025+17.5%$234/sqft
    Source: Chesmar Homes Report a problem
    3/13/2026Listing removed$469,990$199/sqft
    Source: Chesmar Homes Report a problem
    3/5/2026Listed for sale$469,990$199/sqft
    Source: Chesmar Homes Report a problem
    2/23/2026Listing removed$469,990$199/sqft
    Source: Chesmar Homes Report a problem
    2/5/2026Listed for sale$469,990$199/sqft
    Source: Chesmar Homes Report a problem

    Public tax history

    Tax history is unavailable.

    Neighborhood: 78653

    Nearby schools

    GreatSchools rating
    Schools provided by the MLS
    • Elementary: Shadowglen Elementary School
    • Middle: Manor Middle School
    • High: Manor High School
    • District: MANOR INDEPENDENT SCHOOL DISTRICT

    Source: Chesmar Homes. This data may not be complete. We recommend contacting the local school district to confirm school assignments for this home.

    Get a cash offer in 3 minutes
    Find out how much your home could sell for in as little as 3 minutes with a no-obligation cash offer.
    Estimated market value
    $549,700
    Get a cash offer in 3 minutes
    Find out how much your home could sell for in as little as 3 minutes with a no-obligation cash offer.
    Estimated market value
    $549,700