Skip main navigation
Sold
  • Price Unknown

    15102 NW 72nd St, Parkville, MO 64152

    3beds
    3,680sqft
    Single Family Residence
    Built in 1998
    0.89 Acres Lot
    $556,300 Zestimate®
    $--/sqft
    $3,273 Estimated rent

    Home value

    $556,300

    $517,000 - $595,000

    $3,273/mo

    Zestimate® history
    Loading
    Loading...

    Owner options

    List your home for rent

    $3,273/mo

    Rent Zestimate®

    Find your next renter with Zillow Rental Manager. Plus, with online applications, you can quickly screen prospective tenants – for free.

    Learn more

    $3,273/mo

    Rent Zestimate®

    Refinance and save

    Refinancing to a lower rate could help reduce your monthly payments and save thousands over the life of the loan.

    See today's rates

    Explore your selling options

    Work with a Zillow partner agent

    Leverage their expertise and Zillow's premium Showcase listings to get your home seen by more buyers.

    Get started

    List with your own agent

    Get your home in front of millions of buyers by listing it on Zillow.

    Learn how to do it

    Sell it yourself

    Take full control of how buyers see your home on Zillow by listing For Sale by Owner (FSBO).

    List your home

    What's special

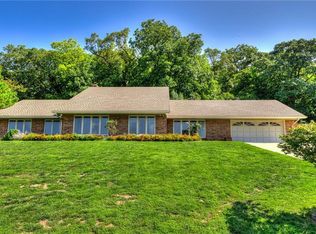
    If you want a well-built home that has a peaceful setting and great privacy, then look no further. Welcome to Smart Estates a small neighborhood where all the homes have treed properties generally an acre or more. A country retreat yet so close to restaurants just across 45 Hwy and ten minutes to Parkville. The entrance to the home has large windows to let in the light. Once inside, you will find real hardwood flooring, new carpeting in all the main level, living room and sun porch with built-in cabinetry and a kitchen with stainless steel appliances and granite countertops. One bedroom, is the perfect office area with wood paneling, high ceilings and full light from a large arched window. The primary bedroom has new carpet, tray ceiling with fan and walk-in closet. The primary bathroom has new ceramic tile, jetted tub, dual vanities and walk-in shower with dual shower heads. The owner’s pride and joy is the custom-built screened porch to enjoy three seasons of the year. The porch which faces north, has scenic woods behind, a pond across the road and deer walking through the woods and stopping to stare back at us! Cedar framing, pine ceiling, ceiling fan, recessed lights, heat lamps and tv mount - it has it all! The basement is huge; the finished side made for a nice rec room with full bath. The unfinished side had room for ping-pong, pool table, pop-a-shot and plenty of built in shelves for storage. Owners had landscaping rock placed on the sides and back of the home.

    Zillow last checked:

    Listing updated:

    Listed by:

    Kevin Russell 816-699-1639,

    Platinum Realty LLC

    Bought with:

    Jason Guerrero, 00245145

    Engel & Volkers Kansas City

    Source: Heartland MLS as distributed by MLS GRID,MLS#: 2588432MLS Logo

    Facts & features

    Interior

    Bedrooms & bathrooms
    • Bedrooms: 3
    • Bathrooms: 3
    • Full bathrooms: 3
    Primary bedroom
    • Features: All Carpet, Walk-In Closet(s)
    • Level: Main
    Bedroom 2
    • Features: All Carpet, Ceiling Fan(s)
    • Level: Main
    Bedroom 3
    • Features: All Carpet, Ceiling Fan(s)
    • Level: Main
    Primary bathroom
    • Features: Ceramic Tiles, Double Vanity, Separate Shower And Tub
    • Level: Main
    Bathroom 2
    • Features: Ceramic Tiles, Double Vanity, Shower Over Tub
    • Level: Main
    Bathroom 3
    • Features: Shower Over Tub
    • Level: Basement
    Dining room
    • Features: All Carpet
    • Level: Main
    Enclosed porch
    • Features: All Carpet, Ceiling Fan(s), Ceramic Tiles
    • Level: Main
    Laundry
    • Features: Built-in Features, Solid Surface Counter
    • Level: Main
    Living room
    • Features: All Carpet, Built-in Features, Ceiling Fan(s), Fireplace
    • Level: Main
    Recreation room
    • Features: All Carpet, Walk-In Closet(s), Wet Bar
    • Level: Basement
    Sun room
    • Features: Built-in Features, Ceramic Tiles, Wet Bar
    • Level: Main
    Workshop
    • Features: Built-in Features
    • Level: Main
    Heating
    • Electric, Other
    Cooling
    • Electric
    Appliances
    • Included: Cooktop, Dishwasher, Disposal, Down Draft, Humidifier, Microwave, Refrigerator, Stainless Steel Appliance(s)
    • Laundry: Laundry Room, Main Level
    Features
    • Ceiling Fan(s), Wet Bar
    • Flooring: Carpet, Tile, Wood
    • Windows: Thermal Windows
    • Basement: Finished,Full,Garage Entrance,Sump Pump,Walk-Up Access
    • Number of fireplaces: 1
    • Fireplace features: Living Room, Wood Burning
    Interior area
    • Total structure area: 3,680
    • Total interior livable area: 3,680 sqft
    • Finished area above ground: 2,480
    • Finished area below ground: 1,200

    Property

    Parking
    • Total spaces: 2
    • Parking features: Attached, Garage Door Opener, Garage Faces Side
    • Attached garage spaces: 2
    Accessibility
    • Accessibility features: Accessible Approach with Ramp, Accessible Full Bath, Accessible Bedroom
    Features
    • Patio & porch: Screened
    • Spa features: Bath
    Lot
    • Size: 0.89 Acres
    • Features: Acreage
    Details
    • Parcel number: 204018400001008000
    • Special conditions: Owner Agent

    Construction

    Type & style
    • Home type: SingleFamily
    • Architectural style: Traditional
    • Property subtype: Single Family Residence
    Materials
    • Brick
    • Roof: Composition
    Condition
    • Year built: 1998

    Utilities & green energy

    • Sewer: Septic Tank
    • Water: PWS Dist

    Community & HOA

    Community
    • Security: Fire Alarm, Security System, Smoke Detector(s)
    • Subdivision: Smart Estates
    HOA
    • Has HOA: No
    Location
    • Region: Parkville

    Financial & listing details

    • Tax assessed value: $325,755
    • Annual tax amount: $5,225
    • Date on market: 11/21/2025
    • Listing terms: Cash,Conventional,FHA,VA Loan
    • Ownership: Estate/Trust
    • Road surface type: Paved

    Price history

    DateEventPrice
    3/4/2026Sold--
    Source: Heartland MLS as distributed by MLS GRID #2588432 Report a problem
    1/28/2026Contingent$549,000$149/sqft
    Source: Heartland MLS as distributed by MLS GRID #2588432 Report a problem
    11/21/2025Listed for sale$549,000+66.4%$149/sqft
    Source: Heartland MLS as distributed by MLS GRID #2588432 Report a problem
    3/28/2016Sold--
    Source: Heartland MLS as distributed by MLS GRID #45001_1977500 Report a problem
    3/1/2016Pending sale$330,000$90/sqft
    Source: Platinum Realty LLC #1977500 Report a problem
    2/26/2016Listed for sale$330,000$90/sqft
    Source: Platinum Realty LLC #1977500 Report a problem
    10/9/2000Sold--
    Source: Agent Provided Report a problem

    Public tax history

    YearProperty taxesTax assessment
    2025$5,225 +12%$61,894
    2024$4,666 +0.1%$61,894
    2023$4,661 -1.2%$61,894
    2022$4,719 -0.4%$61,894
    2021$4,736 +11.9%$61,894 +14.3%
    2020$4,231 $54,150
    2018-- $54,150
    2017$4,263 -1.6%$54,150
    2016$4,331 -0.5%$54,150
    2015$4,351 $54,150
    2013$4,351 $54,150
    2012-- $54,150
    2011-- $54,150
    2010-- $54,150 -12.3%
    2009-- $61,750
    Find assessor info on the county website

    Neighborhood: 64152

    Nearby schools

    GreatSchools rating
    Schools provided by the listing agent
    • Elementary: Union Chapel
    • Middle: Lakeview
    • High: Park Hill South

    Source: Heartland MLS as distributed by MLS GRID. This data may not be complete. We recommend contacting the local school district to confirm school assignments for this home.

    Get a cash offer in 3 minutes
    Find out how much your home could sell for in as little as 3 minutes with a no-obligation cash offer.
    Estimated market value
    $556,300
    Get a cash offer in 3 minutes
    Find out how much your home could sell for in as little as 3 minutes with a no-obligation cash offer.
    Estimated market value
    $556,300