Skip main navigation
Sold
  • Price Unknown

    15108 NW 72nd St, Parkville, MO 64152

    4beds
    2,676sqft
    Single Family Residence
    Built in 1985
    0.92 Acres Lot
    $490,700 Zestimate®
    $--/sqft
    $2,969 Estimated rent

    Home value

    $490,700

    $456,000 - $530,000

    $2,969/mo

    Zestimate® history
    Loading
    Loading...

    Owner options

    List your home for rent

    $2,969/mo

    Rent Zestimate®

    Find your next renter with Zillow Rental Manager. Plus, with online applications, you can quickly screen prospective tenants – for free.

    Learn more

    $2,969/mo

    Rent Zestimate®

    Refinance and save

    Refinancing to a lower rate could help reduce your monthly payments and save thousands over the life of the loan.

    See today's rates

    Explore your selling options

    Work with a Zillow partner agent

    Leverage their expertise and Zillow's premium Showcase listings to get your home seen by more buyers.

    Get started

    List with your own agent

    Get your home in front of millions of buyers by listing it on Zillow.

    Learn how to do it

    Sell it yourself

    Take full control of how buyers see your home on Zillow by listing For Sale by Owner (FSBO).

    List your home

    What's special

    Spacious floor plansMaster bedroom areaWalk-in closetCeramic tileRetaining wallsOpen kitchen areaCustom built home
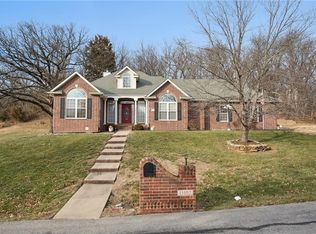
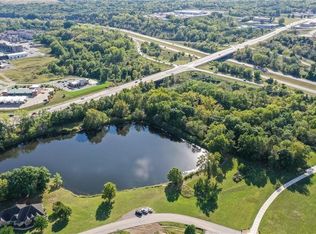
    NEW PRICE for this Unique Story 1/2 Earth Contact Home! One of a kind custom built home nestled on a gorgeous private lot on nearly an acre (.92) in unincorporated Platte County with no HOA fees! Located near 45 Highway, I-435, minutes from the Legends, Zona Rosa, KCI Airport and in the Park Hill School District. The sunset views are exceptional and the neighborhood is pristine. Spacious floor plans provides 4 total bedrooms and 3 full baths. Main floor features include master bedroom area located off the garage with handicap capabilities such as wider door ways to the garage, master bedroom, hallway and a full handicap assessable bathroom. Open kitchen area with bar seating and dinning area. Main level also provides 2 bedrooms, full bath, and laundry room on the opposite side of the family room and living room area. Upstairs has it's very own retreat with a large master suite which allows a private entrance to the backyard. Included on the upper level is a master bath, walk-in closet and an optional room which could be used as a study/craft room/exercise room. Home updates include 2023 replaced some light fixtures, flooring in the entry sun room. 2022 added exceptionably beautiful patio, retaining walls, landscaping and pergola. 2021 added a high efficiency air conditioner and furnace with air purification and smart thermostat. 2017 range and oven replaced. Since ownership there has been ceramic tile added to the kitchen, dinning, 3 bathrooms and some carpeting replaced to the 3 bedrooms on the main level. Pride of ownership shows!

    Zillow last checked:

    Listing updated:

    Listed by:

    Terry Terese Durand 816-517-9009,

    ReeceNichols-KCN

    Bought with:

    Maribeth Samenus, 2015029895

    Platinum Realty LLC

    Source: Heartland MLS as distributed by MLS GRID,MLS#: 2447587MLS Logo

    Facts & features

    Interior

    Bedrooms & bathrooms
    • Bedrooms: 4
    • Bathrooms: 3
    • Full bathrooms: 3
    Dining room
    • Description: Country Kitchen,Kit/Dining Combo
    Heating
    • Electric, Heat Pump, Wood Stove
    Cooling
    • Attic Fan, Electric
    Appliances
    • Included: Dishwasher, Disposal, Built-In Electric Oven
    • Laundry: Laundry Room, Main Level
    Features
    • Ceiling Fan(s), Custom Cabinets, Smart Thermostat, Walk-In Closet(s)
    • Flooring: Carpet, Ceramic Tile, Vinyl
    • Doors: Storm Door(s)
    • Windows: Window Coverings, Skylight(s), Storm Window(s), Thermal Windows
    • Basement: Slab
    • Attic: Expandable
    • Number of fireplaces: 1
    • Fireplace features: Family Room, Wood Burning
    Interior area
    • Total structure area: 2,676
    • Total interior livable area: 2,676 sqft
    • Finished area above ground: 2,676
    • Finished area below ground: 0

    Property

    Parking
    • Total spaces: 2
    • Parking features: Attached, Garage Door Opener, Garage Faces Front
    • Attached garage spaces: 2
    Accessibility
    • Accessibility features: Accessible Full Bath, Accessible Bedroom, Accessible Hallway(s)
    Features
    • Patio & porch: Patio
    Lot
    • Size: 0.92 Acres
    • Features: Wooded
    Details
    • Additional structures: None
    • Parcel number: 204018400001009000

    Construction

    Type & style
    • Home type: SingleFamily
    • Architectural style: Traditional
    • Property subtype: Single Family Residence
    Materials
    • Brick Trim, Vinyl Siding
    • Roof: Composition
    Condition
    • Year built: 1985

    Utilities & green energy

    • Sewer: Septic Tank
    • Water: Public

    Community & HOA

    Community
    • Security: Smoke Detector(s)
    • Subdivision: Smart Estates
    HOA
    • Has HOA: Yes
    • HOA name: Smart Estates
    Location
    • Region: Parkville

    Financial & listing details

    • Tax assessed value: $292,906
    • Annual tax amount: $4,243
    • Date on market: 8/9/2023
    • Listing terms: Cash,Conventional,FHA,VA Loan
    • Ownership: Private
    • Road surface type: Paved

    Price history

    DateEventPrice
    11/21/2023Sold--
    Source: Heartland MLS as distributed by MLS GRID #2447587 Report a problem
    10/30/2023Pending sale$399,900$149/sqft
    Source: Heartland MLS as distributed by MLS GRID #2447587 Report a problem
    10/5/2023Price change$399,900-7%$149/sqft
    Source: Heartland MLS as distributed by MLS GRID #2447587 Report a problem
    9/5/2023Price change$430,000-9.5%$161/sqft
    Source: Heartland MLS as distributed by MLS GRID #2447587 Report a problem
    8/9/2023Listed for sale$475,000$178/sqft
    Source: Heartland MLS as distributed by MLS GRID #2447587 Report a problem

    Public tax history

    YearProperty taxesTax assessment
    2025$4,698 +12%$55,652
    2024$4,195 +0.1%$55,652
    2023$4,191 -1.2%$55,652
    2022$4,243 -0.4%$55,652
    2021$4,258 +9.5%$55,652 +11.8%
    2020$3,888 $49,759
    2018-- $49,759
    2017$3,917 -1.6%$49,759
    2016$3,980 -0.5%$49,759
    2015$3,998 +2.9%$49,759
    2013$3,887 $49,759
    2012-- $49,759
    2011-- $49,759
    2010-- $49,759
    2009-- $49,759
    Find assessor info on the county website

    Neighborhood: 64152

    Nearby schools

    GreatSchools rating
    Schools provided by the listing agent
    • Elementary: Union Chapel
    • Middle: Lakeview
    • High: Park Hill South

    Source: Heartland MLS as distributed by MLS GRID. This data may not be complete. We recommend contacting the local school district to confirm school assignments for this home.

    Get a cash offer in 3 minutes
    Find out how much your home could sell for in as little as 3 minutes with a no-obligation cash offer.
    Estimated market value
    $490,700
    Get a cash offer in 3 minutes
    Find out how much your home could sell for in as little as 3 minutes with a no-obligation cash offer.
    Estimated market value
    $490,700