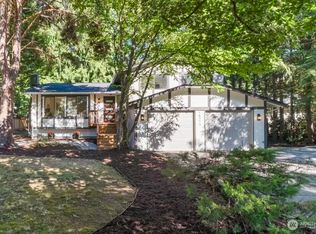
Privately tucked away at the end of a long driveway on just over a 1/4 acre, this beautifully updated Craftsman style home feels like a hidden Pacific Northwest retreat pulled straight from the pages of a storybook. A front porch worthy of daydreams sets the tone from the moment you arrive, stretching gracefully across the front of the home. Its timeless architectural character and quaint porch swing is made for quiet mornings with coffee and long summer evenings under the glow of porch lights. Inside, warmth and charm continue, where the open kitchen flows effortlessly into the dining and living spaces, creating the perfect setting for entertaining, and everyday living. Multiple living areas offer flexibility, while the main floor features a bedroom and 3/4 bath ideal for guests or multigenerational living. Upstairs, you'll find the primary suite accompanied by an additional bedroom and conveniently located laundry. Nearly every inch of the home has been beautifully refreshed- new roof, new int/ext paint, LVP flooring, carpet, remodeled bathrooms, new windows, lighting, and updated fencing. Outside, the detached 2 car garage-steps from entry, RV parking, and generous space for 10+ vehicles provide exceptional versatility, all while preserving the peaceful, secluded atmosphere that makes this property feel worlds away. Set within Edmonds SD, the home is just minutes from everyday conveniences, parks, and commuter routes, offering a rare blend of seclusion and accessibility.
Sold
Listed by: Windermere RE North, Inc. • Ashley Fox
Bought with: John L. Scott Everett
$775,000
15104 46th Place W, Lynnwood, WA 98087
3beds
1,456sqft
Single Family Residence
Built in 1984
0.26 Acres Lot
$774,800 Zestimate®
$532/sqft
$3,067 Estimated rent
Home value
$774,800
$728,000 - $821,000
$3,067/mo
Zestimate® history
Owner options
List your home for rent
$3,067/mo
Rent Zestimate®
Find your next renter with Zillow Rental Manager. Plus, with online applications, you can quickly screen prospective tenants – for free.
$3,067/mo
Rent Zestimate®
Refinance and save
$4,766/mo
Est. payment
Refinancing to a lower rate could help reduce your monthly payments and save thousands over the life of the loan.
$4,766/mo
Est. payment
Explore your selling options
Work with a Zillow partner agent
Leverage their expertise and Zillow's premium Showcase listings to get your home seen by more buyers.
Get startedList with your own agent
Get your home in front of millions of buyers by listing it on Zillow.
Learn how to do itSell it yourself
Take full control of how buyers see your home on Zillow by listing For Sale by Owner (FSBO).
List your homeWhat's special
Rv parkingRemodeled bathroomsNew windowsQuaint porch swingUpdated fencingLvp flooringNew roof
Zillow last checked:
Listing updated:
Offers reviewed: Jun 03
Listed by:
Ashley Fox,
Windermere RE North, Inc.
Bought with:
Jacqueline Hewitt, 25031690
John L. Scott Everett
Source: NWMLS as distributed by MLS GRID,MLS#: 2530427
Facts & features
Interior
Bedrooms & bathrooms
- Bedrooms: 3
- Bathrooms: 2
- Full bathrooms: 1
- 3/4 bathrooms: 1
- Main level bathrooms: 1
- Main level bedrooms: 1
Primary bedroom
- Level: Second
Bedroom
- Level: Second
Bedroom
- Level: Main
Bathroom full
- Level: Second
Bathroom three quarter
- Level: Main
Dining room
- Level: Main
Entry hall
- Level: Main
Family room
- Level: Main
Kitchen with eating space
- Level: Main
Living room
- Level: Main
Utility room
- Level: Second
Heating
- Fireplace, Fireplace Insert, Wall Furnace, Electric, Wood
Cooling
- None
Appliances
- Included: Dishwasher, Disposal, Dryer, Refrigerator, Stove(s)/Range(s), Washer, Dishwasher(s), Dryer(s), Garbage Disposal, Refrigerator(s), Washer(s), Water Heater: Electric, Water Heater Location: closet
Features
- Bath Off Primary, Dining Room
- Flooring: Vinyl Plank, Carpet
- Windows: Dbl Pane/Storm Window
- Basement: None
- Number of fireplaces: 1
- Fireplace features: Wood Burning, Lower Level: 1, Fireplace
Interior area
- Total structure area: 1,456
- Total interior livable area: 1,456 sqft
Property
Parking
- Total spaces: 12
- Parking features: Driveway, Detached Garage, Off Street, RV Parking
- Has garage: Yes
- Covered spaces: 2
- Uncovered spaces: 10
Features
- Levels: Two
- Stories: 2
- Entry location: Main
- Patio & porch: Bath Off Primary, Dbl Pane/Storm Window, Dining Room, Fireplace, Water Heater
- Has view: Yes
- View description: Territorial
Lot
- Size: 0.26 Acres
- Features: Cul-De-Sac, Curbs, Dead End Street, Deck, Fenced-Partially, RV Parking
- Topography: Level
- Residential vegetation: Garden Space
Details
- Parcel number: 00716900000700
- Special conditions: Standard
Construction
Type & style
- Home type: SingleFamily
- Architectural style: 2 Story
- Property subtype: Single Family Residence
Materials
- Wood Siding, Wood Products
- Foundation: Poured Concrete
- Roof: Composition
Condition
- Year built: 1984
- Major remodel year: 1984
Utilities & green energy
- Electric: Company: PUD
- Sewer: Sewer Connected, Company: Alderwood Water and Waste
- Water: Public, Company: Alderwood Water and Waste
Community & HOA
Community
- Subdivision: Meadowdale
Location
- Region: Lynnwood
Financial & listing details
- Price per square foot: $532/sqft
- Tax assessed value: $656,900
- Annual tax amount: $635
- Offers reviewed: 06/03/2026
- Date on market: 7/4/2026
- Cumulative days on market: 18 days
- Listing terms: Conventional,FHA,VA Loan
- Inclusions: Dishwasher(s), Dryer(s), Garbage Disposal, Refrigerator(s), Stove(s)/Range(s), Washer(s)
Price history
| Date | Event | Price |
|---|---|---|
| 7/8/2026 | Sold | $775,000$532/sqft |
Source:  NWMLS as distributed by MLS GRID #2530427 Report a problem NWMLS as distributed by MLS GRID #2530427 Report a problem | ||
| 6/3/2026 | Pending sale | $775,000$532/sqft |
Source: NWMLS as distributed by MLS GRID #2530427 Report a problem | ||
| 5/29/2026 | Listed for sale | $775,000$532/sqft |
Source: NWMLS as distributed by MLS GRID #2530427 Report a problem | ||
Public tax history
| Year | Property taxes | Tax assessment |
|---|---|---|
| 2024 | $644 +0.1% | $656,900 +3.3% |
| 2023 | $643 -88% | $635,900 -5% |
| 2022 | $5,343 +4.9% | $669,700 +28.8% |
| 2021 | $5,091 +7% | $519,800 +7.7% |
| 2020 | $4,760 +465.3% | $482,500 +17.6% |
| 2019 | $842 | $410,300 +6.1% |
| 2018 | -- | $386,700 +27.7% |
| 2017 | $902 +12.8% | $302,900 +9.4% |
| 2016 | $800 | $276,900 +3.9% |
| 2015 | $800 +16.7% | $266,500 +25.3% |
| 2013 | $685 | $212,700 |
| 2012 | -- | -- |
| 2011 | -- | -- |
| 2010 | -- | -- |
| 2009 | -- | -- |
| 2008 | -- | -- |
| 2007 | -- | -- |
| 2002 | -- | -- |
| 2001 | $2,317 -0.6% | $162,800 |
| 2000 | $2,332 | $162,800 |
Find assessor info on the county website
Neighborhood: North Lynnwood
Nearby homes
- $747,0003 bd2 ba1.2k sqft4712 150th Pl SW, Lynnwood, WA 98087Sold

- $788,0004 bd2 ba1.5k sqft4730 150th Pl SW, Lynnwood, WA 98087Sold
- $885,0004 bd3 ba1.9k sqft15209 48th Ave W, Edmonds, WA 98026Sold
- $740,0004 bd2 ba1.5k sqft15217 48th Ave W, Edmonds, WA 98026Sold
- $660,0003 bd2 ba1.2k sqft4813 150th Pl SW, Edmonds, WA 98026Sold
- $800,0004 bd3 ba2.1k sqft15028 45th Pl W, Lynnwood, WA 98087Sold
- $750,0003 bd2 ba1.5k sqft4826 150th Pl SW, Edmonds, WA 98026Sold
- $840,0003 bd3 ba1.5k sqft15124 45th Pl W, Lynnwood, WA 98087Sold
Nearby schools
GreatSchools rating
- 4/10Beverly Elementary SchoolGrades: K-6Distance: 1.1 mi
- 9/10Meadowdale Middle SchoolGrades: 7-8Distance: 1.6 mi
- 8/10Meadowdale High SchoolGrades: 9-12Distance: 1.3 mi
Schools provided by the listing agent
- Elementary: Beverly Elem
- Middle: Meadowdale Mid
- High: Meadowdale High
Source: NWMLS as distributed by MLS GRID. This data may not be complete. We recommend contacting the local school district to confirm school assignments for this home.
Get a cash offer in 3 minutes
Find out how much your home could sell for in as little as 3 minutes with a no-obligation cash offer.
Estimated market value
$774,800
Get a cash offer in 3 minutes
Find out how much your home could sell for in as little as 3 minutes with a no-obligation cash offer.
Estimated market value
$774,800
- Washington
- Snohomish County
- Lynnwood
- 98087
- North Lynnwood
- 15104 46th Place W
Nearby cities
Nearby neighborhoods
Nearby zip codes
Other Lynnwood Topics
