Ready for a home that fits your next chapter a little better? Welcome to the award winning Chamberlayne paired villa at the Cottages at Millwood by Eastwood Homes. Designed with simplicity and comfort in mind, this 3 bedrooms, 2.5 bath home offers the space you need without the upkeep you do not. The open layout makes everyday living easy, whether you are hosting family for the weekend or enjoying a quiet night in. The primary suite offers a private retreat, while the additional bedrooms provide flexibility for guests, hobbies, or a home office. Located in the heart of Midlothian, you are close to everything while still enjoying a low maintenance lifestyle that gives you more time to do what you want. If you have been thinking about right sizing without giving up comfort, this is a home worth seeing. This listing represents a home that CAN BE BUILT on this homesite in the Cottages at Millwood, so you can customize the inside and truly make it your own!
The lot is currently available for purchase and other floorplans may be available.
New construction
$459,990
15104 Bishops Run Ct, Midlothian, VA 23112
3beds
1,958sqft
Townhouse
Built in 2026
3,767 Square Feet Lot
$459,300 Zestimate®
$235/sqft
$190/mo HOA
What's special
Open layout
- 148 days
- 80
- 5
Zillow last checked:
Listing updated:
Listed by:
Kim Sebrell 804-539-7524,
Keller Williams Realty 804-282-5901
Source: CVRMLS,MLS#: 2611250 Originating MLS: Central Virginia Regional MLS
Originating MLS: Central Virginia Regional MLSFacts & features
Interior
Bedrooms & bathrooms
- Bedrooms: 3
- Bathrooms: 3
- Full bathrooms: 2
- 1/2 bathrooms: 1
Primary bedroom
- Description: Ensuite bath w/ garden tub, double vanity, WIC
- Level: First
- Dimensions: 15.0 x 12.8
Bedroom 2
- Description: Double door closet
- Level: Second
- Dimensions: 13.6 x 11.9
Bedroom 3
- Description: Walk-in closet
- Level: Second
- Dimensions: 13.3 x 11.9
Additional room
- Description: Cafe area
- Level: First
- Dimensions: 14.2 x 7.11
Additional room
- Description: Unfinished storage area
- Level: Second
- Dimensions: 12.5 x 12.6
Additional room
- Description: Covered porch
- Level: First
- Dimensions: 12.0 x 9.0
Family room
- Description: Two-story family room
- Level: First
- Dimensions: 14.2 x 14.4
Other
- Description: Tub & Shower
- Level: First
Other
- Description: Tub & Shower
- Level: Second
Half bath
- Level: First
Kitchen
- Description: Kitchen w/ island and pantry
- Level: First
- Dimensions: 10.3 x 13.4
Recreation
- Description: Loft area
- Level: Second
- Dimensions: 14.2 x 12.11
Heating
- Forced Air, Natural Gas
Cooling
- Central Air
Appliances
- Included: Dishwasher, Exhaust Fan, Disposal, Microwave, Oven, Stove, Tankless Water Heater
- Laundry: Washer Hookup, Dryer Hookup
Features
- Bedroom on Main Level, Breakfast Area, Double Vanity, Eat-in Kitchen, En Suite Bathroom, Full Bath on Main Level, Granite Counters, Garden Tub/Roman Tub, High Ceilings, Kitchen Island, Loft, Bath in Primary Bedroom, Main Level Primary, Pantry, Recessed Lighting, Walk-In Closet(s)
- Flooring: Partially Carpeted, Vinyl
- Has basement: No
- Attic: Pull Down Stairs
Interior area
- Total interior livable area: 1,958 sqft
- Finished area above ground: 1,958
- Finished area below ground: 0
Video & virtual tour
Property
Parking
- Total spaces: 1
- Parking features: Attached, Direct Access, Driveway, Garage, Garage Door Opener, Paved
- Attached garage spaces: 1
- Has uncovered spaces: Yes
Features
- Levels: Two
- Stories: 2
- Patio & porch: Rear Porch, Front Porch, Porch
- Exterior features: Porch, Paved Driveway
- Pool features: None
- Fencing: None
Lot
- Size: 3,767 Square Feet
- Features: Cul-De-Sac
Details
- Parcel number: 716673460900000
- Special conditions: Corporate Listing
Construction
Type & style
- Home type: Townhouse
- Architectural style: Two Story
- Property subtype: Townhouse
- Attached to another structure: Yes
Materials
- Drywall, Frame, HardiPlank Type
- Foundation: Slab
Condition
- New Construction
- New construction: Yes
- Year built: 2026
Utilities & green energy
- Sewer: Public Sewer
- Water: Public
Community & HOA
Community
- Features: Common Grounds/Area, Home Owners Association, Trails/Paths
- Security: Smoke Detector(s)
- Subdivision: Cottages At Millwood
HOA
- Has HOA: Yes
- Services included: Common Areas, Maintenance Grounds, Maintenance Structure, Trash
- HOA fee: $190 monthly
Location
- Region: Midlothian
Financial & listing details
- Price per square foot: $235/sqft
- Tax assessed value: $110,000
- Annual tax amount: $979
- Date on market: 4/28/2026
- Ownership: Corporate
- Ownership type: Corporation
Estimated market value
$459,300
$436,000 - $482,000
$2,680/mo
Price history
| Date | Event | Price |
|---|---|---|
| 4/30/2026 | Listed for sale | $459,990$235/sqft |
Source:  CVRMLS #2611250 Report a problem CVRMLS #2611250 Report a problem | ||
Public tax history
| Year | Property taxes | Tax assessment |
|---|---|---|
| 2025 | $979 | $110,000 |
Find assessor info on the county website
Monthly payment
Est. payment
Payment breakdown
Explore the cost of this home by adjusting the details. Changes won't be saved.Climate risks
Neighborhood: 23112
Nearby schools
Schools provided by the listing agent
- Elementary: Woolridge
- Middle: Tomahawk Creek
- High: Cosby
Source: CVRMLS. This data may not be complete. We recommend contacting the local school district to confirm school assignments for this home.
- $110,000-- bd-- ba-- sqft15108 Bishops Run Ct, Midlothian, VA 23112Off Market
- $110,000-- bd-- ba-- sqft15112 Bishops Run Ct, Midlothian, VA 23112Off Market
- $110,000-- bd-- ba-- sqft15100 Bishops Run Ct, Midlothian, VA 23112Off Market
- $65,000-- bd-- ba-- sqft6421 Hardee Haven Pl, Midlothian, VA 23112Off Market
Similar homes
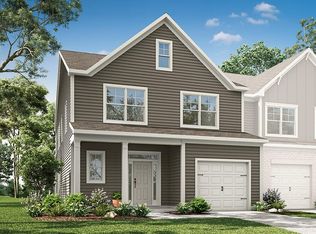
- from $459,9903 bd3 ba1.9k sqftChamberlayne Plan, The Cottages at Millwood, Midlothian, VA 23112New Construction
 Eastwood Homes
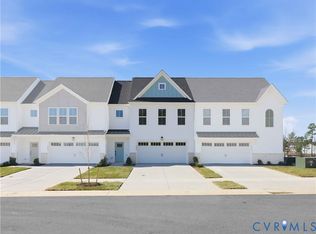
 - $469,3203 bd3 ba2.2k sqft6800 Oasis Breeze Ln, Midlothian, VA 23112New Construction
 CVRMLS
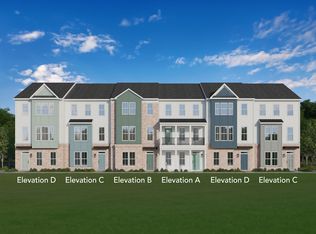
 - from $424,9502 bd3 ba2.1k sqftOasis Richmond 2144 Plan, Oasis Townhomes, Midlothian, VA 23112New Construction
 Main Street Homes
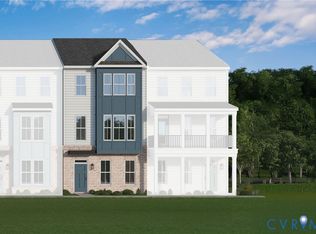
 - $438,0303 bd4 ba2.1k sqft15343 Oasis Sun Way, Midlothian, VA 23112New Construction
 CVRMLS
