Skip main navigation
Sold for $940,000
  • $940,000

    15104 Contoy Pl, Tampa, FL 33618

    4beds
    3,082sqft
    Single Family Residence
    Built in 1991
    9,600 Square Feet Lot
    $999,100 Zestimate®
    $305/sqft
    $5,315 Estimated rent

    Home value

    $999,100

    $939,000 - $1.07M

    $5,315/mo

    Zestimate® history
    Loading
    Loading...

    Owner options

    List your home for rent

    $5,315/mo

    Rent Zestimate®

    Find your next renter with Zillow Rental Manager. Plus, with online applications, you can quickly screen prospective tenants – for free.

    Learn more

    $5,315/mo

    Rent Zestimate®

    Refinance and save

    $6,487/mo

    Est. payment

    Refinancing to a lower rate could help reduce your monthly payments and save thousands over the life of the loan.

    See today's rates

    $6,487/mo

    Est. payment

    Explore your selling options

    Work with a Zillow partner agent

    Leverage their expertise and Zillow's premium Showcase listings to get your home seen by more buyers.

    Get started

    List with your own agent

    Get your home in front of millions of buyers by listing it on Zillow.

    Learn how to do it

    Sell it yourself

    Take full control of how buyers see your home on Zillow by listing For Sale by Owner (FSBO).

    List your home

    What's special

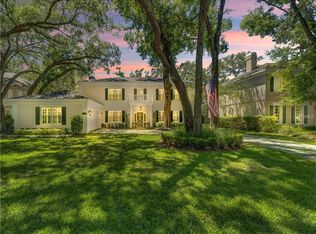
    This stunning custom-built home in Thompson East, featuring an open floor plan, has received numerous updates since it was last listed. This home boasts a modern center island kitchen and newly renovated bathrooms. Newer roof in 2021, AC in 2022, and fresh interior and exterior paint, this home is ready to welcome you. Nestled among mature oak tree-lined streets and manicured landscaping, this exquisite neighborhood exudes charm. The home offers 4 bedrooms, 5 bathrooms, vaulted ceilings, and intricate crown and decorative molding throughout. An attached 2-car garage provides convenience and ample storage. Upon entering, you'll be greeted by high ceilings, travertine marble floors, and a split staircase. One side leads to the private master suite, which now features updated cherry wood floors, a tray ceiling, and a private balcony overlooking the pool with a newly installed spiral staircase. The other side leads to two additional private bedrooms and bathrooms. The great room, with its 20' high ceilings and wood-burning fireplace, has been enhanced and opens directly to the newly updated pool and patio area, perfect for both entertaining and relaxation. Enjoy the active neighborhood association activities or the privacy of your refreshed home. The location is incredibly convenient, just minutes from Whole Foods, Sprouts, Fresh Market, and Bearss Groves. Excellent local and chain restaurants are also a short drive away. For those interested, Avila and Carrollwood Country Club are just minutes away. Central location provides easy access to the interstate, Veterans’ Expressway, and Dale Mabry. Don't miss out on making this beautifully updated home your next residence. Schedule a showing today!

    Zillow last checked:

    Listing updated:

    Listing Provided by:

    Sheryl Houck 888-883-8509,

    EXP REALTY LLC 888-883-8509,

    Craig Young,

    EXP REALTY LLC

    Bought with:

    Tom Scaglione, LLC, 504214

    FUTURE HOME REALTY INC

    Source: Stellar MLS,MLS#: U8244909MLS LogoOriginating MLS: Sarasota - Manatee

    Facts & features

    Interior

    Bedrooms & bathrooms
    • Bedrooms: 4
    • Bathrooms: 5
    • Full bathrooms: 5
    Primary bedroom
    • Features: Ceiling Fan(s), Dual Sinks, En Suite Bathroom, Exhaust Fan, Garden Bath, Makeup/Vanity Space, Water Closet/Priv Toilet, Walk-In Closet(s)
    • Level: Second
    • Dimensions: 16x15
    Bedroom 2
    • Features: Ceiling Fan(s), En Suite Bathroom, Exhaust Fan, Single Vanity, Tub With Shower, Walk-In Closet(s)
    • Level: Second
    • Dimensions: 15x12
    Bedroom 3
    • Features: Ceiling Fan(s), Walk-In Closet(s)
    • Level: Second
    • Dimensions: 15x11
    Bedroom 4
    • Features: Ceiling Fan(s), Built-in Closet
    • Level: First
    • Dimensions: 15x12
    Dining room
    • Level: First
    • Dimensions: 15x12
    Great room
    • Level: First
    • Dimensions: 20x15
    Kitchen
    • Level: First
    • Dimensions: 16x10
    Laundry
    • Level: First
    • Dimensions: 10x7
    Living room
    • Level: First
    • Dimensions: 15x14
    Heating
    • Central
    Cooling
    • Central Air, Ductless
    Appliances
    • Included: Bar Fridge, Oven, Cooktop, Dishwasher, Disposal, Dryer, Electric Water Heater, Microwave, Refrigerator, Trash Compactor
    • Laundry: Laundry Room
    Features
    • Cathedral Ceiling(s), Ceiling Fan(s), Coffered Ceiling(s), Crown Molding, High Ceilings, Kitchen/Family Room Combo, Living Room/Dining Room Combo, Open Floorplan, PrimaryBedroom Upstairs, Solid Surface Counters, Split Bedroom, Thermostat, Tray Ceiling(s), Vaulted Ceiling(s), Walk-In Closet(s)
    • Flooring: Carpet, Ceramic Tile, Engineered Hardwood, Marble
    • Doors: French Doors, Outdoor Shower
    • Windows: Window Treatments
    • Has fireplace: Yes
    Interior area
    • Total structure area: 3,975
    • Total interior livable area: 3,082 sqft

    Property

    Parking
    • Total spaces: 2
    • Parking features: Garage Faces Side, Ground Level, Workshop in Garage
    • Attached garage spaces: 2
    Features
    • Levels: Two
    • Stories: 2
    • Patio & porch: Covered, Enclosed, Screened
    • Exterior features: Balcony, Irrigation System, Outdoor Shower, Private Mailbox
    • Has private pool: Yes
    • Pool features: Auto Cleaner, Gunite, In Ground, Lighting, Outside Bath Access, Screen Enclosure
    • Fencing: Fenced
    Lot
    • Size: 9,600 sqft
    • Dimensions: 80 x 120
    • Features: In County
    • Residential vegetation: Mature Landscaping, Oak Trees
    Details
    • Parcel number: U3427180RE00000100039.0
    • Zoning: RSC-6
    • Special conditions: None

    Construction

    Type & style
    • Home type: SingleFamily
    • Architectural style: Contemporary,Traditional
    • Property subtype: Single Family Residence
    Materials
    • Concrete, Stucco
    • Foundation: Slab
    • Roof: Shingle
    Condition
    • Completed
    • New construction: No
    • Year built: 1991

    Utilities & green energy

    • Sewer: Public Sewer
    • Water: Public
    • Utilities for property: Cable Connected, Electricity Connected, Public, Sewer Connected, Sprinkler Meter, Underground Utilities, Water Connected

    Community & neighborhood

    Location
    • Region: Tampa
    • Subdivision: THOMPSON EAST SUB UNIT 3

    HOA & financial

    HOA
    • Has HOA: Yes
    • HOA fee: $50 monthly
    • Association name: Gina Morgan
    • Association phone: 813-477-9225
    Other fees
    • Pet fee: $0 monthly
    Other financial information
    • Total actual rent: 0

    Other

    Other facts
    • Ownership: Fee Simple
    • Road surface type: Paved, Asphalt

    Price history

    DateEventPrice
    7/26/2024Sold$940,000-3%$305/sqft
    Source: Stellar MLS #U8244909 Report a problem
    6/25/2024Pending sale$969,000$314/sqft
    Source: Stellar MLS #U8244909 Report a problem
    6/14/2024Listed for sale$969,000+25%$314/sqft
    Source: Stellar MLS #U8244909 Report a problem
    10/25/2022Listing removed--
    Source: Stellar MLS #T3381373 Report a problem
    10/22/2022Price change$775,000-1.8%$251/sqft
    Source: Stellar MLS #T3381373 Report a problem
    10/6/2022Price change$789,000-1.3%$256/sqft
    Source: Stellar MLS #T3381373 Report a problem
    9/24/2022Price change$799,000-2%$259/sqft
    Source: Stellar MLS #T3381373 Report a problem
    9/7/2022Price change$814,900-1.2%$264/sqft
    Source: Stellar MLS #T3381373 Report a problem
    8/25/2022Price change$824,988-2.9%$268/sqft
    Source: Stellar MLS #T3381373 Report a problem
    7/15/2022Price change$849,999-5.5%$276/sqft
    Source: Stellar MLS #T3381373 Report a problem
    6/19/2022Listed for sale$899,000+55%$292/sqft
    Source: Stellar MLS #T3381373 Report a problem
    4/22/2021Sold$580,000-10.8%$188/sqft
    Source: Stellar MLS #T3281973 Report a problem
    3/4/2021Pending sale$650,000$211/sqft
    Source: SOLDZ REALTY, INC #T3281973 Report a problem
    3/4/2021Listed for sale$650,000$211/sqft
    Source: SOLDZ REALTY, INC #T3281973 Report a problem
    3/4/2021Pending sale$650,000$211/sqft
    Source: Stellar MLS #T3281973 Report a problem
    12/23/2020Listed for sale$650,000$211/sqft
    Source: SOLDZ REALTY, INC #T3281973 Report a problem

    Public tax history

    YearProperty taxesTax assessment
    2025$13,785 +27.2%$722,570 +22%
    2024$10,835 +3.5%$592,421 +3.6%
    2023$10,464 +4.9%$571,613 +4.9%
    2022$9,975 +77.4%$545,020 +64.2%
    2021$5,624 +2.4%$331,962 +1.4%
    2020$5,490 +2.5%$327,379 +2.3%
    2019$5,355 $320,019 +1.9%
    2018$5,355 +1.1%$314,052 -8.6%
    2017$5,297 +1.3%$343,553 +14%
    2016$5,231 +0.7%$301,266 +0.7%
    2015$5,197 -1.1%$299,172 -5%
    2014$5,257 -5.9%$315,008 +0.8%
    2013$5,585 -0.5%$312,420 +1.7%
    2012$5,615 -2.5%$307,198 -1.7%
    2011$5,760 +2.4%$312,605 +1.5%
    2010$5,623 +2.5%$307,985 +2.7%
    2009$5,485 -0.1%$299,888 +0.1%
    2008$5,490 -1%$299,588 +3%
    2007$5,543 -5.8%$290,862 +2.5%
    2006$5,885 -0.1%$283,768 +3%
    2005$5,891 $275,503 +3%
    2004-- $267,479 +1.9%
    2003-- $262,492 +2.4%
    2002-- $256,340 +1.6%
    2001-- $252,303 +0.1%
    2000$5,468 $252,176

    Find assessor info on the county website

    Neighborhood: 33618

    Nearby schools

    GreatSchools rating
    Schools provided by the listing agent
    • Elementary: Lake Magdalene-HB
    • Middle: Buchanan-HB
    • High: Chamberlain-HB

    Source: Stellar MLS. This data may not be complete. We recommend contacting the local school district to confirm school assignments for this home.

    Get a cash offer in 3 minutes
    Find out how much your home could sell for in as little as 3 minutes with a no-obligation cash offer.
    Estimated market value
    $999,100
    Get a cash offer in 3 minutes
    Find out how much your home could sell for in as little as 3 minutes with a no-obligation cash offer.
    Estimated market value
    $999,100