Skip main navigation
Off market
  • $1,116,400

    15617 Hampton Village Dr, Tampa, FL 33618

    4beds
    3,605sqft
    Single Family Residence
    Built in 2012
    0.37 Acres Lot
    $1,116,400 Zestimate®
    $310/sqft
    $5,487 Estimated rent

    Home value

    $1,116,400

    $1.05M - $1.19M

    $5,487/mo

    Zestimate® history
    Loading
    Loading...

    Owner options

    List your home for rent

    $5,487/mo

    Rent Zestimate®

    Find your next renter with Zillow Rental Manager. Plus, with online applications, you can quickly screen prospective tenants – for free.

    Learn more

    $5,487/mo

    Rent Zestimate®

    Refinance and save

    $7,932/mo

    Est. payment

    Refinancing to a lower rate could help reduce your monthly payments and save thousands over the life of the loan.

    See today's rates

    $7,932/mo

    Est. payment

    Explore your selling options

    Work with a Zillow partner agent

    Leverage their expertise and Zillow's premium Showcase listings to get your home seen by more buyers.

    Get started

    List with your own agent

    Get your home in front of millions of buyers by listing it on Zillow.

    Learn how to do it

    Sell it yourself

    Take full control of how buyers see your home on Zillow by listing For Sale by Owner (FSBO).

    List your home

    What's special

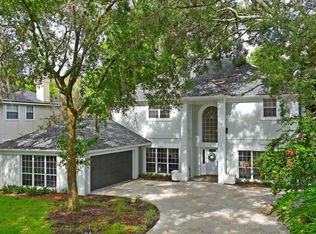
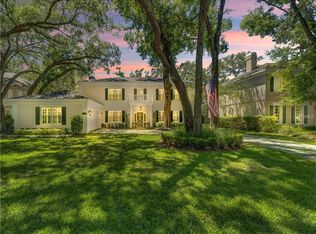
    Conveniently located to N Dale Mabry & nestled in the exclusive, private gated community of only 24 Reserve at Hampton Lakes homes, this freshly-painted, meticulously maintained 4 bed/4 bath/3 car garage pool home built in 2012 is situated on the largest corner lot & fenced for privacy. Enjoy the conservation abundant w/wildlife, community boardwalk that is perfect for evening strolls. Come home to paradise w/3,600 sq ft of open, airy indoor space & 1,500 sq ft of screened in outdoor Florida living! Soaring 18' ceilings & hardwood floors are throughout main living areas, 12' ceilings & Berber carpet are in bedrooms. The spacious chef's kitchen w/upgraded cherry cabinets & granite counters features GE Cafe series stainless appliances, an island & 2 pantries. The family room w/large sliders open to the inviting pool area. The large formal dining room w/built-in wine bar along w/the formal living room offers a space to entertain. Catch up on work in your private home office. The master suite w/sitting area has his & hers closets. Upstairs the bonus room w/wet bar & full bathroom can be used as flex space, home theater or a 5th bedroom. The 1500 sq ft screened lanai embodies Florida resort-style living at its finest! The 10,000 gallon heated, self-cleaning saltwater pool features a sundeck & gives that tropical feel. Designer glass tile & Pebble Tec accent the pool & 6-person raised spa. The fabulous L-shaped outdoor kitchen boasts of a grill, stainless sink, fridge, storage & bar lights! So much to love!

    This property is off market, which means it's not currently listed for sale or rent on Zillow. This may be different from what's available on other websites or public sources.

    Originating MLS: Tampa

    Facts & features

    Interior

    Bedrooms & bathrooms
    • Bedrooms: 4
    • Bathrooms: 4
    • Full bathrooms: 4
    Heating
    • Other
    Cooling
    • Central
    Appliances
    • Laundry: Inside, Laundry Room
    Features
    • Ceiling Fans(s), Eating Space In Kitchen, High Ceiling(s), Master Bedroom Downstairs, Open Floorplan, Split Bedroom, Stone Counters, Walk-In Closet(s), Crown Molding, Solid Wood Cabinets, Thermostat, Kitchen/Family Room Combo, Living Room/Dining Room Combo, Solid Surface Counters, Window Treatments, Dry Bar, Tray Ceiling(s)
    • Flooring: Tile, Other, Carpet, Concrete, Hardwood
    • Windows: Blinds, Drapes
    Interior area
    • Structure area source: Public Records
    • Total interior livable area: 3,605 sqft

    Property

    Parking
    • Parking features: Garage
    Features
    • Levels: Two
    • Patio & porch: Deck, Patio, Screened, Covered, Rear Porch, Enclosed
    • Exterior features: Stucco
    • Pool features: Gunite, Heated, In Ground, Salt Water, Screen Enclosure, Other, Self Cleaning, Lighting, Pool Alarm
    • Has spa: Yes
    • Spa features: Heated, In Ground
    Lot
    • Size: 0.37 Acres
    • Features: In County, Oversized Lot, Sidewalk, Street Paved, Corner Lot, Street Private, Irregular Lot, Key Lot
    • Residential vegetation: Mature Landscaping, Trees/Landscaped
    Details
    • Additional structures: Outdoor Kitchen
    • Parcel number: 1827349O6000000000100U
    • Zoning: PD

    Construction

    Type & style
    • Home type: SingleFamily
    • Architectural style: Contemporary
    • Property subtype: Single Family Residence
    Materials
    • masonry
    • Roof: Composition
    Condition
    • Completed
    • Year built: 2012

    Utilities & green energy

    • Sewer: Public Sewer
    • Utilities for property: Electricity Connected, BB/HS Internet Available, Cable Available, Public

    Community & HOA

    Community
    • Security: Smoke Detector(s), Security Gate, Security System Owned
    • Subdivision: RESERVE ATHAMPTON LAKES
    HOA
    • Has HOA: Yes
    • Amenities included: Gated
    • Services included: Private Road
    • HOA fee: $200 monthly
    Location
    • Region: Tampa

    Financial & listing details

    • Price per square foot: $310/sqft
    • Tax assessed value: $793,694
    • Annual tax amount: $11,621
    • Listing terms: Cash, Conventional, VA Loan
    • Ownership: Fee Simple

    Price history

    DateEventPrice
    12/30/2019Sold$695,000-0.6%$193/sqft
    Source: Public Record Report a problem
    11/2/2019Pending sale$699,000$194/sqft
    Source: EXCEL REALTY OF FLORIDA #T3203053 Report a problem
    10/21/2019Price change$699,000-1.5%$194/sqft
    Source: EXCEL REALTY OF FLORIDA #T3203053 Report a problem
    10/7/2019Listed for sale$710,000+57.7%$197/sqft
    Source: EXCEL REALTY OF FLORIDA #T3203053 Report a problem
    12/28/2012Sold$450,100$125/sqft
    Source: Stellar MLS #T2534071 Report a problem

    Public tax history

    YearProperty taxesTax assessment
    2025$11,621 +8.3%$629,604 +2.9%
    2024$10,735 +3.1%$611,860 +3%
    2023$10,416 +3.2%$594,039 +3%
    2022$10,088 +0.9%$576,737 +3%
    2021$10,001 +1.3%$559,939 +1.4%
    2020$9,871 +1527.9%$552,208 +21.5%
    2019$606 $454,357 +1.9%
    2018$606 +7%$445,885 -6.3%
    2017$567 +1.1%$475,682 +21.8%
    2016$561 +2.2%$390,641 +0.7%
    2015$548 +3.4%$387,926 +0.8%
    2014$530 $384,847 +1%
    2013$530 -79.5%$381,106 +236%
    2012$2,588 -0.2%$113,410
    2011$2,593 $113,410
    Find assessor info on the county website

    Neighborhood: 33618

    Nearby schools

    GreatSchools rating
    Schools provided by the listing agent
    • Elementary: Claywell-HB
    • Middle: Hill-HB
    • High: Gaither-HB

    Source: The MLS. This data may not be complete. We recommend contacting the local school district to confirm school assignments for this home.

    Get a cash offer in 3 minutes
    Find out how much your home could sell for in as little as 3 minutes with a no-obligation cash offer.
    Estimated market value
    $1,116,400
    Get a cash offer in 3 minutes
    Find out how much your home could sell for in as little as 3 minutes with a no-obligation cash offer.
    Estimated market value
    $1,116,400