Skip main navigation
Closed
  • $455,000

    15104 Harvest Ridge Ln, Johns Creek, GA 30022

    3beds
    1,500sqft
    Condominium, Residential
    Built in 2000
    -- sqft lot
    $449,800 Zestimate®
    $303/sqft
    $2,333 Estimated rent

    Home value

    $449,800

    $409,000 - $495,000

    $2,333/mo

    Zestimate® history
    Loading
    Loading...

    Owner options

    List your home for rent

    $2,333/mo

    Rent Zestimate®

    Find your next renter with Zillow Rental Manager. Plus, with online applications, you can quickly screen prospective tenants – for free.

    Learn more

    $2,333/mo

    Rent Zestimate®

    Refinance and save

    $6,662/mo

    Est. payment

    Refinancing to a lower rate could help reduce your monthly payments and save thousands over the life of the loan.

    See today's rates

    $6,662/mo

    Est. payment

    Explore your selling options

    Work with a Zillow partner agent

    Leverage their expertise and Zillow's premium Showcase listings to get your home seen by more buyers.

    Get started

    List with your own agent

    Get your home in front of millions of buyers by listing it on Zillow.

    Learn how to do it

    Sell it yourself

    Take full control of how buyers see your home on Zillow by listing For Sale by Owner (FSBO).

    List your home

    What's special

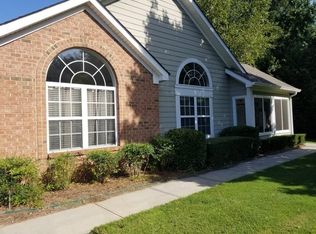
    Experience effortless, single-level living in this beautifully updated 3-bedroom, 2-bath ranch-style condo - where every detail is designed to make you feel right at home. From the moment you arrive, the inviting front entry sets the tone for what’s inside. Step through the front door and into a spacious open-concept layout that brings together the living, dining, and kitchen areas—perfect for everything from quiet mornings to hosting family and friends. The kitchen is both stylish and functional, with granite countertops, a modern backsplash, newer appliances, and plenty of counter space. Elegant hardwood floors and updated lighting add just the right touch of warmth and character. One of the home’s most loved features is the sunroom—heated and cooled so you can enjoy it year-round. Whether it’s your go-to morning coffee spot, a cozy reading corner, or a peaceful retreat at the end of the day, it’s sure to become a favorite space. The primary suite is a true haven, complete with vaulted ceilings, a spacious walk-in closet, and a beautifully updated private bathroom with a luxurious shower. Two additional bedrooms offer the flexibility to create a guest room, home office, or whatever suits your lifestyle. This low-maintenance community makes life even easier with amenities like a clubhouse, fitness center, gathering patio, and a sparkling pool to enjoy all summer long. And with shopping, dining, GA-400, and the Emory Hospital system just minutes away, you’ll love the convenience as much as the comfort. This is more than a home - it’s a place to settle in, relax, and make lasting memories. Come see it for yourself and fall in love!

    Zillow last checked:

    Listing updated:

    Listing Provided by:

    Andrea Cueny,

    Ansley Real Estate| Christie's International Real Estate 404-900-9655

    Bought with:

    Brittany Kovatch, 389898

    Atlanta Communities

    Source: FMLS GA,MLS#: 7571780MLS Logo

    Facts & features

    Interior

    Bedrooms & bathrooms
    • Bedrooms: 3
    • Bathrooms: 2
    • Full bathrooms: 2
    • Main level bathrooms: 2
    • Main level bedrooms: 3
    Primary bedroom
    • Features: Master on Main, Split Bedroom Plan
    • Level: Master on Main, Split Bedroom Plan
    Bedroom
    • Features: Master on Main, Split Bedroom Plan
    Primary bathroom
    • Features: Shower Only
    Dining room
    • Features: Separate Dining Room
    Kitchen
    • Features: Breakfast Bar, Cabinets White, Pantry, Stone Counters, View to Family Room
    Heating
    • Electric
    Cooling
    • Ceiling Fan(s)
    Appliances
    • Included: Dishwasher, Disposal, Electric Range, Gas Water Heater, Refrigerator
    • Laundry: Laundry Room, Main Level, Mud Room
    Features
    • High Ceilings 9 ft Lower, Vaulted Ceiling(s), Walk-In Closet(s)
    • Flooring: Carpet, Hardwood
    • Windows: None
    • Basement: None
    • Number of fireplaces: 1
    • Fireplace features: Living Room
    • Common walls with other units/homes: End Unit
    Interior area
    • Total structure area: 1,500
    • Total interior livable area: 1,500 sqft
    • Finished area above ground: 1,500
    • Finished area below ground: 0

    Property

    Parking
    • Parking features: None
    Accessibility
    • Accessibility features: Accessible Entrance, Accessible Hallway(s), Accessible Kitchen
    Features
    • Levels: One
    • Stories: 1
    • Patio & porch: Front Porch, Patio
    • Exterior features: No Dock
    • Pool features: None
    • Spa features: None
    • Fencing: None
    • Has view: Yes
    • View description: Other
    • Waterfront features: None
    • Body of water: None
    Lot
    • Size: 0.34 Acres
    • Features: Landscaped, Level, Private
    Details
    • Additional structures: None
    • Parcel number: 11 038501530825
    • Other equipment: None
    • Horse amenities: None

    Construction

    Type & style
    • Home type: Condo
    • Architectural style: Traditional
    • Property subtype: Condominium, Residential
    • Attached to another structure: Yes
    Materials
    • Cement Siding
    • Foundation: Concrete Perimeter
    • Roof: Composition
    Condition
    • Resale
    • New construction: No
    • Year built: 2000

    Utilities & green energy

    • Electric: Other
    • Sewer: Public Sewer
    • Water: Public
    • Utilities for property: Cable Available, Electricity Available, Phone Available, Underground Utilities, Water Available
    Green energy
    • Energy efficient items: None
    • Energy generation: None

    Community & neighborhood

    Security
    • Security features: Fire Alarm, Fire Sprinkler System
    Community
    • Community features: Clubhouse, Homeowners Assoc, Near Trails/Greenway, Pool
    Senior living
    • Senior community: Yes
    Location
    • Region: Johns Creek
    • Subdivision: The Orchards At Jones Bridge

    HOA & financial

    HOA
    • Has HOA: No
    • HOA fee: $3,900 annually
    • Services included: Maintenance Grounds, Pest Control, Reserve Fund, Sewer, Swim, Termite, Tennis, Water
    • Association phone: 678-710-6234

    Other

    Other facts
    • Ownership: Fee Simple
    • Road surface type: Other

    Price history

    DateEventPrice
    7/2/2025Sold$455,000-2.2%$303/sqft
    Source: FMLS GA #7571780 Report a problem
    6/9/2025Pending sale$465,000$310/sqft
    Source: FMLS GA #7571780 Report a problem
    5/1/2025Listed for sale$465,000+74.8%$310/sqft
    Source: GAMLS #10512826 Report a problem
    2/7/2017Sold$266,000+6.4%$177/sqft
    Source: Public Record Report a problem
    1/27/2017Pending sale$249,900$167/sqft
    Source: CHAPMAN HALL REALTORS #5795906 Report a problem
    1/22/2017Listed for sale$249,900+30.2%$167/sqft
    Source: CHAPMAN HALL REALTORS #5795906 Report a problem
    11/30/2000Sold$191,900$128/sqft
    Source: Public Record Report a problem

    Public tax history

    YearProperty taxesTax assessment
    2024$2,572 +32.4%$155,280 -3.1%
    2023$1,943 -20.4%$160,320 +16.1%
    2022$2,441 +2%$138,040 +14.3%
    2021$2,395 -23.4%$120,720 +9.1%
    2020$3,124 -2%$110,680 +1.8%
    2019$3,188 $108,720 +11.1%
    2018$3,188 $97,880 +4%
    2017$3,188 +98.3%$94,120
    2016$1,607 +3%$94,120
    2015$1,561 +39.1%$94,120 +33.9%
    2014$1,122 $70,280
    2013-- $70,280
    2012-- $70,280 -17.9%
    2011-- $85,640 -6.5%
    2010$1,533 $91,640
    2009-- $91,640
    2008-- $91,640 -0.1%
    2007-- $91,720 +16%
    2005-- $79,040 +3.6%
    2004$1,043 +2.2%$76,280 +3.6%
    2003$1,020 -46.6%$73,600 +7.4%
    2002$1,909 -21.5%$68,520 +5.1%
    2001$2,433 $65,200

    Find assessor info on the county website

    Neighborhood: 30022

    Nearby schools

    GreatSchools rating
    Schools provided by the listing agent
    • Elementary: Dolvin
    • Middle: Autrey Mill
    • High: Johns Creek

    Source: FMLS GA. This data may not be complete. We recommend contacting the local school district to confirm school assignments for this home.

    Get a cash offer in 3 minutes
    Find out how much your home could sell for in as little as 3 minutes with a no-obligation cash offer.
    Estimated market value
    $449,800
    Get a cash offer in 3 minutes
    Find out how much your home could sell for in as little as 3 minutes with a no-obligation cash offer.
    Estimated market value
    $449,800