Discover the perfect blend of style, comfort, and low-maintenance living in this beautifully renovated, single-level garden townhome. Offering 1,350 square feet of thoughtfully designed living space, this two-bedroom, two-bath residence delivers the ease of one-level living with the finishes and functionality of a modern home. Nearly every detail has been refreshed, beginning with a stunning new kitchen featuring custom cabinetry, beautiful new countertops, and all-new appliances. New flooring, fresh interior paint, and updated lighting throughout create a bright, cohesive aesthetic, while both beautifully renovated bathrooms feature sleek glass-enclosed showers. A sun-filled bonus room offers the perfect flexibility for a home office, cozy den, or additional living space. Generous walk-in closets provide exceptional storage, while a private two-car garage adds everyday convenience. Additional improvements include a brand-new HVAC system for comfort and peace of mind. Beyond the home, enjoy a welcoming community with a swimming pool, clubhouse, and fitness center, plus the added benefit of HOA-maintained exterior structures. With sought-after schools, outstanding amenities, and the simplicity of truly move-in-ready living, this exceptional residence offers an ideal opportunity to enjoy a beautifully updated home without the demands of traditional homeownership. Home is virtually staged.
Active
$430,000
15102 Harvest Ridge Ln, Johns Creek, GA 30022
2beds
1,350sqft
Condominium, Residential
Built in 2000
-- sqft lot
$423,500 Zestimate®
$319/sqft
$345/mo HOA
What's special
Brand-new hvac systemAll-new appliancesStunning new kitchenUpdated lighting throughoutSleek glass-enclosed showersGenerous walk-in closetsBeautifully renovated
- 3 days
- 114
- 10
Likely to sell faster than
Zillow last checked:
Listing updated:
Listed by:
Rachael Blatt,
Atlanta Fine Homes Sotheby's International 404-285-9059
Source: FMLS GA,MLS#: 7867081
Facts & features
Interior
Bedrooms & bathrooms
- Bedrooms: 2
- Bathrooms: 2
- Full bathrooms: 2
- Main level bathrooms: 2
- Main level bedrooms: 2
Rooms
- Room types: Living Room, Sun Room
Primary bedroom
- Features: Master on Main, Roommate Floor Plan
- Level: Master on Main, Roommate Floor Plan
Bedroom
- Features: Master on Main, Roommate Floor Plan
Primary bathroom
- Features: Shower Only
Dining room
- Features: Open Concept, Seats 12+
Kitchen
- Features: Breakfast Bar, Cabinets White, Pantry, Stone Counters, View to Family Room
Heating
- Forced Air, Natural Gas
Cooling
- Central Air
Appliances
- Included: Dishwasher, Disposal, Electric Range, Range Hood, Refrigerator
- Laundry: In Hall, Laundry Room, Main Level
Features
- High Speed Internet, Vaulted Ceiling(s), Walk-In Closet(s)
- Flooring: Vinyl
- Windows: None
- Basement: None
- Number of fireplaces: 1
- Fireplace features: Decorative, Family Room
- Common walls with other units/homes: End Unit,No One Above,No One Below
Interior area
- Total structure area: 1,350
- Total interior livable area: 1,350 sqft
- Finished area above ground: 1,350
- Finished area below ground: 0
Video & virtual tour
Property
Parking
- Total spaces: 2
- Parking features: Attached, Driveway, Garage, Garage Faces Side, Kitchen Level
- Attached garage spaces: 2
- Has uncovered spaces: Yes
Accessibility
- Accessibility features: Accessible Bedroom, Accessible Doors, Accessible Entrance
Features
- Levels: One
- Stories: 1
- Patio & porch: None
- Exterior features: No Dock
- Pool features: None
- Spa features: None
- Fencing: None
- Has view: Yes
- View description: Other
- Waterfront features: None
- Body of water: None
Lot
- Size: 1,350 Square Feet
- Features: Corner Lot, Landscaped, Level
Details
- Additional structures: None
- Parcel number: 11 038501530817
- Other equipment: Satellite Dish
- Horse amenities: None
Construction
Type & style
- Home type: Condo
- Property subtype: Condominium, Residential
- Attached to another structure: Yes
Materials
- Cement Siding
- Foundation: Slab
- Roof: Composition
Condition
- Updated/Remodeled
- New construction: No
- Year built: 2000
Utilities & green energy
- Electric: 110 Volts
- Sewer: Public Sewer
- Water: Public
- Utilities for property: Cable Available, Electricity Available, Natural Gas Available, Sewer Available, Water Available
Green energy
- Energy efficient items: None
- Energy generation: None
Community & HOA
Community
- Features: Clubhouse, Fitness Center, Homeowners Assoc, Near Shopping, Pool, Restaurant
- Security: Fire Alarm
- Subdivision: The Orchards At Jones Bridge
HOA
- Has HOA: Yes
- Services included: Maintenance Grounds, Maintenance Structure, Reserve Fund, Swim, Tennis, Termite, Trash, Water
- HOA fee: $345 monthly
Location
- Region: Johns Creek
Financial & listing details
- Price per square foot: $319/sqft
- Tax assessed value: $408,800
- Annual tax amount: $3,929
- Date on market: 11/11/2026
- Cumulative days on market: 3 days
- Listing terms: Cash,Conventional,FHA
- Ownership: Condominium
- Electric utility on property: Yes
- Road surface type: Paved
Estimated market value
$423,500
$402,000 - $445,000
$2,066/mo
Price history
| Date | Event | Price |
|---|---|---|
| 11/11/2026 | Listed for sale | $430,000+111.9%$319/sqft |
Source:  FMLS GA #7867081 Report a problem | ||
| 10/29/2003 | Sold | $202,900+16%$150/sqft |
Source: Public Record Report a problem | ||
| 11/9/2000 | Sold | $174,900$130/sqft |
Source: Public Record Report a problem | ||
Public tax history
| Year | Property taxes | Tax assessment |
|---|---|---|
| 2025 | $2,781 +2.7% | $163,520 +0.8% |
| 2024 | $2,707 +29.6% | $162,160 +7.4% |
| 2023 | $2,089 -19.2% | $150,960 +16.2% |
| 2022 | $2,587 +1.3% | $129,960 +14.7% |
| 2021 | $2,554 -13% | $113,280 +8.9% |
| 2020 | $2,937 +17.4% | $104,040 +1.8% |
| 2019 | $2,501 | $102,200 +13.4% |
| 2018 | $2,501 | $90,160 +4% |
| 2017 | $2,501 -0.7% | $86,720 |
| 2016 | $2,518 +1.2% | $86,720 |
| 2015 | $2,487 +36.3% | $86,720 +33.8% |
| 2014 | $1,825 +2.9% | $64,800 |
| 2013 | $1,774 -0.3% | $64,800 |
| 2012 | $1,780 | $64,800 -18.1% |
| 2011 | -- | $79,080 -6.5% |
| 2010 | $2,393 +1.2% | $84,600 |
| 2009 | $2,365 | $84,600 |
| 2008 | -- | $84,600 0% |
| 2007 | $2,169 | $84,640 +16.1% |
| 2005 | -- | $72,880 +3.6% |
| 2004 | $1,857 +2.4% | $70,320 +3.7% |
| 2003 | $1,814 +5.9% | $67,840 +7.5% |
| 2002 | $1,713 -2% | $63,120 +5.1% |
| 2001 | $1,748 | $60,040 |
Find assessor info on the county website
Monthly payment
Est. payment
Payment breakdown
Explore the cost of this home by adjusting the details. Changes won't be saved.Climate risks
Neighborhood: 30022
Nearby schools
Schools provided by the listing agent
- Elementary: Dolvin
- Middle: Autrey Mill
- High: Johns Creek
Source: FMLS GA. This data may not be complete. We recommend contacting the local school district to confirm school assignments for this home.
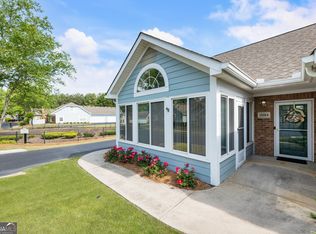
- $455,0003 bd2 ba1.5k sqft15104 Harvest Ridge Ln, Johns Creek, GA 30022Sold
- $345,4002 bd2 ba1k sqft16104 Harvest Ridge Ln, Johns Creek, GA 30022Off Market
- $364,1002 bd2 ba1.2k sqft24107 Harvest Ridge Ln #24, Johns Creek, GA 30022Off Market
- $303,3002 bd2 ba-- sqft24107 Harvest Ridge Ln, Johns Creek, GA 30022Off Market
Similar homes
- $425,0002 bd2 ba1.5k sqft35104 Harvest Ridge Ln #35, Alpharetta, GA 30022Active
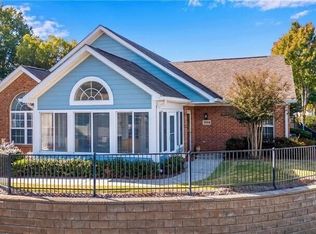
 MLS ID #10880939, Jason Moore, REMAX Around Atlanta. GAMLS
- $499,9003 bd2 ba1.7k sqft36104 Harvest Ridge Ln, Alpharetta, GA 30022Active
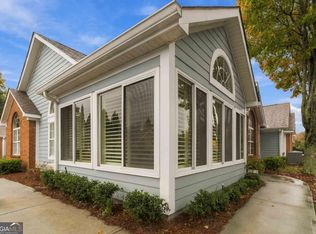 MLS ID #10886138, Robynn Young, Engel & Völkers Atlanta. GAMLS
- $499,9003 bd2 ba1.7k sqft36104 Harvest Ridge Ln #36, Johns Creek, GA 30022For Sale
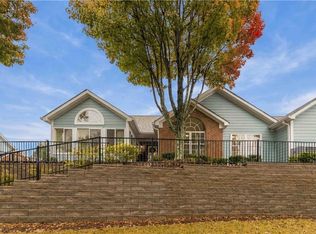
 MLS ID #7864317, Robynn Young, Engel & Volkers Atlanta. FMLS GA
- $399,0003 bd3 ba1.3k sqft4645 Valais Ct Unit 107, Johns Creek, GA 30022For Sale
 MLS ID #7810469, RAY HASHEMI, HomeSmart. FMLS GA
- $429,0003 bd3 ba1.9k sqft4874 Stratford Ln, Johns Creek, GA 30022For SaleMLS ID #7852820, Joanne Chen, Virtual Properties Realty. Biz. FMLS GA
- $435,0003 bd2 ba1.5k sqft10650 Colony Glen Dr, Johns Creek, GA 30022ActiveMLS ID #10850657, Mark Spain, Mark Spain Real Estate. GAMLS
- $489,9903 bd2 ba1.8k sqft715 Babbling Creek Pl, Johns Creek, GA 30022ActiveMLS ID #10818809, John Adegbuji, TBOJ Solutions LLC. GAMLS
- $449,0003 bd3 ba1.6k sqft445 Carriage Ct, Johns Creek, GA 30022ActiveMLS ID #10847666, Jainee Son, Virtual Properties Realty.com. GAMLS
- $425,0002 bd3 ba1.8k sqft2715 Wander Ln, Alpharetta, GA 30022For SaleMLS ID #7861316, Joseph Ruggles, New South Residential, LLC. FMLS GA
- $349,9003 bd3 ba1.4k sqft4645 Valais Ct Unit 116, Alpharetta, GA 30022ActiveMLS ID #10868502, Matthew Blackburn, Compass. GAMLS
- $399,9003 bd4 ba1.9k sqft4847 Carre Way, Johns Creek, GA 30022ActiveMLS ID #10805607, Sharon H Hwang, Perfect Source Realty. GAMLS
- $469,9993 bd2 ba1.5k sqft11020 Mortons Xing, Johns Creek, GA 30022For SaleMLS ID #7836162, GENE CAIFANO, Chapman Hall Realty. FMLS GA
- $364,9002 bd3 ba1.3k sqft4645 Valais Ct Unit 42, Johns Creek, GA 30022ActiveMLS ID #10783598, Todd Aukland, Boardwalk Realty Associates. GAMLS
- $319,9002 bd3 ba1.2k sqft4645 Valais Ct Unit 51, Johns Creek, GA 30022ActiveMLS ID #10874086, Mike Hecht, Coldwell Banker Realty. GAMLS
- $474,9003 bd3 ba1.5k sqft415 Wittenridge Ct, Alpharetta, GA 30022ActiveMLS ID #10880135, Linda W Chrisp, Maximum One Grt. Atl. REALTORS. GAMLS
- $480,0003 bd3 ba1.8k sqft3310 Summer View Dr, Johns Creek, GA 30022ActiveMLS ID #10882555, Joseph Cassar, Joseph's Homes Realty, LLC. GAMLS
- $398,0003 bd2 ba1.7k sqft355 Olde Bridge Way, Johns Creek, GA 30022ActiveMLS ID #10827275, Veda E Nembhard, Ramzee Realty Group, Inc.. GAMLS
- $399,9003 bd3 ba1.5k sqft5634 Lawley Dr, Johns Creek, GA 30022For SaleMLS ID #7829749, Mi Yi, Wealthpoint Realty, LLC.. FMLS GA
- $500,0003 bd3 ba1.3k sqft4120 Pineset Dr, Alpharetta, GA 30022ActiveMLS ID #10776642, Debra Dinkins, BHHS Georgia Properties. GAMLS
