Beautiful three bedroom townhome in a prime location in Johns Creek with award winning school system. Hardwood floors on main and carpet upstairs. The kitchen has been renovated with new appliances and white cabinets. Just minutes away from Avalon, North Point Mall, fine dining and restaurans and GA 400. Private patio and backyard; Storage room in rear of home. Laundry room is upstairs in the hallway.
Active
$399,000
4645 Valais Ct Unit 107, Johns Creek, GA 30022
3beds
1,370sqft
:
Get pre-qualified$2,989/mo
Townhouse, Residential
Built in 2000
1,372 Square Feet Lot
$393,500 Zestimate®
$291/sqft
$185/mo HOA
What's special
Hardwood floors on mainPrivate patio and backyardNew appliancesWhite cabinetsCarpet upstairs
- 10 days |
- 159 |
- 7 |
Likely to sell faster than
Zillow last checked:
Listing updated:
Listed by:
RAY HASHEMI,
HomeSmart 678-200-6044
Source: FMLS GA,MLS#: 7810469
Facts & features
Interior
Bedrooms & bathrooms
- Bedrooms: 3
- Bathrooms: 3
- Full bathrooms: 2
- 1/2 bathrooms: 1
Rooms
- Room types: Attic
Primary bedroom
- Features: Double Master Bedroom, Roommate Floor Plan
- Level: Double Master Bedroom, Roommate Floor Plan
Bedroom
- Features: Double Master Bedroom, Roommate Floor Plan
Primary bathroom
- Features: Double Vanity, Tub/Shower Combo
Dining room
- Features: None
Kitchen
- Features: Breakfast Bar, Cabinets White, Eat-in Kitchen, Pantry, View to Family Room
Heating
- Central
Cooling
- Ceiling Fan(s), Central Air
Appliances
- Included: Dishwasher, Disposal, Gas Cooktop, Gas Oven, Gas Water Heater, Microwave
- Laundry: In Hall
Features
- Double Vanity, Entrance Foyer, Entrance Foyer 2 Story, High Speed Internet, Walk-In Closet(s)
- Flooring: Carpet, Hardwood, Vinyl
- Windows: Wood Frames
- Basement: None
- Number of fireplaces: 1
- Fireplace features: Family Room, Gas Starter
- Common walls with other units/homes: 2+ Common Walls
Interior area
- Total structure area: 1,370
- Total interior livable area: 1,370 sqft
Video & virtual tour
Property
Parking
- Total spaces: 2
- Parking features: Assigned
Accessibility
- Accessibility features: None
Features
- Levels: Two
- Stories: 2
- Patio & porch: Rear Porch
- Exterior features: None, No Dock
- Pool features: None
- Spa features: None
- Fencing: None
- Has view: Yes
- View description: Neighborhood
- Waterfront features: None
- Body of water: None
Lot
- Size: 1,372 Square Feet
- Features: Back Yard
Details
- Additional structures: None
- Parcel number: 11 037001531333
- Other equipment: None
- Horse amenities: None
Construction
Type & style
- Home type: Townhouse
- Architectural style: Townhouse
- Property subtype: Townhouse, Residential
- Attached to another structure: Yes
Materials
- Frame, Vinyl Siding
- Foundation: Slab
- Roof: Shingle
Condition
- Resale
- New construction: No
- Year built: 2000
Utilities & green energy
- Electric: 110 Volts
- Sewer: Public Sewer
- Water: Public
- Utilities for property: Cable Available, Electricity Available, Natural Gas Available, Phone Available, Sewer Available, Water Available
Green energy
- Energy efficient items: None
- Energy generation: None
Community & HOA
Community
- Features: None
- Security: None
- Subdivision: Springfield
HOA
- Has HOA: Yes
- HOA fee: $185 monthly
Location
- Region: Johns Creek
Financial & listing details
- Price per square foot: $291/sqft
- Tax assessed value: $359,700
- Annual tax amount: $1,792
- Date on market: 8/4/2026
- Cumulative days on market: 10 days
- Ownership: Fee Simple
- Electric utility on property: Yes
- Road surface type: Asphalt
Estimated market value
$393,500
$374,000 - $413,000
$2,216/mo
Price history
| Date | Event | Price |
|---|---|---|
| 8/4/2026 | Listed for sale | $399,000+224.4%$291/sqft |
Source:  FMLS GA #7810469 Report a problem FMLS GA #7810469 Report a problem | ||
| 4/7/2000 | Sold | $123,000$90/sqft |
Source: Public Record Report a problem | ||
Public tax history
| Year | Property taxes | Tax assessment |
|---|---|---|
| 2025 | $1,792 +3.3% | $143,880 +10.8% |
| 2024 | $1,735 +51.3% | $129,880 |
| 2023 | $1,147 -30.2% | $129,880 +41.5% |
| 2022 | $1,642 +1.1% | $91,800 +3.1% |
| 2021 | $1,625 -34.6% | $89,080 +1.2% |
| 2020 | $2,485 +81.9% | $88,040 +62.4% |
| 2019 | $1,366 | $54,200 |
| 2018 | $1,366 | $54,200 |
| 2017 | $1,366 +18.4% | $54,200 |
| 2016 | $1,154 -18.5% | $54,200 |
| 2015 | $1,417 +22.8% | $54,200 +18.4% |
| 2014 | $1,154 +27.2% | $45,760 +17% |
| 2013 | $907 -0.3% | $39,120 |
| 2012 | $910 | $39,120 -3.4% |
| 2011 | -- | $40,480 -20.2% |
| 2010 | $1,343 | $50,720 |
| 2009 | -- | $50,720 -0.2% |
| 2008 | -- | $50,840 |
| 2007 | -- | $50,840 |
Find assessor info on the county website
Monthly payment
Est. payment
Payment breakdown
Explore the cost of this home by adjusting the details. Changes won't be saved.Climate risks
Neighborhood: 30022
Nearby schools
GreatSchools rating
- 9/10Dolvin Elementary SchoolGrades: PK-5Distance: 0.9 mi
- 9/10Autrey Mill Middle SchoolGrades: 6-8Distance: 2.1 mi
- 10/10Johns Creek High SchoolGrades: 9-12Distance: 2.5 mi
Schools provided by the listing agent
- Elementary: Dolvin
- Middle: Autrey Mill
- High: Johns Creek
Source: FMLS GA. This data may not be complete. We recommend contacting the local school district to confirm school assignments for this home.
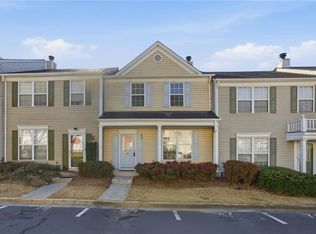
- $399,9003 bd3 ba1.3k sqft4645 Valais Ct UNIT 77, Johns Creek, GA 30022For Sale
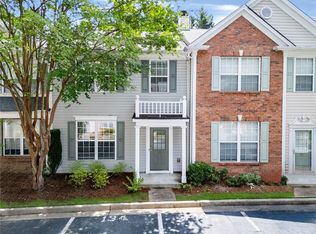
- $332,0003 bd3 ba1.3k sqft4645 Valais Ct UNIT 134, Alpharetta, GA 30022Pending
- $2,1953 bd3 ba1.3k sqft4645 Valais Ct UNIT 114, Alpharetta, GA 30022For Rent

- $2,1003 bd3 ba1.3k sqft4645 Valais Ct UNIT 87, Alpharetta, GA 30022For Rent

- $2,1003 bd3 ba1.3k sqft4645 Valais Ct UNIT 92, Alpharetta, GA 30022For Rent
- $398,0003 bd3 ba1.3k sqft4645 Valais Ct UNIT 89, Johns Creek, GA 30022Sold
- $349,0002 bd3 ba1.2k sqft4645 Valais Ct UNIT 47, Johns Creek, GA 30022Sold
- $135,5003 bd2 ba1.3k sqft4645 Valais Ct UNIT 90, Alpharetta, GA 30022Off Market
A local agent can set up tours, give advice and negotiate with sellers.
Similar homes
- $375,0003 bd3 ba1.3k sqft2766 Ashleigh Ln, Alpharetta, GA 30004For Sale

 MLS ID #7818593, Venkateshwarlu Nalluri, Virtual Properties Realty. Biz. FMLS GA
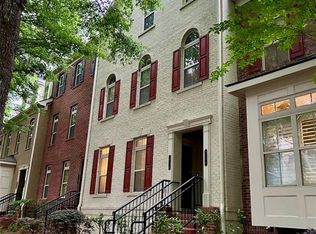
 - $385,0002 bd2 ba1.4k sqft2728 Wander Ln, Alpharetta, GA 30022Sold
 MLS ID #7767272, Nicole Tucker, Virtual Properties Realty.com. FMLS GA
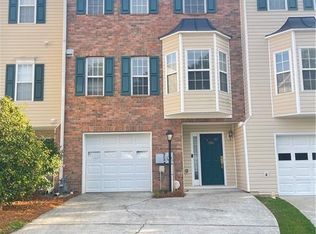
 - $399,0003 bd4 ba1.5k sqft795 Abbotts Mill Ct #73, Duluth, GA 30097For Sale
 MLS ID #7723432, Wenyu Qian, Georgia Realty Brokers International Corporation. FMLS GA
 - $499,9003 bd2 ba1.8k sqft10085 Old Woodland Entry, Johns Creek, GA 30022Active
 MLS ID #10817786, Eugen Voloti, Virtual Properties Realty.Net. GAMLS
 - $425,0003 bd2 ba1.5k sqft7825 Wallace Tatum Rd, Cumming, GA 30028For SaleMLS ID #7813854, Nicole Patterson, Patterson Realty, LLC. FMLS GA
- $385,0003 bd3 ba1.9k sqft1144 Lake Point Way, Suwanee, GA 30024For SaleMLS ID #7800844, Sang Seol, National Representative Realty, LLC. FMLS GA
- $379,0003 bd3 ba1.8k sqft1664 Oakbrook Lake Dr, Norcross, GA 30093For SaleMLS ID #7808704, Laila Merchant, Xchange Realty, LLC. FMLS GA
- $378,0002 bd3 ba1.2k sqft923 Prestwyck Ct, Alpharetta, GA 30004For SaleMLS ID #7763110, Shaji Fernandez, Homeland Realty Group, LLC.. FMLS GA
- $435,0003 bd3 ba1.3k sqft3087 Commonwealth Way, Milton, GA 30004ActiveMLS ID #10806394, Vinita Rai, Keller Williams Realty North Atlanta. GAMLS
- $318,9003 bd3 ba1.5k sqft4121 Boxwood Way, Duluth, GA 30096For SaleMLS ID #7808104, KAPIL DAVE BHANDARI, Must Sell Realty, Inc.. FMLS GA
- $485,0003 bd3 ba1.9k sqft733 Vinebrook Ln, Suwanee, GA 30024For SaleMLS ID #7818497, Zhao Lu, Georgia Realty Brokers International Corporation. FMLS GA
- $369,0003 bd3 ba1.8k sqft7082 Murphy Joy Ln NW, Peachtree Corners, GA 30092ActiveMLS ID #10785646, Eskinder Ashenafi, Virtual Properties Realty.com. GAMLS
- $399,9993 bd3 ba1.7k sqft278 Carrington Way, Canton, GA 30115For SaleMLS ID #7815128, Forrest Wolfe, Backyard Realty Group, LLC.. FMLS GA
- $440,0003 bd3 ba1.8k sqft13300 Morris Rd Unit 175, Alpharetta, GA 30004For Sale By Owner
- $330,0003 bd3 ba1.5k sqft5542 Plain Field Ln, Lilburn, GA 30047ActiveMLS ID #10823364, Joshua Alvarez, Realty Professionals. GAMLS
- $390,0003 bd4 ba2k sqft3092 Quantum Ln, Chamblee, GA 30341For SaleMLS ID #7813573, Bing Li, All Choices Realty, LLC.. FMLS GA
- $399,0004 bd3 ba1.9k sqft4421 Hopkins Lake Dr, Duluth, GA 30096For SaleMLS ID #7777411, Yin Lam, Homes For You, Inc.. FMLS GA
- $495,0003 bd3 ba2k sqft5095 Hastings Ter, Alpharetta, GA 30005For SaleMLS ID #7779396, Rookesh Surapaneni, AllTrust Realty, Inc.. FMLS GA
- $390,0003 bd2 ba1.8k sqft3349 Hampton Trace Ct, Buford, GA 30519For SaleMLS ID #7814728, Kristi Hale, GT Realty ATL. FMLS GA
- $395,0005 bd3 ba1.6k sqft2535 Selman Dr, Duluth, GA 30096For SaleMLS ID #7759857, Lanfang Li, Virtual Properties Realty. Biz. FMLS GA
