Welcome to this beautifully maintained, carpet-free home in the heart of Duluth, GA! Duluth is especially known for its vibrant food scene, drinking culture, Asian Supermarket, Kroger, Costco, Sam Club and quick access to I-85. This move-in-ready home features master suit and 2 bedrooms on the main floor. Gourmet kitchen with stainless steel appliances seamlessly flows into the dining area. The open concept floor plan with large deck. Large basement with full bath can be 4th bedroom or game room. Two cars garage. Large fenced back yard. No carpet throughout the house. No HOA restrictions. Don't miss this opportunity to own a home in the prime location with everything you need just minutes away.
Active
Price cut: $10K (6/11)
$399,000
4421 Hopkins Lake Dr, Duluth, GA 30096
4beds
1,999sqft
:
Get pre-qualified$2,509/mo
Single Family Residence, Residential
Built in 1980
0.31 Acres Lot
$389,400 Zestimate®
$200/sqft
$-- HOA
What's special
- 71 days |
- 849 |
- 36 |
Likely to sell faster than
Zillow last checked:
Listing updated:
Listed by:
Yin Lam,
Homes For You, Inc. 678-468-4683
Source: FMLS GA,MLS#: 7777411
Facts & features
Interior
Bedrooms & bathrooms
- Bedrooms: 4
- Bathrooms: 3
- Full bathrooms: 3
- Main level bathrooms: 2
- Main level bedrooms: 3
Rooms
- Room types: Basement
Primary bedroom
- Features: Master on Main
- Level: Master on Main
Bedroom
- Features: Master on Main
Primary bathroom
- Features: Shower Only
Dining room
- Features: Open Concept
Kitchen
- Features: Cabinets White, Eat-in Kitchen, Laminate Counters, Pantry
Heating
- Central
Cooling
- Central Air
Appliances
- Included: Dishwasher, Disposal, Dryer, Gas Range, Refrigerator, Washer
- Laundry: In Basement, Laundry Room
Features
- Entrance Foyer, Walk-In Closet(s)
- Flooring: Laminate
- Windows: None
- Basement: Finished,Finished Bath,Interior Entry
- Has fireplace: No
- Fireplace features: None
- Common walls with other units/homes: No Common Walls
Interior area
- Total structure area: 1,999
- Total interior livable area: 1,999 sqft
Video & virtual tour
Property
Parking
- Total spaces: 2
- Parking features: Attached, Garage, Garage Door Opener, Garage Faces Front
- Attached garage spaces: 2
Accessibility
- Accessibility features: None
Features
- Levels: One and One Half
- Stories: 1
- Patio & porch: Deck, Front Porch
- Exterior features: Other
- Pool features: None
- Spa features: None
- Fencing: Back Yard
- Has view: Yes
- View description: Other
- Waterfront features: None
- Body of water: None
Lot
- Size: 0.31 Acres
- Features: Back Yard, Landscaped
Details
- Additional structures: None
- Parcel number: R6229 062
- Other equipment: None
- Horse amenities: None
Construction
Type & style
- Home type: SingleFamily
- Architectural style: Traditional
- Property subtype: Single Family Residence, Residential
Materials
- Aluminum Siding, Brick Front
- Foundation: Concrete Perimeter
- Roof: Asbestos Shingle
Condition
- Resale
- New construction: No
- Year built: 1980
Utilities & green energy
- Electric: Other
- Sewer: Public Sewer
- Water: Public
- Utilities for property: Cable Available, Electricity Available, Natural Gas Available, Sewer Available, Underground Utilities, Water Available
Green energy
- Energy efficient items: None
- Energy generation: None
Community & HOA
Community
- Features: None
- Security: None
- Subdivision: Hopkins Mill
HOA
- Has HOA: No
Location
- Region: Duluth
Financial & listing details
- Price per square foot: $200/sqft
- Tax assessed value: $390,500
- Annual tax amount: $5,540
- Date on market: 5/27/2026
- Cumulative days on market: 70 days
- Electric utility on property: Yes
- Road surface type: Asphalt
Estimated market value
$389,400
$370,000 - $409,000
$2,408/mo
Price history
| Date | Event | Price |
|---|---|---|
| 6/11/2026 | Price change | $399,000-2.4%$200/sqft |
Source:  FMLS GA #7777411 Report a problem FMLS GA #7777411 Report a problem | ||
| 5/27/2026 | Listed for sale | $409,000+444.2%$205/sqft |
Source: FMLS GA #7777411 Report a problem | ||
| 3/31/2024 | Listing removed | -- |
Source: FMLS GA #7181047 Report a problem | ||
| 1/8/2024 | Price change | $2,550-1.9%$1/sqft |
Source: FMLS GA #7181047 Report a problem | ||
| 10/4/2023 | Price change | $2,5990%$1/sqft |
Source: FMLS GA #7181047 Report a problem | ||
| 8/8/2023 | Listed for rent | $2,600$1/sqft |
Source: FMLS GA #7181047 Report a problem | ||
| 7/31/2023 | Listing removed | -- |
Source: FMLS GA #7181047 Report a problem | ||
| 2/25/2023 | Listed for rent | $2,600$1/sqft |
Source: FMLS GA #7181047 Report a problem | ||
| 5/17/2010 | Sold | $75,156+7.5%$38/sqft |
Source: Public Record Report a problem | ||
| 4/10/2010 | Listed for sale | $69,900-43.5%$35/sqft |
Source: Southern REO, LLC #4049931 Report a problem | ||
| 3/18/2010 | Sold | $123,755-14.8%$62/sqft |
Source: Public Record Report a problem | ||
| 4/7/2005 | Sold | $145,300+54.7%$73/sqft |
Source: Public Record Report a problem | ||
| 8/31/1994 | Sold | $93,900$47/sqft |
Source: Public Record Report a problem | ||
Public tax history
| Year | Property taxes | Tax assessment |
|---|---|---|
| 2025 | $5,833 +5.3% | $156,200 +6.8% |
| 2024 | $5,540 +0% | $146,240 |
| 2023 | $5,538 +20.4% | $146,240 +21.2% |
| 2022 | $4,599 +74% | $120,640 +86.7% |
| 2021 | $2,643 -0.5% | $64,600 |
| 2020 | $2,656 | $64,600 |
| 2019 | -- | $64,600 |
| 2018 | $2,560 +21.9% | $64,600 +26.8% |
| 2016 | $2,100 +20.4% | $50,960 +26.4% |
| 2015 | $1,744 | $40,320 |
| 2014 | $1,744 +39.8% | $40,320 +53.9% |
| 2013 | $1,248 | $26,200 |
| 2012 | -- | $26,200 -12.8% |
| 2011 | -- | $30,040 -51.4% |
| 2010 | -- | $61,840 |
| 2009 | -- | $61,840 |
| 2007 | -- | $61,840 |
| 2006 | -- | $61,840 |
| 2005 | -- | $61,840 +13.7% |
| 2004 | $183 -0.2% | $54,400 |
| 2003 | $184 -48.9% | $54,400 |
| 2002 | $359 -66.6% | $54,400 +25.9% |
| 2001 | $1,076 | $43,200 |
Find assessor info on the county website
Monthly payment
Est. payment
Payment breakdown
Explore the cost of this home by adjusting the details. Changes won't be saved.Climate risks
Neighborhood: 30096
Nearby schools
GreatSchools rating
- 5/10Beaver Ridge Elementary SchoolGrades: PK-5Distance: 1.2 mi
- 6/10Summerour Middle SchoolGrades: 6-8Distance: 2.3 mi
- 5/10Norcross High SchoolGrades: 9-12Distance: 3.1 mi
Schools provided by the listing agent
- Elementary: Beaver Ridge
- Middle: Summerour
- High: Norcross
Source: FMLS GA. This data may not be complete. We recommend contacting the local school district to confirm school assignments for this home.
- $336,8003 bd3 ba1.3k sqft4429 Hopkins Lake Dr, Duluth, GA 30096Off Market
- $307,3003 bd2 ba1.3k sqft4413 Hopkins Lake Dr, Duluth, GA 30096Off Market
- $324,0003 bd2 ba1k sqft4437 Hopkins Lake Dr, Duluth, GA 30096Off Market
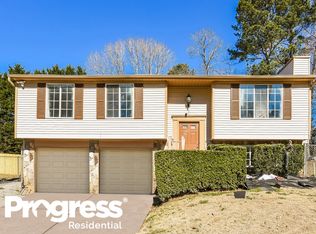
- $346,0004 bd2 ba1.7k sqft4394 Mill Ct, Duluth, GA 30096Off Market
- $337,4003 bd2 ba1.4k sqft4404 Mill Ct, Duluth, GA 30096Off Market
- $328,0004 bd3 ba1.6k sqft4405 Hopkins Lake Dr, Duluth, GA 30096Sold
- $325,7003 bd2 ba1.2k sqft4430 Hopkins Lake Dr, Duluth, GA 30096Off Market
- $348,4004 bd3 ba1.7k sqft4445 Hopkins Lake Dr, Duluth, GA 30096Off Market
A local agent can set up tours, give advice and negotiate with sellers.
Similar homes
- $449,9004 bd3 ba1.8k sqft4135 Wildridge Dr, Duluth, GA 30096For Sale

 MLS ID #7815032, BRUCE AILION, RE/MAX Town and Country. FMLS GA
 - $409,0004 bd3 ba2.3k sqft2785 Shelter Cv, Duluth, GA 30096For Sale
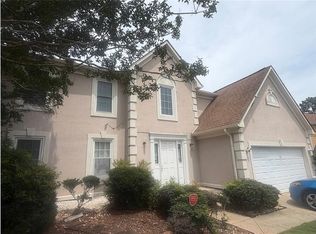 MLS ID #7792205, Da Chen, Atlanta Realty Global, LLC.. FMLS GA
 - $395,0005 bd3 ba1.6k sqft2535 Selman Dr, Duluth, GA 30096For Sale
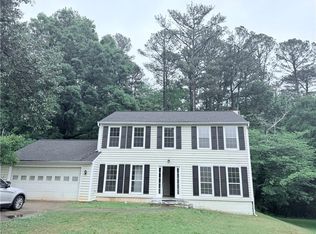 MLS ID #7759857, Lanfang Li, Virtual Properties Realty. Biz. FMLS GA
 - $369,9004 bd2 ba1.8k sqft2667 Camelot Ct, Duluth, GA 30096For Sale
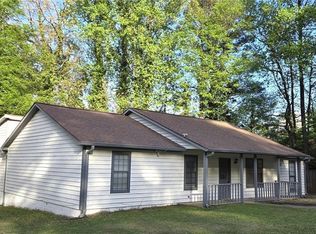 MLS ID #7747368, Sandra Chu, Realty Hub, LLC. FMLS GA
 - $419,0004 bd3 ba2.4k sqft5295 Lyme Bay Cir, Norcross, GA 30071For SaleMLS ID #7814308, MAY PERO, Virtual Properties Realty. Biz. FMLS GA
- $459,0004 bd4 ba2.8k sqft2653 Amy Ct, Duluth, GA 30096Active Under Contract
 MLS ID #10793377, George A Bishara, Maximum One Realty Greater Atlanta. GAMLS
 - $399,0003 bd2 ba1.7k sqft1128 Hillcrest Ct, Norcross, GA 30093ActiveMLS ID #10775522, Freddy Pena, Virtual Properties Realty.com. GAMLS
- $320,0003 bd3 ba2.9k sqft2956 Nelson Dr, Duluth, GA 30096Active Under ContractMLS ID #10794603, Brad Miller, Crye-Leike, Realtors. GAMLS
- $399,9005 bd3 ba2.5k sqft5252 Enchanted Cv SW, Lilburn, GA 30047For SaleMLS ID #7768244, SAM T SAMUEL, Royal Realty. FMLS GA
- $410,0003 bd3 ba2.2k sqft158 Patterson Rd, Lawrenceville, GA 30044For SaleMLS ID #7799219, Sarah Vo, Investors Capital Realty, LLC. FMLS GA
- $360,0004 bd3 ba1.7k sqft3204 Stanford Cir, Lawrenceville, GA 30044ActiveMLS ID #10809480, Eric Baham, Sovereign Real Estate Group. GAMLS
- $349,9994 bd3 ba2k sqft465 Pine Forest Dr, Lawrenceville, GA 30046For SaleMLS ID #7814391, Cory Browning, Emerald Homes. FMLS GA
- $349,9003 bd3 ba1.6k sqft1386 Williamsburg Ln, Norcross, GA 30093ActiveMLS ID #10756581, Sergey Davidenko, Maximum One Executive Realtors. GAMLS
- $399,0004 bd3 ba1.7k sqft226 Pine Forest Dr, Lawrenceville, GA 30046ActiveMLS ID #10787463, Céline Higgins Evans, Simply List. GAMLS
- $365,0004 bd3 ba2k sqft5641 Stone Ct, Stone Mountain, GA 30087ActiveMLS ID #10770464, Amanda Fard, Keller Williams Realty Cityside. GAMLS
- $350,0003 bd2 ba1.8k sqft2064 Skyland Glen Dr, Snellville, GA 30078ActiveMLS ID #10817749, Eugen Voloti, Virtual Properties Realty.Net. GAMLS
- $319,0003 bd3 ba1.5k sqft4121 Boxwood Way, Duluth, GA 30096For SaleMLS ID #7808104, KAPIL DAVE BHANDARI, Must Sell Realty, Inc.. FMLS GA
- $410,0004 bd3 ba2.2k sqft2775 Emerald Springs Dr, Lawrenceville, GA 30045For SaleMLS ID #7785806, George Williams, Royal Realty. FMLS GA
- $365,0003 bd3 ba2.2k sqft3521 Birchwood Trl, Snellville, GA 30078For SaleMLS ID #7789558, Mary Russo, Southern Real Estate Group. FMLS GA
- $390,0004 bd2 ba1.7k sqft1185 Worthington Hills Dr, Roswell, GA 30076For SaleMLS ID #7775401, Karla Moran, Dalton Wade, Inc.. FMLS GA
