Skip main navigation
Off market
  • $1,002,600

    15105 Fishhawk Preserve Dr, Lithia, FL 33547

    4beds
    3,213sqft
    Single Family Residence
    Built in 2015
    0.3 Acres Lot
    $1,002,600 Zestimate®
    $312/sqft
    $4,908 Estimated rent

    Home value

    $1,002,600

    $942,000 - $1.06M

    $4,908/mo

    Zestimate® history
    Loading
    Loading...

    Owner options

    List your home for rent

    $4,908/mo

    Rent Zestimate®

    Find your next renter with Zillow Rental Manager. Plus, with online applications, you can quickly screen prospective tenants – for free.

    Learn more

    $4,908/mo

    Rent Zestimate®

    Refinance and save

    $6,995/mo

    Est. payment

    Refinancing to a lower rate could help reduce your monthly payments and save thousands over the life of the loan.

    See today's rates

    $6,995/mo

    Est. payment

    Explore your selling options

    Work with a Zillow partner agent

    Leverage their expertise and Zillow's premium Showcase listings to get your home seen by more buyers.

    Get started

    List with your own agent

    Get your home in front of millions of buyers by listing it on Zillow.

    Learn how to do it

    Sell it yourself

    Take full control of how buyers see your home on Zillow by listing For Sale by Owner (FSBO).

    List your home

    What's special

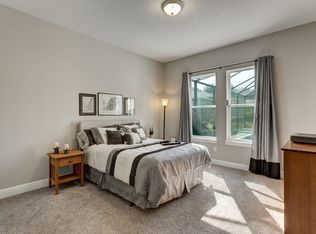
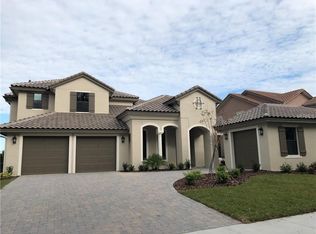
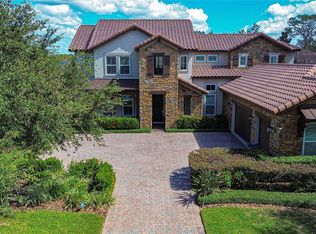
    Owners have $900,000 in this like-new expanded Cardel-built Wilshire home located in desirable gated FishHawk Preserve. This one level home has tons of upgrades - an itemized list is available at showing. A showing is necessary to appreciate all of the numerous quality upgrades! Notice the stunning landscaping, Tuscan stack stone garage & accents, large conservation corner lot & oversized 4-car garage which all add to the curb appeal! Entering the home, you will immediately fall in love w/the wide-plank wood-look porcelain tile flooring, Hunter Douglas plantation shutters, volume 10' & 12' ceilings & 8" baseboards, solid 8' wood doors & crown molding throughout! Family room features built-in entertainment center & surround sound while also open to the kitchen. The magnificent kitchen has Cambria quartz countertops, huge island & tons of drawer space, Jenn-Air high-end stainless appliances including a built-in refrigerator, 42" cabinetry w/uppers & a large eat-in space for more casual meals! Master retreat boasts gorgeous details such as coffered ceiling, his & hers closets & master bath w/dual vanities & oversized walk-in shower! Outside on the extended paver lanai you will love the extravagant pool w/infinity edge spa & Crystal Stones pool finish! 3 more spacious bedrooms on the opposite side of the home, one w/en-suite; the 4th bedroom or office could easily be a bonus room. Zoned for some of the greatest schools in Hillsborough County, this is move-in ready!

    This property is off market, which means it's not currently listed for sale or rent on Zillow. This may be different from what's available on other websites or public sources.
    Originating MLS: Tampa

    Facts & features

    Interior

    Bedrooms & bathrooms
    • Bedrooms: 4
    • Bathrooms: 3
    • Full bathrooms: 3
    Heating
    • Forced air, Electric, Gas
    Cooling
    • Central
    Appliances
    • Included: Dishwasher, Garbage disposal, Microwave, Range / Oven, Refrigerator
    • Laundry: Inside, Laundry Room
    Features
    • Ceiling Fans(s), Eating Space In Kitchen, High Ceiling(s), Open Floorplan, Walk-In Closet(s), Crown Molding, Solid Wood Cabinets, Thermostat, Kitchen/Family Room Combo, Solid Surface Counters, Built in Features, Window Treatments, Central Vaccum, In Wall Pest System, Tray Ceiling(s), Coffered Ceiling(s), Pest Guard System
    • Flooring: Tile, Carpet
    • Windows: Window Treatments, Shutters
    Interior area
    • Structure area source: Public Records
    • Total interior livable area: 3,213 sqft

    Property

    Parking
    • Parking features: Garage - Attached
    Features
    • Patio & porch: Screened, Covered, Front Porch, Rear Porch
    • Exterior features: Stone, Stucco
    • Pool features: Gunite, Heated, In Ground, Salt Water, Screen Enclosure, Other, Tile, Infinity
    • Has spa: Yes
    • Spa features: Heated, In Ground
    Lot
    • Size: 0.3 Acres
    • Features: In County, Oversized Lot, Sidewalk, Street Paved, Corner Lot
    • Residential vegetation: Mature Landscaping, Trees/Landscaped
    Details
    • Parcel number: 2130209TG000009000050U
    • Zoning: PD

    Construction

    Type & style
    • Home type: SingleFamily
    • Architectural style: Contemporary
    • Property subtype: Single Family Residence
    Materials
    • masonry
    • Roof: Metal
    Condition
    • Year built: 2015
    Details
    • Builder model: Wilshire
    • Builder name: Cardel

    Utilities & green energy

    • Sewer: Public Sewer
    • Water: Public
    • Utilities for property: Electricity Connected, Natural Gas Connected, Sprinkler Well, BB/HS Internet Available, Public, Street Lights, Underground Utilities, Cable Connected, Fiber Optics
    Green energy
    • Energy efficient items: Thermostat, Water Heater, Insulation, Appliances, Windows, HVAC, Roof, Lighting
    • Indoor air quality: Whole House Vacuum System
    • Water conservation: Irrigation-Reclaimed Water, Drip Irrigation, Irrig. System-Drip/Microheads

    Community & HOA

    Community
    • Security: Smoke Detector(s), Security System, Security System Owned, Gated Community, Closed Circuit Camera(s)
    • Subdivision: FISHHAWK RANCH - PRESERVE
    HOA
    • Has HOA: Yes
    • Amenities included: Playground, Clubhouse, Fitness Center, Park, Pool, Security, Gated, Tennis Court(s)
    • Services included: Community Pool, Maintenance Grounds, Recreational Facilities, Security, Common Area Taxes, Pool Maintenance, Private Road, Escrow Reserves Fund
    • HOA fee: $101 monthly
    Location
    • Region: Lithia

    Financial & listing details

    • Price per square foot: $312/sqft
    • Tax assessed value: $898,338
    • Annual tax amount: $17,111
    • Ownership: Fee Simple

    Price history

    DateEventPrice
    2/15/2020Sold$702,000-6.4%$218/sqft
    Source: Public Record Report a problem
    1/15/2020Pending sale$750,000$233/sqft
    Source: SIGNATURE REALTY ASSOCIATES #T3155954 Report a problem
    1/13/2020Listed for sale$750,000$233/sqft
    Source: SIGNATURE REALTY ASSOCIATES #T3155954 Report a problem
    1/3/2020Pending sale$750,000$233/sqft
    Source: SIGNATURE REALTY ASSOCIATES #T3155954 Report a problem
    9/25/2019Listed for sale$750,000$233/sqft
    Source: SIGNATURE REALTY ASSOCIATES #T3155954 Report a problem
    9/25/2019Pending sale$750,000$233/sqft
    Source: SIGNATURE REALTY ASSOCIATES #T3155954 Report a problem
    8/21/2019Price change$750,000-1.2%$233/sqft
    Source: SIGNATURE REALTY ASSOCIATES #T3155954 Report a problem
    6/28/2019Price change$759,000-1.3%$236/sqft
    Source: SIGNATURE REALTY ASSOCIATES #T3155954 Report a problem
    5/13/2019Price change$769,000-6.8%$239/sqft
    Source: SIGNATURE REALTY ASSOCIATES #T3155954 Report a problem
    3/28/2019Price change$825,000-2.9%$257/sqft
    Source: SIGNATURE REALTY ASSOCIATES #T3155954 Report a problem
    2/8/2019Price change$850,000+0.1%$265/sqft
    Source: SIGNATURE REALTY ASSOCIATES #T3155954 Report a problem
    1/3/2019Price change$849,000-3.4%$264/sqft
    Source: Brandon Office #T3136824 Report a problem
    10/20/2018Listed for sale$879,000+7.3%$274/sqft
    Source: BHHS FLORIDA PROPERTIES GROUP #T3136824 Report a problem
    7/21/2015Sold$819,100$255/sqft
    Source: Stellar MLS #H2201210 Report a problem

    Public tax history

    YearProperty taxesTax assessment
    2025$17,111 +8.3%$813,262 +3.6%
    2024$15,801 +5.1%$784,818 +6.7%
    2023$15,030 +5.4%$735,331 +6.6%
    2022$14,266 +7.2%$689,706 +6.5%
    2021$13,313 +14.7%$647,611 +17.3%
    2020$11,610 -2.4%$552,067 +2.3%
    2019$11,896 $539,655 +1.9%
    2018$11,896 -4%$529,593 +2.1%
    2017$12,393 +0.8%$518,700 -7.3%
    2016$12,291 -7.1%$559,691 +8.5%
    2015$13,230 +196.5%$515,955 +573.3%
    2014$4,462 $76,626 +26.9%
    2013$4,462 $60,372
    Find assessor info on the county website

    Neighborhood: 33547

    Nearby schools

    GreatSchools rating
    Schools provided by the listing agent
    • Elementary: Bevis-HB
    • Middle: Barrington Middle
    • High: Newsome-HB

    Source: The MLS. This data may not be complete. We recommend contacting the local school district to confirm school assignments for this home.

    Get a cash offer in 3 minutes
    Find out how much your home could sell for in as little as 3 minutes with a no-obligation cash offer.
    Estimated market value
    $1,002,600
    Get a cash offer in 3 minutes
    Find out how much your home could sell for in as little as 3 minutes with a no-obligation cash offer.
    Estimated market value
    $1,002,600