Skip main navigation
Sold for $1,120,000
  • $1,120,000

    5208 Candler View Dr, Lithia, FL 33547

    4beds
    4,015sqft
    Single Family Residence
    Built in 2015
    0.29 Acres Lot
    $1,081,900 Zestimate®
    $279/sqft
    $5,970 Estimated rent

    Home value

    $1,081,900

    Estimated sales range

    Not available

    $5,970/mo

    Zestimate® history
    Loading
    Loading...

    Owner options

    List your home for rent

    $5,970/mo

    Rent Zestimate®

    Find your next renter with Zillow Rental Manager. Plus, with online applications, you can quickly screen prospective tenants – for free.

    Learn more

    $5,970/mo

    Rent Zestimate®

    Refinance and save

    $7,835/mo

    Est. payment

    Refinancing to a lower rate could help reduce your monthly payments and save thousands over the life of the loan.

    See today's rates

    $7,835/mo

    Est. payment

    Explore your selling options

    Work with a Zillow partner agent

    Leverage their expertise and Zillow's premium Showcase listings to get your home seen by more buyers.

    Get started

    List with your own agent

    Get your home in front of millions of buyers by listing it on Zillow.

    Learn how to do it

    Sell it yourself

    Take full control of how buyers see your home on Zillow by listing For Sale by Owner (FSBO).

    List your home

    What's special

    Completely remodeled kitchenTravertine-tiled lanaiFifth bedroomSerene private oasisFully remodeled kitchenPrivate officeSpacious bedrooms
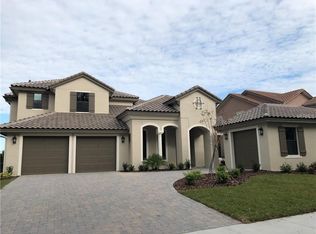
    Welcome to the home of your dreams! This exquisite Ashton Woods "Durango" floor plan is located in the highly sought-after gated community of the Preserve at Fishhawk Ranch. With its classic southern charm and unmatched curb appeal—featuring an extended paved driveway, side-entry 3-car garage, plantation shutters, and elegant stone accents—this residence is truly extraordinary. This meticulously maintained home has been thoughtfully upgraded, featuring a fully remodeled kitchen, all bathrooms, and laundry room, custom-organized walk-in closets, a new water heater, updated light fixtures, and fresh paint inside and out, among many other enhancements. Upon entering, you’ll be greeted by a bright, open-concept floor plan with rich wood flooring throughout the main level. The formal dining room is ideal for hosting family gatherings, with elegant crown molding, custom wainscoting, and a convenient dry bar. A private office, accessed through double doors, provides the perfect space for working from home. The completely remodeled kitchen is a chef’s dream, featuring quartz countertops, new stainless appliances—including a double oven and 5-burner gas stove—a stylish tile backsplash, and 42” white cabinets topped with crown. The oversized walk-in pantry provides ample storage for all your kitchen needs, while the adjacent breakfast nook offers flexibility as a casual dining area, sunroom, or playroom. The heart of this home is the family room, boasting soaring two-story ceilings, transom windows that flood the space with natural light, and 5-pane pocket doors that open to the lanai. The first-floor primary suite is a private sanctuary, featuring a tray ceiling, large windows, and a completely remodeled, spa-like en-suite bathroom. This luxurious bath includes dual vanities, an expansive walk-in closet, and a seamless glass shower with dual showerheads—simply stunning! Upstairs, an expansive bonus room with a half bath offers endless possibilities, whether used as a playroom, theater, fifth bedroom, or secondary living space. Three additional spacious bedrooms, each with generous walk-in closets, are also located on this level. Two share a beautifully remodeled Jack-and-Jill bathroom, while the fourth bedroom enjoys its own remodeled en-suite. The outdoor space is equally breathtaking. Step out onto the travertine-tiled lanai and enjoy the sparkling saltwater pool, complete with a waterfall, updated salt cell, control panel, and motor. Surrounded by lush tropical landscaping, palms, and privacy hedges, the backyard is a serene, private oasis. Nestled in a community surrounded by environmentally protected land, The Preserve at Fishhawk Ranch offers not only scenic beauty but also an incredible array of amenities, including parks, four community pools, tennis courts, miles of nature trails, clubhouses, and top-rated schools. With nearby shopping, dining, and easy access to Disney World and Tampa’s stunning beaches, this home is the complete package. Don’t miss your chance—schedule a tour today and make this exceptional property your own!

    Zillow last checked:

    Listing updated:

    Listing Provided by:

    Brenda Wade 813-655-5333,

    SIGNATURE REALTY ASSOCIATES 813-689-3115

    Bought with:

    Bob Abruzzese, 3193951

    SIGNATURE REALTY ASSOCIATES

    George Shea, 3127194

    SIGNATURE REALTY ASSOCIATES

    Source: Stellar MLS,MLS#: TB8312973MLS LogoOriginating MLS: Suncoast Tampa

    Facts & features

    Interior

    Bedrooms & bathrooms
    • Bedrooms: 4
    • Bathrooms: 5
    • Full bathrooms: 3
    • 1/2 bathrooms: 2
    Primary bedroom
    • Features: Walk-In Closet(s)
    • Level: First
    • Area: 285 Square Feet
    • Dimensions: 15x19
    Bedroom 2
    • Features: Walk-In Closet(s)
    • Level: Second
    • Area: 182 Square Feet
    • Dimensions: 13x14
    Bedroom 3
    • Features: Walk-In Closet(s)
    • Level: Second
    • Area: 144 Square Feet
    • Dimensions: 12x12
    Bedroom 4
    • Features: Walk-In Closet(s)
    • Level: Second
    • Area: 144 Square Feet
    • Dimensions: 12x12
    Bonus room
    • Features: Walk-In Closet(s)
    • Level: Second
    • Area: 378 Square Feet
    • Dimensions: 18x21
    Dinette
    • Level: First
    • Area: 120 Square Feet
    • Dimensions: 10x12
    Dining room
    • Level: First
    • Area: 272 Square Feet
    • Dimensions: 16x17
    Great room
    • Level: First
    • Area: 361 Square Feet
    • Dimensions: 19x19
    Kitchen
    • Level: First
    • Area: 306 Square Feet
    • Dimensions: 17x18
    Office
    • Level: First
    • Area: 132 Square Feet
    • Dimensions: 11x12
    Heating
    • Central
    Cooling
    • Central Air
    Appliances
    • Included: Oven, Dishwasher, Disposal, Electric Water Heater, Gas Water Heater, Microwave, Range, Range Hood, Water Filtration System, Water Purifier, Water Softener
    • Laundry: Inside, Laundry Room
    Features
    • Ceiling Fan(s), Crown Molding, High Ceilings, Primary Bedroom Main Floor, Thermostat, Walk-In Closet(s)
    • Flooring: Carpet, Engineered Hardwood
    • Doors: Sliding Doors
    • Windows: Shutters, Window Treatments
    • Has fireplace: No
    Interior area
    • Total structure area: 5,634
    • Total interior livable area: 4,015 sqft

    Property

    Parking
    • Total spaces: 3
    • Parking features: Driveway, Garage Door Opener, Garage Faces Side
    • Attached garage spaces: 3
    • Has uncovered spaces: Yes
    Features
    • Levels: Two
    • Stories: 2
    • Patio & porch: Covered, Front Porch, Rear Porch, Screened
    • Exterior features: Irrigation System, Private Mailbox, Sidewalk
    • Has private pool: Yes
    • Pool features: Gunite, Heated, In Ground, Outside Bath Access, Salt Water, Screen Enclosure, Tile
    • Fencing: Fenced
    • Has view: Yes
    • View description: Pool, Trees/Woods
    Lot
    • Size: 0.29 Acres
    • Features: In County, Key Lot, Landscaped, Sidewalk, Above Flood Plain
    • Residential vegetation: Mature Landscaping, Trees/Landscaped
    Details
    • Parcel number: U2030219TG00000900003.0
    • Zoning: PD
    • Special conditions: None

    Construction

    Type & style
    • Home type: SingleFamily
    • Architectural style: Mediterranean
    • Property subtype: Single Family Residence
    Materials
    • Block, Stone, Stucco, Wood Frame
    • Foundation: Slab
    • Roof: Tile
    Condition
    • Completed
    • New construction: No
    • Year built: 2015

    Utilities & green energy

    • Sewer: Public Sewer
    • Water: Public
    • Utilities for property: Cable Available, Cable Connected, Electricity Available, Electricity Connected, Natural Gas Connected, Street Lights, Water Connected

    Community & neighborhood

    Security
    • Security features: Fire Alarm, Gated Community, Smoke Detector(s)
    Community
    • Community features: Fitness Center, Playground, Sidewalks, Tennis Court(s)
    Location
    • Region: Lithia
    • Subdivision: FISHHAWK RANCH - PRESERVE

    HOA & financial

    HOA
    • Has HOA: Yes
    • HOA fee: $140 monthly
    • Amenities included: Clubhouse, Fence Restrictions, Fitness Center, Maintenance, Playground, Pool, Tennis Court(s), Trail(s)
    • Association name: Inframark Management Services
    • Association phone: 813-991-1116
    Other fees
    • Pet fee: $0 monthly
    Other financial information
    • Total actual rent: 0

    Other

    Other facts
    • Listing terms: Cash,Conventional,FHA,VA Loan
    • Ownership: Fee Simple
    • Road surface type: Paved

    Price history

    DateEventPrice
    2/24/2025Sold$1,120,000-5.9%$279/sqft
    Source: Stellar MLS #TB8312973 Report a problem
    1/10/2025Pending sale$1,190,000$296/sqft
    Source: Stellar MLS #TB8312973 Report a problem
    11/20/2024Price change$1,190,000-4.8%$296/sqft
    Source: Stellar MLS #TB8312973 Report a problem
    10/22/2024Listed for sale$1,250,000+19%$311/sqft
    Source: Stellar MLS #TB8312973 Report a problem
    7/24/2023Sold$1,050,000-4.5%$262/sqft
    Source: Stellar MLS #T3438196 Report a problem
    6/29/2023Pending sale$1,100,000$274/sqft
    Source: Stellar MLS #T3438196 Report a problem
    6/16/2023Price change$1,100,000-5.1%$274/sqft
    Source: Stellar MLS #T3438196 Report a problem
    6/2/2023Price change$1,159,000-3.4%$289/sqft
    Source: Stellar MLS #T3438196 Report a problem
    4/6/2023Listed for sale$1,200,000+60%$299/sqft
    Source: Stellar MLS #T3438196 Report a problem
    9/30/2020Sold$750,000-3.2%$187/sqft
    Source: Public Record Report a problem
    8/10/2020Pending sale$775,000$193/sqft
    Source: SIGNATURE REALTY ASSOCIATES #T3229230 Report a problem
    5/27/2020Price change$775,000-1.8%$193/sqft
    Source: SIGNATURE REALTY ASSOCIATES #T3229230 Report a problem
    3/5/2020Listed for sale$789,000+10.5%$197/sqft
    Source: SIGNATURE REALTY ASSOCIATES #T3229230 Report a problem
    11/30/2015Sold$714,100$178/sqft
    Source: Public Record Report a problem

    Public tax history

    YearProperty taxesTax assessment
    2025$16,211 +8.5%$941,285 +26.4%
    2024$14,943 +12.1%$744,876 +14.3%
    2023$13,324 +2.7%$651,962 +3%
    2022$12,974 +2.3%$632,973 +3%
    2021$12,680 -0.1%$614,537 +0%
    2020$12,696 -2.1%$614,503 +2.3%
    2019$12,967 $600,687 +1.9%
    2018$12,967 -4%$589,487 +2.1%
    2017$13,503 +0.8%$577,362 -19.2%
    2016$13,390 -18.5%$714,536 +4.6%
    2015$16,435 +228.9%$683,305 +799.5%
    2014$4,997 +12.3%$75,967 +26.9%
    2013$4,451 $59,853

    Find assessor info on the county website

    Neighborhood: 33547

    Nearby schools

    GreatSchools rating
    Schools provided by the listing agent
    • Elementary: Bevis-HB
    • Middle: Barrington Middle
    • High: Newsome-HB

    Source: Stellar MLS. This data may not be complete. We recommend contacting the local school district to confirm school assignments for this home.

    Get a cash offer in 3 minutes
    Find out how much your home could sell for in as little as 3 minutes with a no-obligation cash offer.
    Estimated market value
    $1,081,900
    Get a cash offer in 3 minutes
    Find out how much your home could sell for in as little as 3 minutes with a no-obligation cash offer.
    Estimated market value
    $1,081,900