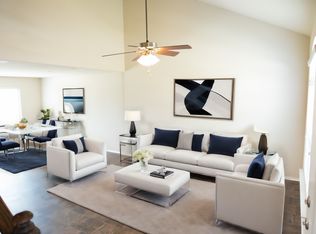
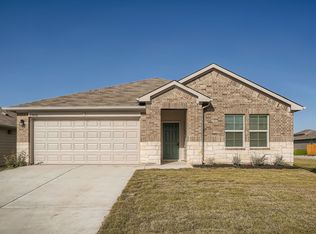
Enjoy the perfect blend of comfort and style at 15105 Verela Dr, nestled in the vibrant heart of Austin, TX 78725. This stunning 1950 sq ft home offers an inviting atmosphere with its four spacious bedrooms, providing ample space for relaxation and creativity. Boasting two full baths and a convenient half bath, this property ensures both convenience and privacy for all its occupants. Step inside to find beautiful hardwood flooring that adds warmth and elegance to every room, creating a seamless flow throughout the home. The open-plan living area is ideal for entertaining, allowing for lively gatherings or peaceful evenings at home. The modern kitchen, with its thoughtful design, is a dream for culinary enthusiasts eager to whip up delicious meals. Large windows fill the home with natural light, highlighting its charming features and creating a welcoming ambiance. The generous backyard invites outdoor enjoyment, perfect for weekend barbecues or simply soaking up the Texas sun. Located in a dynamic neighborhood, this home is a stone's throw away from local amenities, making it a prime spot for those seeking both convenience and tranquility. Experience the best of Austin living in this delightful home, where every detail is designed to make you feel right at home.
House for rent
$2,295/moFees may apply
15105 Verela Dr, Austin, TX 78725
4beds
1,798sqft
Price may not include required fees and charges. Learn more|
Singlefamily
Available now
Cats, dogs OK
Laundry room laundry
4 Parking spaces parking
What's special
Beautiful hardwood flooringFour spacious bedrooms
- 59 days |
- -- |
- -- |
Zillow last checked:
Listing updated:
Travel times

Let’s turn your rent into credit progress
Build credit history with every on-time payment and get credit for the payment you’re already making.
Facts & features
Interior
Bedrooms & bathrooms
- Bedrooms: 4
- Bathrooms: 3
- Full bathrooms: 2
- 1/2 bathrooms: 1
Appliances
- Laundry: Laundry Room
Features
- Breakfast Bar, Granite Counters, High Ceilings, Interior Steps, Kitchen Island, Open Floorplan, Pantry, Recessed Lighting, Walk-In Closet(s)
Interior area
- Total interior livable area: 1,798 sqft
Property
Parking
- Total spaces: 4
- Details: Contact manager
Features
- Stories: 2
- Pool features: Contact manager
Details
- Parcel number: 829810
Construction
Type & style
- Home type: SingleFamily
- Property subtype: SingleFamily
Condition
- Year built: 2014
Community & HOA
Location
- Region: Austin
Financial & listing details
- Lease term: 12 Months
Nearby apartments for rent


Price history
| Date | Event | Price |
|---|---|---|
| 6/1/2026 | Listed for rent | $2,295-2.3%$1/sqft |
Source: Unlock MLS #4326438 Report a problem | ||
| 5/31/2026 | Listing removed | $2,350$1/sqft |
Source: Zillow Rentals Report a problem | ||
| 4/27/2026 | Listed for rent | $2,350+11.9%$1/sqft |
Source: Zillow Rentals Report a problem | ||
| 3/20/2026 | Listing removed | $299,900$167/sqft |
Source:  Unlock MLS #1251994 Report a problem Unlock MLS #1251994 Report a problem | ||
| 1/30/2026 | Listed for sale | $299,900+33.3%$167/sqft |
Source: Unlock MLS #1251994 Report a problem | ||
| 5/2/2023 | Listing removed | -- |
Source: Zillow Rentals Report a problem | ||
| 4/7/2023 | Listed for rent | $2,100$1/sqft |
Source: Zillow Rentals Report a problem | ||
| 2/12/2019 | Sold | -- |
Source: Realty Austin solds #1694740_78725 Report a problem | ||
| 1/12/2019 | Pending sale | $224,999$125/sqft |
Source: Realty Austin #1694740 Report a problem | ||
| 11/8/2018 | Listed for sale | $224,999$125/sqft |
Source: Realty Austin #1694740 Report a problem | ||
| 4/30/2015 | Sold | -- |
Source: Agent Provided Report a problem | ||
Neighborhood: Hornsby Bend
Nearby schools
GreatSchools rating
- 4/10Hornsby-Dunlap Elementary SchoolGrades: PK-5Distance: 0.8 mi
- 2/10Dailey Middle SchoolGrades: 6-8Distance: 0.7 mi
- 2/10Del Valle High SchoolGrades: 9-12Distance: 4.4 mi