Skip main navigation
Sold for $1,900,000
  • $1,900,000

    15106 Derna Ter, Bradenton, FL 34211

    3beds
    3,662sqft
    Single Family Residence
    Built in 2021
    0.33 Acres Lot
    $2,085,500 Zestimate®
    $519/sqft
    $7,475 Estimated rent

    Home value

    $2,085,500

    $1.90M - $2.31M

    $7,475/mo

    Zestimate® history
    Loading
    Loading...

    Owner options

    List your home for rent

    $7,475/mo

    Rent Zestimate®

    Find your next renter with Zillow Rental Manager. Plus, with online applications, you can quickly screen prospective tenants – for free.

    Learn more

    $7,475/mo

    Rent Zestimate®

    Refinance and save

    $13,019/mo

    Est. payment

    Refinancing to a lower rate could help reduce your monthly payments and save thousands over the life of the loan.

    See today's rates

    $13,019/mo

    Est. payment

    Explore your selling options

    Work with a Zillow partner agent

    Leverage their expertise and Zillow's premium Showcase listings to get your home seen by more buyers.

    Get started

    List with your own agent

    Get your home in front of millions of buyers by listing it on Zillow.

    Learn how to do it

    Sell it yourself

    Take full control of how buyers see your home on Zillow by listing For Sale by Owner (FSBO).

    List your home

    What's special

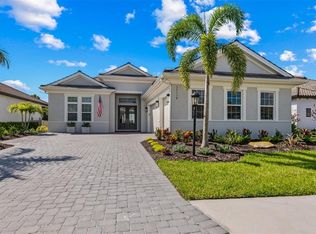
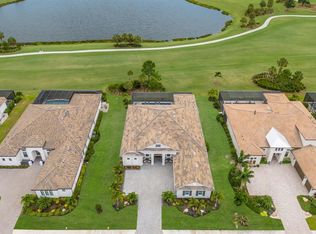
    Exemplifying luxury at its finest, this opulent, deeded golf home on a spacious ninety-foot lot occupies a coveted location on the 13th hole of the esteemed Esplanade at Azario golf course in Lakewood Ranch. As you enter through the glass double front doors, your gaze is instantly captivated by the serene water views and the sprawling golf course, seamlessly framed by the expansive, panoramic pool screen. As you enter the foyer, the elevated ceilings not only create a visually stunning effect, but also provide an airy and spacious feel, setting the tone for the rest of this exquisite home. To the left of the foyer, a versatile office space awaits, offering the potential to effortlessly transform into a fourth bedroom if desired. This multi-functional room is equipped with a convenient Murphy bed system, complete with closet and drawers, providing ample storage space while maintaining practicality. The sunlit dining area flows effortlessly into the great room, creating an open atmosphere for entertaining. Stepping into the great room, your eyes are immediately drawn to the breathtaking feature wall. This stunning focal point is adorned with custom built-ins, floating shelves, and a gorgeous fireplace, exuding elegance and warmth on chilly evenings. Open to the great room, the kitchen seamlessly integrates with the living space creating a central area for gathering. The kitchen features GE monogram appliances, including a built-in refrigerator, Cafe double wall oven, gas cooktop, wine refrigerator, and an upgraded stainless steel monogram hood. At the heart of the kitchen is a huge island with striking quartz countertops and wrap around cabinetry, offering plenty of storage. Under cabinet lighting and a designer stainless steel apron sink finish the space. Adjacent to the kitchen, a perfect breakfast nook offers serene views of the water and golf course. At the opposite side of the home, you’ll find the luxurious owner’s retreat. Carrara tile is laid throughout the entire suite creating a luxurious backdrop. The owner’s bath features a glass enclosed shower and a freestanding soaker tub ideal for a spa like experience. Two additional guest bedrooms each with walk-in closets provide a comfortable space for guests. Whether it’s the well designed laundry room with ample cabinetry, or the 3 car garage, this home ensures that all your storage needs are met with style. Towards the back of the home, a large bonus room awaits, offering a versatile space perfect for movie nights or just unwinding with friends and family. A walk out slider provides easy access to the impressive lanai. The lanai in this home truly embodies the essence of Florida living. Whether it's lounging in the shade of the covered outdoor areas, relaxing in the saltwater pool and spa, dining al fresco, or practicing on your own putting green, this lanai provides the perfect setting for enjoying the Florida lifestyle. Esplanade at Azario features amenities like no other. A full-service spa, Bahama bar, resort pools, fitness center, coffee shop, 18 hole golf course, and sports courts are all within your own neighborhood. The culinary center will offer world class culinary experiences from fine dining, cooking classes, wine tastings, and more. “A” rated schools, miles of trails, world class shopping and dining, and the gulf coast beaches are all at your fingertips.

    Zillow last checked:

    Listing updated:

    Listed by:

    Stephanie Mottram 978-204-2651,

    COLDWELL BANKER REALTY 941-907-1033

    Bought with:

    John Shanahan, 3577752

    COMPASS FLORIDA LLC

    Source: Stellar MLS,MLS#: A4600270MLS LogoOriginating MLS: Sarasota - Manatee

    Facts & features

    Interior

    Bedrooms & bathrooms
    • Bedrooms: 3
    • Bathrooms: 4
    • Full bathrooms: 3
    • 1/2 bathrooms: 1
    Primary bedroom
    • Features: Walk-In Closet(s)
    • Level: First
    • Dimensions: 16x19
    Bedroom 2
    • Features: Walk-In Closet(s)
    • Level: First
    • Dimensions: 13x14
    Bedroom 3
    • Features: Walk-In Closet(s)
    • Level: First
    • Dimensions: 13x13
    Bonus room
    • Features: No Closet
    • Level: First
    • Dimensions: 17x20
    Great room
    • Features: Built-In Shelving
    • Level: First
    • Dimensions: 19x23
    Kitchen
    • Level: First
    • Dimensions: 20x15
    Office
    • Level: First
    • Dimensions: 13x13
    Heating
    • Central
    Cooling
    • Central Air
    Appliances
    • Included: Oven, Cooktop, Dishwasher, Dryer, Range Hood, Refrigerator, Washer, Wine Refrigerator
    • Laundry: Inside, Laundry Room
    Features
    • Built-in Features, Crown Molding, Eating Space In Kitchen, High Ceilings, Kitchen/Family Room Combo, Open Floorplan, Primary Bedroom Main Floor, Split Bedroom, Tray Ceiling(s), Walk-In Closet(s)
    • Flooring: Laminate, Tile
    • Doors: Sliding Doors
    • Windows: Hurricane Shutters
    • Has fireplace: Yes
    Interior area
    • Total structure area: 5,124
    • Total interior livable area: 3,662 sqft

    Property

    Parking
    • Total spaces: 3
    • Parking features: Garage Door Opener
    • Attached garage spaces: 3
    Features
    • Levels: One
    • Stories: 1
    • Patio & porch: Covered, Screened
    • Exterior features: Awning(s), Irrigation System, Lighting, Rain Gutters, Sidewalk
    • Has private pool: Yes
    • Pool features: Heated, In Ground, Lighting, Salt Water, Screen Enclosure
    • Has spa: Yes
    • Spa features: Heated
    • Has view: Yes
    • View description: Golf Course, Water, Lake
    • Has water view: Yes
    • Water view: Water,Lake
    Lot
    • Size: 0.33 Acres
    • Features: Landscaped, On Golf Course, Oversized Lot
    Details
    • Parcel number: 576011559
    • Zoning: RES
    • Special conditions: None

    Construction

    Type & style
    • Home type: SingleFamily
    • Property subtype: Single Family Residence
    Materials
    • Stucco
    • Foundation: Slab
    • Roof: Tile
    Condition
    • New construction: No
    • Year built: 2021
    Details
    • Builder model: Beacon
    • Builder name: Taylor Morrison

    Utilities & green energy

    • Sewer: Public Sewer
    • Water: Public
    • Utilities for property: Cable Available, Electricity Connected, Natural Gas Connected

    Community & HOA

    Community
    • Features: Clubhouse, Community Mailbox, Deed Restrictions, Dog Park, Gated Community - Guard, Golf Carts OK, Golf, Irrigation-Reclaimed Water, Pool, Restaurant, Sidewalks
    • Pet fee: $0 monthly
    • Subdivision: AZARIO ESPLANADE PH II SUBPH A, B & C
    HOA
    • Has HOA: Yes
    • Services included: Community Pool, Maintenance Grounds, Recreational Facilities
    • HOA fee: $617 monthly
    • HOA name: Doug Walkowiak
    • HOA phone: 941-253-2910
    Location
    • Region: Bradenton

    Financial & listing details

    • Price per square foot: $519/sqft
    • Tax assessed value: $1,431,125
    • Annual tax amount: $13,769
    • Date on market: 2/19/2024
    • Cumulative days on market: 260 days
    • Listing terms: Cash,Conventional
    • Ownership: Fee Simple
    • Total actual rent: 0
    • Electric utility on property: Yes
    • Road surface type: Paved

    Price history

    DateEventPrice
    9/30/2024Sold$1,900,000-9.5%$519/sqft
    Source: Stellar MLS #A4600270 Report a problem
    7/24/2024Pending sale$2,100,000$573/sqft
    Source: Stellar MLS #A4600270 Report a problem
    7/1/2024Listing removed--
    Source: Stellar MLS #A4600270 Report a problem
    4/2/2024Price change$2,100,000-6.7%$573/sqft
    Source: Stellar MLS #A4600270 Report a problem
    2/19/2024Listed for sale$2,250,000-8.2%$614/sqft
    Source: Stellar MLS #A4600270 Report a problem
    2/15/2024Listing removed--
    Source: Stellar MLS #A4585389 Report a problem
    12/12/2023Price change$2,450,000-2%$669/sqft
    Source: Stellar MLS #A4585389 Report a problem
    10/11/2023Listed for sale$2,500,000+165.7%$683/sqft
    Source: Stellar MLS #A4585389 Report a problem
    1/7/2022Sold$941,000$257/sqft
    Source: Public Record Report a problem

    Public tax history

    YearProperty taxesTax assessment
    2025$22,853 +51.2%$1,431,125 +62.3%
    2024$15,117 +0.7%$881,840 +3%
    2023$15,015 +9.1%$856,155 +11.3%
    2022$13,769 +171.5%$768,945 +412.6%
    2021$5,072 +151.1%$150,000 +675.7%
    2020$2,020 $19,338
    Find assessor info on the county website

    Neighborhood: 34211

    Nearby schools

    GreatSchools rating
    Schools provided by the listing agent
    • Elementary: Gullett Elementary
    • Middle: Dr Mona Jain Middle
    • High: Lakewood Ranch High

    Source: Stellar MLS. This data may not be complete. We recommend contacting the local school district to confirm school assignments for this home.

    Get a cash offer in 3 minutes
    Find out how much your home could sell for in as little as 3 minutes with a no-obligation cash offer.
    Estimated market value
    $2,085,500
    Get a cash offer in 3 minutes
    Find out how much your home could sell for in as little as 3 minutes with a no-obligation cash offer.
    Estimated market value
    $2,085,500