Skip main navigation
Sold for $2,100,000
  • $2,100,000

    15110 Derna Ter, Bradenton, FL 34211

    3beds
    3,045sqft
    Single Family Residence
    Built in 2021
    0.26 Acres Lot
    $1,952,500 Zestimate®
    $690/sqft
    $7,409 Estimated rent

    Home value

    $1,952,500

    $1.78M - $2.13M

    $7,409/mo

    Zestimate® history
    Loading
    Loading...

    Owner options

    List your home for rent

    $7,409/mo

    Rent Zestimate®

    Find your next renter with Zillow Rental Manager. Plus, with online applications, you can quickly screen prospective tenants – for free.

    Learn more

    $7,409/mo

    Rent Zestimate®

    Refinance and save

    $14,464/mo

    Est. payment

    Refinancing to a lower rate could help reduce your monthly payments and save thousands over the life of the loan.

    See today's rates

    $14,464/mo

    Est. payment

    Explore your selling options

    Work with a Zillow partner agent

    Leverage their expertise and Zillow's premium Showcase listings to get your home seen by more buyers.

    Get started

    List with your own agent

    Get your home in front of millions of buyers by listing it on Zillow.

    Learn how to do it

    Sell it yourself

    Take full control of how buyers see your home on Zillow by listing For Sale by Owner (FSBO).

    List your home

    What's special

    Resort poolPanoramic pool screenOutdoor gas fireplaceCaptivating fireplaceTray ceilingsLed lightingMultiple waterfalls
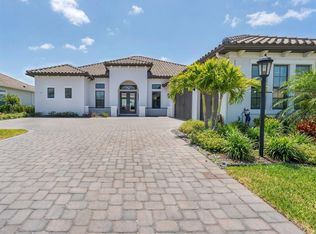
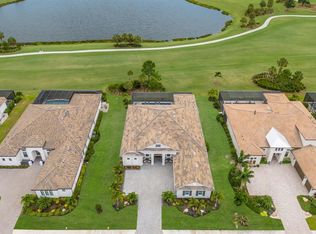
    Luxury living within the gates of the highly sought after resort community of Esplanade at Azario in renowned Lakewood Ranch. Don’t miss this extremely rare opportunity to own a no longer available Lincoln model on a deeded golf inclusive homesite featuring a south facing lanai and unobstructed golf course and water views. As you step through the grand glass double doors, you’re welcomed by soaring 13 foot ceilings. Stunning Carrara 24in x 24in tile covers the entire home creating a bright, elegant, and cohesive look. To your right, is a formal dining room complete with tray ceilings accented with a stunning designer chandelier. A custom wet bar with dual zone wine refrigerator, custom floor to ceiling mirrors, and glass bar cabinetry complete the space. An entertainer’s dream, the open floorpan flows beautifully through the butler's pantry to the chef’s kitchen. Fully equipped with upgraded GE stainless steel appliances, 5 burner gas stove, glass upper cabinets, under cabinet LED lighting, double wall ovens, quartz Cambria countertops, and top mount built-in refrigerator/freezer are just a few of the many upgrades in this kitchen. Relaxing and open, the expansive great room features a captivating fireplace for chilly evenings with pocket sliding glass doors leading out to the impressive travertine covered outdoor living area. Gather with friends by the outdoor gas fireplace, dine al fresco with a meal prepared at the custom outdoor kitchen, or lounge by the pool soaking in the views through the panoramic pool screen. When it’s time to cool off, take a dip in the saltwater pool with LED lighting, sparkling glass tile, multiple waterfalls, and a magnificent 8ftx12ft raised infinity spa. Both spacious guest rooms are elegantly appointed, each featuring a full bathroom with floor to ceiling tile and quartz Cambria countertops. Private from the guest suites, the master bedroom is truly a retreat with huge windows framing the room allowing light to pour into the space. A gorgeous ensuite bathroom with an enormous shower featuring floor to ceiling highest level tile and not one, but two custom built-in closets make this home an ideal layout. Off the main living area, the den provides yet another area to lounge with French doors for privacy. Esplanade at Azario features an 18 hole golf course, pro shop, culinary center, fitness center, full service spa, multiple tennis and pickle ball courts, coffee shop, resort pool, and Bahama bar and restaurant. Lakewood Ranch is centrally located to fabulous dining, shopping, and world class gulf coast beaches. Don’t hesitate, book your showing today.

    Zillow last checked:

    Listing updated:

    Listed by:

    Stephanie Mottram 978-204-2651,

    PREFERRED SHORE LLC 941-999-1179

    Bought with:

    Alexis Zibolis, 3371142

    COLDWELL BANKER REALTY

    Source: Stellar MLS,MLS#: A4576920MLS LogoOriginating MLS: Sarasota - Manatee

    Facts & features

    Interior

    Bedrooms & bathrooms
    • Bedrooms: 3
    • Bathrooms: 4
    • Full bathrooms: 3
    • 1/2 bathrooms: 1
    Primary bedroom
    • Features: Walk-In Closet(s)
    • Level: First
    • Dimensions: 17x21
    Bedroom 2
    • Features: Built-in Closet
    • Level: First
    • Dimensions: 13x13
    Bedroom 3
    • Features: Walk-In Closet(s)
    • Level: First
    • Dimensions: 12x12
    Den
    • Level: First
    • Dimensions: 17x12
    Dining room
    • Features: Wet Bar
    • Level: First
    • Dimensions: 16x11
    Kitchen
    • Features: Pantry
    • Level: First
    • Dimensions: 16x21
    Living room
    • Level: First
    • Dimensions: 16x22
    Heating
    • Central
    Cooling
    • Central Air
    Appliances
    • Included: Bar Fridge, Oven, Cooktop, Dishwasher, Disposal, Dryer, Microwave, Refrigerator, Washer, Water Filtration System, Wine Refrigerator
    Features
    • Ceiling Fan(s), Central Vacuum, Eating Space In Kitchen, High Ceilings, Primary Bedroom Main Floor, Open Floorplan, Tray Ceiling(s), Walk-In Closet(s), Wet Bar
    • Flooring: Tile
    • Doors: Outdoor Kitchen, Sliding Doors
    • Windows: Window Treatments
    • Has fireplace: Yes
    Interior area
    • Total structure area: 4,065
    • Total interior livable area: 3,045 sqft

    Property

    Parking
    • Total spaces: 3
    • Parking features: Garage Door Opener
    • Attached garage spaces: 3
    Features
    • Levels: One
    • Stories: 1
    • Patio & porch: Covered, Enclosed, Screened
    • Exterior features: Irrigation System, Lighting, Outdoor Kitchen, Sidewalk
    • Has private pool: Yes
    • Pool features: Heated, In Ground, Lighting, Salt Water
    • Has spa: Yes
    • Spa features: Heated
    • Has view: Yes
    • View description: Golf Course, Water, Lake
    • Has water view: Yes
    • Water view: Water,Lake
    Lot
    • Size: 0.26 Acres
    • Features: On Golf Course
    Details
    • Parcel number: 576011609
    • Zoning: RESI
    • Special conditions: None

    Construction

    Type & style
    • Home type: SingleFamily
    • Property subtype: Single Family Residence
    Materials
    • Stucco
    • Foundation: Slab
    • Roof: Tile
    Condition
    • New construction: No
    • Year built: 2021
    Details
    • Builder model: Lincoln
    • Builder name: Taylor Morrison

    Utilities & green energy

    • Sewer: Public Sewer
    • Water: Public
    • Utilities for property: Cable Connected, Electricity Connected, Natural Gas Connected

    Community & HOA

    Community
    • Features: Clubhouse, Deed Restrictions, Fitness Center, Gated Community - Guard, Golf Carts OK, Irrigation-Reclaimed Water, Pool, Restaurant, Sidewalks
    • Pet fee: $0 monthly
    • Subdivision: AZARIO ESPLANADE PH II SUBPH A,B & C
    HOA
    • Has HOA: Yes
    • Amenities included: Clubhouse, Fitness Center, Gated, Golf Course, Maintenance, Pickleball Court(s), Recreation Facilities, Tennis Court(s)
    • Services included: Community Pool, Maintenance Grounds, Recreational Facilities
    • HOA fee: $617 monthly
    • HOA name: Doug Walkowiak
    • HOA phone: 941-253-2910
    Location
    • Region: Bradenton

    Financial & listing details

    • Price per square foot: $690/sqft
    • Tax assessed value: $983,220
    • Annual tax amount: $11,382
    • Date on market: 7/18/2023
    • Cumulative days on market: 27 days
    • Listing terms: Cash,Conventional
    • Ownership: Fee Simple
    • Total actual rent: 0
    • Electric utility on property: Yes
    • Road surface type: Paved

    Price history

    DateEventPrice
    11/27/2023Sold$2,100,000-4.5%$690/sqft
    Source: Stellar MLS #A4576920 Report a problem
    7/25/2023Pending sale$2,200,000$722/sqft
    Source: Stellar MLS #A4576920 Report a problem
    7/18/2023Listed for sale$2,200,000+4.8%$722/sqft
    Source: Stellar MLS #A4576920 Report a problem
    7/10/2023Listing removed--
    Source: Owner Report a problem
    6/19/2023Listed for sale$2,100,000+170.7%$690/sqft
    Source: Stellar MLS #A4574143 Report a problem
    11/29/2021Sold$775,700$255/sqft
    Source: Public Record Report a problem

    Public tax history

    YearProperty taxesTax assessment
    2025$16,165 -2.7%$983,220 -2.8%
    2024$16,619 +32.2%$1,011,577 +42.1%
    2023$12,571 +10.4%$711,801 +13.1%
    2022$11,382 +127.6%$629,265 +319.5%
    2021$5,001 +147.6%$150,000 +675.7%
    2020$2,020 $19,338
    Find assessor info on the county website

    Neighborhood: 34211

    Nearby schools

    GreatSchools rating
    Schools provided by the listing agent
    • Elementary: Gullett Elementary
    • Middle: Dr Mona Jain Middle
    • High: Lakewood Ranch High

    Source: Stellar MLS. This data may not be complete. We recommend contacting the local school district to confirm school assignments for this home.

    Get a cash offer in 3 minutes
    Find out how much your home could sell for in as little as 3 minutes with a no-obligation cash offer.
    Estimated market value
    $1,952,500
    Get a cash offer in 3 minutes
    Find out how much your home could sell for in as little as 3 minutes with a no-obligation cash offer.
    Estimated market value
    $1,952,500