Skip main navigation
Off market
  • $499,700

    15106 Harrison Lake Cv, Fort Wayne, IN 46814

    3beds
    2,059sqft
    SingleFamily
    Built in 2017
    0.3 Acres Lot
    $499,700 Zestimate®
    $243/sqft
    $2,419 Estimated rent

    Home value

    $499,700

    $475,000 - $525,000

    $2,419/mo

    Zestimate® history
    Loading
    Loading...

    Owner options

    List your home for rent

    $2,419/mo

    Rent Zestimate®

    Find your next renter with Zillow Rental Manager. Plus, with online applications, you can quickly screen prospective tenants – for free.

    Learn more

    $2,419/mo

    Rent Zestimate®

    Refinance and save

    $3,090/mo

    Est. payment

    Refinancing to a lower rate could help reduce your monthly payments and save thousands over the life of the loan.

    See today's rates

    $3,090/mo

    Est. payment

    Explore your selling options

    Work with a Zillow partner agent

    Leverage their expertise and Zillow's premium Showcase listings to get your home seen by more buyers.

    Get started

    List with your own agent

    Get your home in front of millions of buyers by listing it on Zillow.

    Learn how to do it

    Sell it yourself

    Take full control of how buyers see your home on Zillow by listing For Sale by Owner (FSBO).

    List your home

    What's special

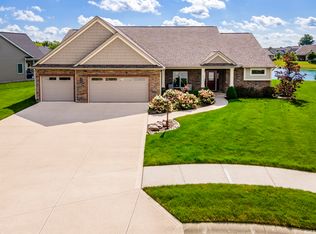
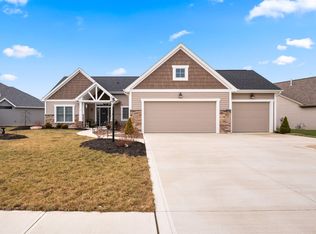
    Custom 4 years old home on Cul-de-sac. As you enter the beautiful wide entryway, you will enjoy the gorgeous views of an open floor plan with water views from all rooms. This 3 bedroom, 2 1/2 bath home offers a bonus/mudroom, spacious laundry area with 9’ ceilings throughout and a 12’ ceiling in the great room. The great room is open to the kitchen and provides an expanse of windows. Custom built shelves for electronics, professionally wired surround sound, gas or wood fireplace. Prepare meals in your fashionable kitchen complete with custom hand-crafted Amish cabinets, all with soft close drawers and doors throughout. A spacious 7 ft island, with built in gas cooktop, quartz countertops, wall oven and microwave, oversized walk-in pantry, and generous dining space. 10 Ft slider to a 22x12 screen room overlooking the pond with an epoxy floor, lighting, ceiling fan and speakers. The master suite is spacious and provides water views, an elegant bathroom with a double vanity, custom tiled shower, custom vanity table crafted in quartz, with a generous walk-in-closet. Two additional bedrooms on the opposite end, allows for privacy on both sides of the house. There is plenty of living space on one level. This home features an oversized 3 car garage, with drains and enclosed mechanical room, recirculating hot water line, 2-stage furnace and 2-stage air conditioner, humidifier and water softener. Come view this beautifully custom designed hand-crafted home, which will provide ample room to create timeless memories of hosting and gathering with the ones you love!

    This property is off market, which means it's not currently listed for sale or rent on Zillow. This may be different from what's available on other websites or public sources.

    Facts & features

    Interior

    Bedrooms & bathrooms
    • Bedrooms: 3
    • Bathrooms: 3
    • Full bathrooms: 2
    • 1/2 bathrooms: 1
    Heating
    • Forced air, Gas
    Cooling
    • Central
    Appliances
    • Included: Dishwasher, Freezer, Garbage disposal, Microwave, Range / Oven, Refrigerator
    Features
    • Flooring: Tile, Carpet, Laminate
    • Basement: None
    • Has fireplace: Yes
    • Fireplace features: Electric
    Interior area
    • Total interior livable area: 2,059 sqft

    Property

    Parking
    • Total spaces: 3
    • Parking features: Garage - Attached
    Features
    • Exterior features: Vinyl, Wood, Brick
    • Has view: Yes
    • View description: Water
    • Has water view: Yes
    • Water view: Water
    Lot
    • Size: 0.3 Acres
    Details
    • Parcel number: 021107117014000038

    Construction

    Type & style
    • Home type: SingleFamily
    Materials
    • masonry
    • Roof: Shake / Shingle
    Condition
    • Year built: 2017

    Community & HOA

    HOA
    • Has HOA: Yes
    • HOA fee: $27 monthly
    Location
    • Region: Fort Wayne

    Financial & listing details

    • Price per square foot: $243/sqft
    • Tax assessed value: $514,900
    • Annual tax amount: $3,792

    Price history

    Price history is unavailable.

    Public tax history

    YearProperty taxesTax assessment
    2025$3,792 +15.6%$514,900 +13%
    2024$3,280 +16%$455,600 +7%
    2023$2,828 +3.8%$425,900 +11.3%
    2022$2,725 +4.2%$382,700 +7.4%
    2021$2,615 -6%$356,300 +5%
    2020$2,783 -1.9%$339,300 -2.3%
    2019$2,838 +5576.6%$347,300 -0.8%
    2018$50 -30.4%$350,200 +34920%
    2017$72 $1,000 -98.3%
    2016-- $59,400
    Find assessor info on the county website

    Neighborhood: 46814

    Nearby schools

    GreatSchools rating
    Get pre-qualified for a loan
    At Zillow Home Loans, we can pre-qualify you in as little as 5 minutes with no impact to your credit score.

    An equal housing lender. NMLS #10287.

    Sell for more on Zillow
    Get a Zillow Showcase℠ listing at no additional cost and you could sell for .
    $499,700
    2% more
    +$9,994
    With Zillow Showcase(estimated)
    $509,694