Light, bright, and beautifully maintained, this airy home is tucked away on a private corner lot in Brighton Knoll. Updated laminate wood flooring, fresh paint, and tasteful finishes create a cohesive, welcoming feel throughout the main level. Step inside to an inviting foyer that opens to a versatile front office or flex space with elegant French doors - perfect for working from home, hobbies, or a quiet den. A convenient half bath and coat closet sit nearby. The heart of the home shines in the open-concept living, dining, and kitchen area, where a wall of windows fills the space with natural light and frames peaceful backyard views. Wide walkways and seamless flow make entertaining effortless. A spacious walk-in pantry, under-stair storage closet, and an attached garage provide abundant storage solutions. Upstairs, a flexible loft offers endless possibilities (home office, workout zone, homework hub, playroom, or cozy lounge). The primary suite is a true retreat featuring a tray ceiling, private ensuite bath, and walk-in closet. Two additional bedrooms share a full bath, while the upstairs laundry room adds everyday convenience. Outside, the generous backyard sits at the rear of the neighborhood with tranquil tree-lined views. Residents enjoy community amenities including a pool, clubhouse, and playground, all within the highly regarded Noblesville Schools district.
Sold
$350,000
15108 Brantley Ln, Noblesville, IN 46060
3beds
1,908sqft
Residential, Single Family Residence
Built in 2012
7,405 Square Feet Lot
$353,800 Zestimate®
$183/sqft
$2,233 Estimated rent
Home value
$353,800
$336,000 - $371,000
$2,233/mo
Zestimate® history
Owner options
List your home for rent
$2,233/mo
Rent Zestimate®
Find your next renter with Zillow Rental Manager. Plus, with online applications, you can quickly screen prospective tenants – for free.
$2,233/mo
Rent Zestimate®
Refinance and save
$2,691/mo
Est. payment
Refinancing to a lower rate could help reduce your monthly payments and save thousands over the life of the loan.
$2,691/mo
Est. payment
Explore your selling options
Work with a Zillow partner agent
Leverage their expertise and Zillow's premium Showcase listings to get your home seen by more buyers.
Get startedList with your own agent
Get your home in front of millions of buyers by listing it on Zillow.
Learn how to do itSell it yourself
Take full control of how buyers see your home on Zillow by listing For Sale by Owner (FSBO).
List your homeWhat's special
Flexible loftConvenient half bathAttached garageTasteful finishesAiry homeInviting foyerPrivate corner lot
Zillow last checked:
Listing updated:
Listed by:
Chanda Johnson 317-513-1101,
Maywright Property Co.
Bought with:
Shelby Scott
RE/MAX Advanced Realty
Source: MIBOR as distributed by MLS GRID,MLS#: 22085401
Facts & features
Interior
Bedrooms & bathrooms
- Bedrooms: 3
- Bathrooms: 3
- Full bathrooms: 2
- 1/2 bathrooms: 1
- Main level bathrooms: 1
Primary bedroom
- Level: Upper
- Area: 210 Square Feet
- Dimensions: 15x14
Bedroom 2
- Level: Upper
- Area: 120 Square Feet
- Dimensions: 12x10
Bedroom 3
- Level: Upper
- Area: 121 Square Feet
- Dimensions: 11x11
Dining room
- Level: Main
- Area: 140 Square Feet
- Dimensions: 14x10
Foyer
- Level: Main
- Area: 120 Square Feet
- Dimensions: 12x10
Kitchen
- Level: Main
- Area: 140 Square Feet
- Dimensions: 14x10
Laundry
- Level: Upper
- Area: 48 Square Feet
- Dimensions: 08x06
Living room
- Level: Main
- Area: 210 Square Feet
- Dimensions: 15x14
Loft
- Level: Upper
- Area: 110 Square Feet
- Dimensions: 11x10
Office
- Level: Main
- Area: 99 Square Feet
- Dimensions: 11x09
Heating
- Forced Air, Natural Gas
Cooling
- Central Air
Appliances
- Included: Dishwasher, Dryer, Electric Water Heater, Disposal, MicroHood, Electric Oven, Refrigerator, Washer
- Laundry: Upper Level
Features
- Attic Access, Breakfast Bar, Tray Ceiling(s), Kitchen Island, Entrance Foyer, Ceiling Fan(s), High Speed Internet, Eat-in Kitchen, Pantry, Smart Thermostat, Walk-In Closet(s)
- Windows: Wood Work Painted
- Has basement: No
- Attic: Access Only
Interior area
- Total structure area: 1,908
- Total interior livable area: 1,908 sqft
Property
Parking
- Total spaces: 2
- Parking features: Attached, Concrete
- Attached garage spaces: 2
- Details: Garage Parking Other(Garage Door Opener, Keyless Entry)
Features
- Levels: Two
- Stories: 2
- Patio & porch: Patio
- Exterior features: Lighting
- Has view: Yes
- View description: Neighborhood, Trees/Woods
Lot
- Size: 7,405 Square Feet
- Features: Corner Lot, Curbs, Sidewalks, Street Lights, Mature Trees
Details
- Parcel number: 291117022039000013
- Special conditions: None
- Horse amenities: None
Construction
Type & style
- Home type: SingleFamily
- Architectural style: Traditional
- Property subtype: Residential, Single Family Residence
Materials
- Vinyl With Brick
- Foundation: Slab
Condition
- Updated/Remodeled
- New construction: No
- Year built: 2012
Utilities & green energy
- Water: Public
- Utilities for property: Electricity Connected, Sewer Connected, Water Connected
Community & HOA
Community
- Security: Smoke Detector(s)
- Subdivision: Brighton Knoll
HOA
- Has HOA: Yes
- Amenities included: Clubhouse, Management, Playground, Pool, Snow Removal
- Services included: Association Home Owners, Clubhouse, Entrance Common, Maintenance, Management, Snow Removal
- HOA fee: $500 annually
- HOA phone: 317-570-4358
Location
- Region: Noblesville
Financial & listing details
- Price per square foot: $183/sqft
- Tax assessed value: $289,800
- Annual tax amount: $3,402
- Date on market: 2/23/2026
- Cumulative days on market: 11 days
- Electric utility on property: Yes
Price history
| Date | Event | Price |
|---|---|---|
| 4/27/2026 | Sold | $350,000-2.8%$183/sqft |
Source:  MIBOR as distributed by MLS GRID #22085401 Report a problem MIBOR as distributed by MLS GRID #22085401 Report a problem | ||
| 3/5/2026 | Pending sale | $360,000$189/sqft |
Source: MIBOR as distributed by MLS GRID #22085401 Report a problem | ||
| 2/23/2026 | Listed for sale | $360,000+71.4%$189/sqft |
Source: MIBOR as distributed by MLS GRID #22085401 Report a problem | ||
| 9/6/2017 | Sold | $210,000$110/sqft |
Source: MIBOR as distributed by MLS GRID #21493086 Report a problem | ||
| 6/29/2017 | Pending sale | $210,000$110/sqft |
Source: Everhart Studio, Ltd. #21493086 Report a problem | ||
| 6/20/2017 | Listed for sale | $210,000$110/sqft |
Source: Everhart Studio, Ltd. #21493086 Report a problem | ||
Public tax history
| Year | Property taxes | Tax assessment |
|---|---|---|
| 2025 | $3,402 -1.3% | $289,800 +4.5% |
| 2024 | $3,446 +9.7% | $277,200 -0.9% |
| 2023 | $3,143 +20.2% | $279,800 +13% |
| 2022 | $2,614 +6% | $247,600 +18.9% |
| 2021 | $2,466 +11.1% | $208,300 +8.3% |
| 2020 | $2,219 +4.2% | $192,300 +5.9% |
| 2019 | $2,130 +3.4% | $181,600 +6.1% |
| 2018 | $2,060 +112.9% | $171,200 -0.5% |
| 2017 | $967 -46.9% | $172,000 +5.1% |
| 2016 | $1,821 +4.3% | $163,700 +10.4% |
| 2014 | $1,746 +8.2% | $148,300 +4.3% |
| 2013 | $1,613 | $142,200 |
Find assessor info on the county website
Neighborhood: 46060
Nearby homes
- $356,5003 bd2 ba2k sqft15118 Brantley Ln, Noblesville, IN 46060Off Market
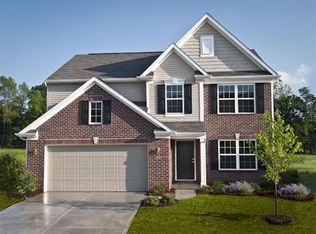
- $372,6004 bd3 ba2.3k sqft15128 Brantley Ln, Noblesville, IN 46060Off Market

- $402,9004 bd3 ba2.4k sqft15103 Brantley Ln, Noblesville, IN 46060Off Market
- $336,2003 bd2 ba1.9k sqft15153 Brantley Ln, Noblesville, IN 46060Off Market
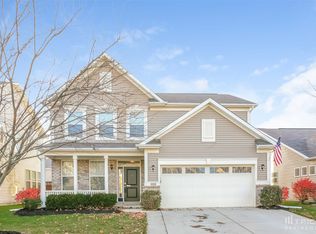
- $370,0004 bd3 ba2.4k sqft15138 Brantley Ln, Noblesville, IN 46060Sold
- $335,7003 bd2 ba1.9k sqft15113 Brantley Ln, Noblesville, IN 46060Off Market
- $430,0004 bd4 ba3.5k sqft10769 Glenwyck Pl, Noblesville, IN 46060Sold
- $379,4004 bd3 ba2.3k sqft10779 Glenwyck Pl, Noblesville, IN 46060Off Market
Nearby schools
GreatSchools rating
- 7/10Promise Road ElementaryGrades: PK-5Distance: 0.2 mi
- 8/10Noblesville Middle SchoolGrades: 6-8Distance: 3.7 mi
- 10/10Noblesville High SchoolGrades: 9-12Distance: 3.3 mi
Get a cash offer in 3 minutes
Find out how much your home could sell for in as little as 3 minutes with a no-obligation cash offer.
Estimated market value
$353,800
Get a cash offer in 3 minutes
Find out how much your home could sell for in as little as 3 minutes with a no-obligation cash offer.
Estimated market value
$353,800
- Indiana
- Hamilton County
- Noblesville
- 46060
- 15108 Brantley Ln
Nearby cities
Nearby neighborhoods
Nearby zip codes
Other Noblesville Topics
