Back on market for reasons unrelated to the condition of the home. Motivated seller ready for you to make this home your own! Tucked inside the Brighton Knoll neighborhood is a 4 bedroom, move-in ready, single family home awaiting new owners!! This spacious and airy home offers neutral paint, big windows letting in all the light, an open concept layout, multiple living rooms for ample flex spaces, and endless possibilities. Upon entering, is a living room that could be used as an office, library, sitting room, etc. The coat and storage closet, along with a half bath, are conveniently tucked in a hallway nearby. The kitchen features a center island with breakfast nook, open to both the living room and dining rooms. Upstairs, the primary suite offers a private ensuite bath and walk-in closet. Three more spacious bedrooms with walk-in closets, a large bonus room, the laundry room, and another full bathroom are also upstairs. Enjoy privacy with a fully fenced backyard. Brighton Knoll includes a clubhouse, community pool, and playground. When you must leave home, you have convenient access to shopping, entertainment, and a variety of restaurants!
Sold
$370,000
15138 Brantley Ln, Noblesville, IN 46060
4beds
2,437sqft
Residential, Single Family Residence
Built in 2013
6,534 Square Feet Lot
$370,200 Zestimate®
$152/sqft
$2,512 Estimated rent
Home value
$370,200
$352,000 - $389,000
$2,512/mo
Zestimate® history
Owner options
List your home for rent
$2,512/mo
Rent Zestimate®
Find your next renter with Zillow Rental Manager. Plus, with online applications, you can quickly screen prospective tenants – for free.
$2,512/mo
Rent Zestimate®
Refinance and save
$2,827/mo
Est. payment
Refinancing to a lower rate could help reduce your monthly payments and save thousands over the life of the loan.
$2,827/mo
Est. payment
Explore your selling options
Work with a Zillow partner agent
Leverage their expertise and Zillow's premium Showcase listings to get your home seen by more buyers.
Get startedList with your own agent
Get your home in front of millions of buyers by listing it on Zillow.
Learn how to do itSell it yourself
Take full control of how buyers see your home on Zillow by listing For Sale by Owner (FSBO).
List your homeWhat's special
Half bathOpen concept layoutCoat and storage closetNeutral paintFully fenced backyardLarge bonus roomLaundry room
Zillow last checked:
Listing updated:
Listed by:
Catherine James 317-720-8120,
@properties
Bought with:
Ray Stuck
HomeXpert, Ray Stuck & Co.
Source: MIBOR as distributed by MLS GRID,MLS#: 22088419
Facts & features
Interior
Bedrooms & bathrooms
- Bedrooms: 4
- Bathrooms: 3
- Full bathrooms: 2
- 1/2 bathrooms: 1
- Main level bathrooms: 1
Primary bedroom
- Level: Upper
- Area: 210 Square Feet
- Dimensions: 14 x 15
Bedroom 2
- Level: Upper
- Area: 132 Square Feet
- Dimensions: 12 x 11
Bedroom 3
- Level: Upper
- Area: 143 Square Feet
- Dimensions: 11 x 13
Bedroom 4
- Level: Upper
- Area: 132 Square Feet
- Dimensions: 11 x 12
Bonus room
- Level: Upper
- Area: 132 Square Feet
- Dimensions: 11 x 12
Dining room
- Level: Main
- Area: 192 Square Feet
- Dimensions: 12 x 16
Great room
- Level: Main
- Area: 240 Square Feet
- Dimensions: 15 x 16
Kitchen
- Level: Main
- Area: 221 Square Feet
- Dimensions: 13 x 17
Laundry
- Level: Upper
- Area: 40 Square Feet
- Dimensions: 5 x 8
Living room
- Level: Main
- Area: 209 Square Feet
- Dimensions: 19 x 11
Heating
- Electric
Cooling
- Central Air
Appliances
- Included: Dishwasher, Dryer, Disposal, Microwave, Electric Oven, Refrigerator, Washer, Water Heater
Features
- Kitchen Island, Entrance Foyer, Pantry, Walk-In Closet(s)
- Has basement: No
Interior area
- Total structure area: 2,437
- Total interior livable area: 2,437 sqft
Property
Parking
- Total spaces: 2
- Parking features: Attached
- Attached garage spaces: 2
Features
- Levels: Two
- Stories: 2
- Fencing: Fenced,Full
Lot
- Size: 6,534 Square Feet
Details
- Parcel number: 291117022036000013
- Horse amenities: None
Construction
Type & style
- Home type: SingleFamily
- Architectural style: Traditional
- Property subtype: Residential, Single Family Residence
Materials
- Vinyl With Brick, Brick
- Foundation: Slab
Condition
- New construction: No
- Year built: 2013
Utilities & green energy
- Water: Public
Community & HOA
Community
- Subdivision: Brighton Knoll
HOA
- Has HOA: Yes
- Amenities included: Clubhouse, Park, Playground
- Services included: Association Home Owners, Clubhouse, ParkPlayground
- HOA fee: $510 annually
Location
- Region: Noblesville
Financial & listing details
- Price per square foot: $152/sqft
- Tax assessed value: $350,900
- Annual tax amount: $4,122
- Date on market: 3/10/2026
- Cumulative days on market: 34 days
Price history
| Date | Event | Price |
|---|---|---|
| 7/6/2026 | Sold | $370,000-0.7%$152/sqft |
Source:  MIBOR as distributed by MLS GRID #22088419 Report a problem MIBOR as distributed by MLS GRID #22088419 Report a problem | ||
| 5/23/2026 | Pending sale | $372,500$153/sqft |
Source: MIBOR as distributed by MLS GRID #22088419 Report a problem | ||
| 5/12/2026 | Price change | $372,500-3%$153/sqft |
Source: MIBOR as distributed by MLS GRID #22088419 Report a problem | ||
| 4/2/2026 | Pending sale | $384,000$158/sqft |
Source: MIBOR as distributed by MLS GRID #22088419 Report a problem | ||
| 3/10/2026 | Listed for sale | $384,000+73%$158/sqft |
Source: MIBOR as distributed by MLS GRID #22088419 Report a problem | ||
| 3/31/2017 | Sold | $222,000$91/sqft |
Source: MIBOR as distributed by MLS GRID #21467929 Report a problem | ||
Public tax history
| Year | Property taxes | Tax assessment |
|---|---|---|
| 2025 | $4,123 -1.3% | $350,900 +5.2% |
| 2024 | $4,176 +9.8% | $333,700 -0.9% |
| 2023 | $3,804 +20.6% | $336,800 +13.4% |
| 2022 | $3,153 -46.6% | $297,100 +19.5% |
| 2021 | $5,901 +9.3% | $248,700 +8.7% |
| 2020 | $5,400 +3.8% | $228,900 +4.4% |
| 2019 | $5,202 +108.3% | $219,200 +6.3% |
| 2018 | $2,497 +9.4% | $206,300 |
| 2017 | $2,282 +6.8% | $206,300 +7.8% |
| 2016 | $2,136 +4.4% | $191,400 +11.3% |
| 2014 | $2,046 | $172,000 +28566.7% |
| 2013 | -- | $600 |
Find assessor info on the county website
Neighborhood: 46060
Nearby homes
- $372,6004 bd3 ba2.3k sqft15128 Brantley Ln, Noblesville, IN 46060Off Market

- $354,6003 bd2 ba2k sqft15148 Brantley Ln, Noblesville, IN 46060Off Market
- $354,8003 bd2 ba2k sqft15118 Brantley Ln, Noblesville, IN 46060Off Market
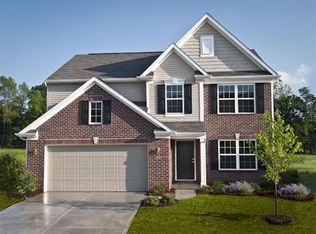
- $404,9004 bd3 ba2.3k sqft15158 Brantley Ln, Noblesville, IN 46060Off Market
- $369,9004 bd3 ba2.3k sqft15133 Brantley Ln, Noblesville, IN 46060Sold
- $333,3003 bd2 ba1.5k sqft15123 Brantley Ln, Noblesville, IN 46060Off Market
- $350,0003 bd3 ba1.9k sqft15108 Brantley Ln, Noblesville, IN 46060Sold
- $365,7003 bd2 ba2.3k sqft15143 Brantley Ln, Noblesville, IN 46060Off Market
Nearby schools
GreatSchools rating
- 7/10Promise Road ElementaryGrades: PK-5Distance: 0.3 mi
- 8/10Noblesville Middle SchoolGrades: 6-8Distance: 3.7 mi
- 10/10Noblesville High SchoolGrades: 9-12Distance: 3.3 mi
Get a cash offer in 3 minutes
Find out how much your home could sell for in as little as 3 minutes with a no-obligation cash offer.
Estimated market value
$370,200
Get a cash offer in 3 minutes
Find out how much your home could sell for in as little as 3 minutes with a no-obligation cash offer.
Estimated market value
$370,200
- Indiana
- Hamilton County
- Noblesville
- 46060
- 15138 Brantley Ln
Nearby cities
Nearby neighborhoods
Nearby zip codes
Other Noblesville Topics
