Skip main navigation
Sold for $429,900
  • $429,900

    15109 Jasper Ct, Edmond, OK 73013

    3beds
    2,102sqft
    Single Family Residence
    Built in 2024
    9,143 Square Feet Lot
    $87,900 Zestimate®
    $205/sqft
    $2,506 Estimated rent

    Home value

    $87,900

    $82,000 - $94,000

    $2,506/mo

    Zestimate® history
    Loading
    Loading...

    Owner options

    List your home for rent

    $2,506/mo

    Rent Zestimate®

    Find your next renter with Zillow Rental Manager. Plus, with online applications, you can quickly screen prospective tenants – for free.

    Learn more

    $2,506/mo

    Rent Zestimate®

    Refinance and save

    $3,206/mo

    Est. payment

    Refinancing to a lower rate could help reduce your monthly payments and save thousands over the life of the loan.

    See today's rates

    $3,206/mo

    Est. payment

    Explore your selling options

    Work with a Zillow partner agent

    Leverage their expertise and Zillow's premium Showcase listings to get your home seen by more buyers.

    Get started

    List with your own agent

    Get your home in front of millions of buyers by listing it on Zillow.

    Learn how to do it

    Sell it yourself

    Take full control of how buyers see your home on Zillow by listing For Sale by Owner (FSBO).

    List your home

    What's special

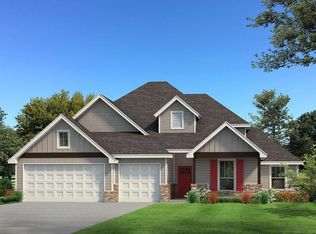
    Limited Time Only: Year End Builder Special $15,000 towards Upgrades/Closing Cost with Preferred Lender. Ask for Details. Captivating finishes and quality craftsmanship beyond comparison! This home design maintains an easy flow for families and friends to relax and enjoy gatherings. Massive living area offers a gorgeous fireplace, high ceilings, tile flooring through main area, and direct, access to your magnificent outdoor living space. The spacious kitchen boasts an abundance of counter space, an oversized center island, under cabinet lights, and a pantry. The primary suite is free of distractions & tucked away for privacy. Luxury can be found in the primary bathroom complete with freestanding tub, and 2 vanities. Highlights: Tile flooring in main areas, Mud Bench, 3 Car Garage, and Sprinkler system. This home of distinction offers premiere amenities and meticulous attention to details. Silo plan. Neighborhood amenities include a pool, clubhouse, playground, & basketball court. This home has everything you could want and more! Showing times available for your private tour. Don't miss the virtual staged photos. Welcome Home!

    Zillow last checked:

    Listing updated:

    Listed by:

    Karen Blevins 405-726-8889,

    Chinowth & Cohen

    Bought with:

    Chantelle Blanton, 184115

    OklaHome Real Estate

    Source: MLSOK/OKCMAR as distributed by MLS GRID,MLS#: 1141861MLS Logo

    Facts & features

    Interior

    Bedrooms & bathrooms
    • Bedrooms: 3
    • Bathrooms: 3
    • Full bathrooms: 2
    • 1/2 bathrooms: 1
    Heating
    • Central
    Cooling
    • Has cooling: Yes
    Appliances
    • Included: Dishwasher, Disposal, Microwave, Electric Oven, Gas Range
    • Laundry: Laundry Room
    Features
    • Paint Woodwork
    • Flooring: Carpet, Tile
    • Number of fireplaces: 1
    • Fireplace features: Insert
    Interior area
    • Total structure area: 2,102
    • Total interior livable area: 2,102 sqft

    Property

    Parking
    • Total spaces: 3
    • Parking features: Concrete
    • Garage spaces: 3
    Features
    • Levels: One
    • Stories: 1
    • Patio & porch: Patio, Porch
    Lot
    • Size: 9,143 Square Feet
    • Features: Cul-De-Sac
    Details
    • Parcel number: 15109NONEJasper73013
    • Special conditions: None

    Construction

    Type & style
    • Home type: SingleFamily
    • Architectural style: Modern
    • Property subtype: Single Family Residence
    Materials
    • Brick & Frame
    • Foundation: Slab
    • Roof: Composition
    Condition
    • Year built: 2024
    Details
    • Builder name: WestPoint

    Utilities & green energy

    • Utilities for property: Public

    Community & HOA

    HOA
    • Has HOA: Yes
    • Services included: Greenbelt, Pool
    • HOA fee: $495 annually
    Location
    • Region: Edmond

    Financial & listing details

    • Price per square foot: $205/sqft
    • Tax assessed value: $68,000
    • Annual tax amount: $839
    • Date on market: 11/19/2024

    Price history

    DateEventPrice
    12/30/2024Sold$429,900$205/sqft
    Source: MLSOK/OKCMAR as distributed by MLS GRID #1141861 Report a problem
    12/16/2024Pending sale$429,900$205/sqft
    Source: MLSOK/OKCMAR as distributed by MLS GRID #1141861 Report a problem
    12/9/2024Listed for sale$429,900$205/sqft
    Source: MLSOK/OKCMAR as distributed by MLS GRID #1141861 Report a problem

    Public tax history

    YearProperty taxesTax assessment
    2025$839 +763.8%$7,480 +909.4%
    2024$97 -0.3%$741
    2023$97 $741
    Find assessor info on the county website

    Neighborhood: 73013

    Nearby schools

    GreatSchools rating
    Schools provided by the listing agent
    • Elementary: Rose Union ES
    • Middle: Deer Creek Intermediate School,Deer Creek MS
    • High: Deer Creek HS

    Source: MLSOK/OKCMAR as distributed by MLS GRID. This data may not be complete. We recommend contacting the local school district to confirm school assignments for this home.

    Get a cash offer in 3 minutes
    Find out how much your home could sell for in as little as 3 minutes with a no-obligation cash offer.
    Estimated market value
    $87,900
    Get a cash offer in 3 minutes
    Find out how much your home could sell for in as little as 3 minutes with a no-obligation cash offer.
    Estimated market value
    $87,900