READY NOW! Get excited about this sleek and modern styling in this perfectly balanced Twin Silos home! The excitement starts with the fluid open concept of the kitchen, living & dining areas, wide open and joined by the vast center island overlooking it all & a vaulted ceiling! A cozy fireplace will warm your gatherings and
provide ambiance through the seasons. Meanwhile, huge picture windows bring the outdoors in for views to the backyard fun, with covered patio! Primary suite includes an spa bathroom with everything you need & want - freestanding soaking tub, separate shower, double sink vanity, & all of the modern finishes you are looking for. And, Pair this with an amazing closet. Tons of extra elevate this home above the rest, such as a butlers pantry, an up to date color palette with contemporary tile work and all of the latest light fixtures. Sprinkler system. Neighborhood amenities include a pool, clubhouse, workout facility & basketball court. Aspen floorplan. Welcome Home!
Pre-foreclosure
Est. $371,000
15305 Jasper Ln, Edmond, OK 73013
4beds
1,884sqft
Single Family Residence
Built in 2022
8,276 Square Feet Lot
$371,000 Zestimate®
$197/sqft
$41/mo HOA
Overview
- 305 days
- 8
- 0
Zillow last checked:
Listing updated:
Listed by:
Karen Blevins 405-726-8889,
Chinowth & Cohen
Source: MLSOK/OKCMAR as distributed by MLS GRID,MLS#: 1042930
Facts & features
Interior
Bedrooms & bathrooms
- Bedrooms: 4
- Bathrooms: 3
- Full bathrooms: 2
- 1/2 bathrooms: 1
Heating
- Central
Cooling
- Has cooling: Yes
Appliances
- Included: Dishwasher, Disposal, Microwave, Water Heater, Free-Standing Electric Oven, Free-Standing Gas Range
- Laundry: Laundry Room
Features
- Paint Woodwork
- Flooring: Carpet, Tile
- Number of fireplaces: 1
- Fireplace features: Insert
Interior area
- Total structure area: 1,884
- Total interior livable area: 1,884 sqft
Property
Parking
- Total spaces: 3
- Parking features: Concrete
- Garage spaces: 3
Features
- Levels: One
- Stories: 1
- Patio & porch: Patio, Porch
Lot
- Size: 8,276 Square Feet
- Features: Interior Lot
Details
- Parcel number: 15305NONEJasper73013
- Special conditions: None
Construction
Type & style
- Home type: SingleFamily
- Architectural style: Modern
- Property subtype: Single Family Residence
Materials
- Brick & Frame
- Foundation: Slab
- Roof: Composition
Condition
- Year built: 2022
Utilities & green energy
- Utilities for property: Public
Community & HOA
HOA
- Has HOA: Yes
- Services included: Greenbelt, Pool
- HOA fee: $495 annually
Location
- Region: Edmond
Financial & listing details
- Price per square foot: $197/sqft
- Tax assessed value: $375,500
- Annual tax amount: $5,349
- Date on market: 11/20/2024
Foreclosure details
Estimated market value
$371,000
$352,000 - $390,000
$2,273/mo
Price history
| Date | Event | Price |
|---|---|---|
| 8/28/2023 | Sold | $374,900$199/sqft |
Source:  MLSOK/OKCMAR as distributed by MLS GRID #1042930 Report a problem MLSOK/OKCMAR as distributed by MLS GRID #1042930 Report a problem | ||
| 5/6/2023 | Pending sale | $374,900$199/sqft |
Source: MLSOK/OKCMAR as distributed by MLS GRID #1042930 Report a problem | ||
| 1/7/2023 | Price change | $374,900-1.3%$199/sqft |
Source: MLSOK/OKCMAR as distributed by MLS GRID #1042930 Report a problem | ||
| 1/1/2023 | Listed for sale | $379,900$202/sqft |
Source: MLSOK/OKCMAR as distributed by MLS GRID #1042930 Report a problem | ||
| 1/1/2023 | Listing removed | -- |
Source: MLSOK/OKCMAR as distributed by MLS GRID #1018734 Report a problem | ||
| 9/26/2022 | Listed for sale | $379,900$202/sqft |
Source: MLSOK/OKCMAR as distributed by MLS GRID #1018734 Report a problem | ||
| 9/9/2022 | Listing removed | -- |
Source: MLSOK/OKCMAR as distributed by MLS GRID #1018734 Report a problem | ||
| 7/9/2022 | Listed for sale | $379,900$202/sqft |
Source: MLSOK/OKCMAR as distributed by MLS GRID #1018734 Report a problem | ||
Public tax history
| Year | Property taxes | Tax assessment |
|---|---|---|
| 2025 | $5,349 -0.6% | $41,305 +0.7% |
| 2024 | $5,380 +5418.9% | $41,030 +5437.1% |
| 2023 | $97 | $741 |
Find assessor info on the county website
Monthly payment
Climate risks
Neighborhood: 73013
Nearby schools
Schools provided by the listing agent
- Elementary: Rose Union ES
- Middle: Deer Creek MS
- High: Deer Creek HS
Source: MLSOK/OKCMAR as distributed by MLS GRID. This data may not be complete. We recommend contacting the local school district to confirm school assignments for this home.

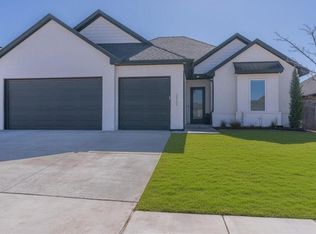
Similar homes
- $366,5004 bd2 ba2k sqft8304 NW 159th St, Edmond, OK 73013For Sale
 MLS ID #1246173, Tiffany Trimble, Black Label Realty. MLSOK/OKCMAR as distributed by MLS GRID
 - $367,0004 bd2 ba1.8k sqft15401 Jasper Ln, Edmond, OK 73013For Sale
 MLS ID #1234119, Lesley Worley, Collection 7 Realty. MLSOK/OKCMAR as distributed by MLS GRID
 - $450,0004 bd3 ba2.2k sqft15813 Langley Way, Edmond, OK 73013For Sale
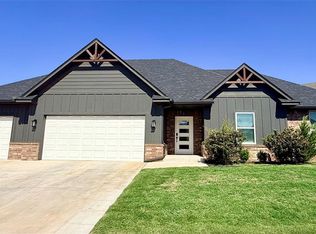 MLS ID #1248066, Linda Crouch, Real Broker LLC. MLSOK/OKCMAR as distributed by MLS GRID
 - $404,9004 bd3 ba2.3k sqft8308 NW 151st St, Edmond, OK 73013For Sale
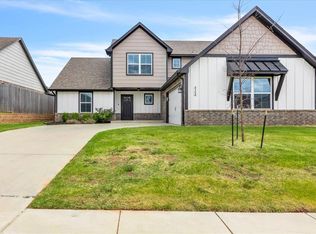 MLS ID #1244352, Pepper Rohr, Brix Realty. MLSOK/OKCMAR as distributed by MLS GRID
