Welcome to this Westpoint modern build with luxury and ultimate convenience in this practically new, 3-year-old home. This stunning 4-bedroom, 2.5-bathroom masterpiece greets you with an 8-foot frosted glass front door equipped with secure keypad entry. Step inside to a breathtaking living space featuring 15-foot ceilings, sleek tile flooring, and a dedicated Butler’s pantry—the perfect coffee bar and storage hub. The chef’s kitchen and bathrooms boast quartz countertops and custom cabinetry which extends throughout the entire home. Kitchen has an oversized island and plenty of storage and Samsung touch screen fridge included. Retreat to the primary suite featuring a spa-like frameless shower, a standalone soaker tub, and a massive walk-in closet that is a true showstopper. All oversized bedrooms feature plush carpeting and ceiling fans for year-round comfort. Designed for the modern hobbyist, the 3-car garage includes custom cabinets, keypad entry, and a Tesla charger. Energy efficiency is a priority with a tankless water heater. Convenient laundry room with washer and dryer included. Outside, enjoy a private fenced yard with a covered patio, or take advantage of the community clubhouse, pool, and fitness center. Ideally located near Knight Ridge Elementary, the area's newest school!
Pending
$375,000
15405 Jasper Ln, Edmond, OK 73013
4beds
1,861sqft
Single Family Residence
Built in 2022
7,758 Square Feet Lot
$-- Zestimate®
$202/sqft
$41/mo HOA
What's special
- 94 days
- 11
- 0
Zillow last checked:
Listing updated:
Listed by:
Tara Levinson 405-414-8750,
LRE Realty, LLC
Source: MLSOK/OKCMAR as distributed by MLS GRID,MLS#: 1238698
Facts & features
Interior
Bedrooms & bathrooms
- Bedrooms: 4
- Bathrooms: 3
- Full bathrooms: 2
- 1/2 bathrooms: 1
Heating
- Has Heating (Unspecified Type)
Cooling
- Has cooling: Yes
Appliances
- Included: Built-In Electric Oven, Built-In Gas Range
- Laundry: Laundry Room
Features
- Paint Woodwork
- Flooring: Carpet, Tile
- Number of fireplaces: 1
- Fireplace features: Gas Log
Interior area
- Total structure area: 1,861
- Total interior livable area: 1,861 sqft
Property
Parking
- Total spaces: 3
- Parking features: Garage
- Garage spaces: 3
Features
- Levels: One
- Stories: 1
- Patio & porch: Patio, Porch
Lot
- Size: 7,758 Square Feet
- Features: Interior Lot
Details
- Parcel number: 15405NONEJasper73013
- Special conditions: None
Construction
Type & style
- Home type: SingleFamily
- Architectural style: Traditional
- Property subtype: Single Family Residence
Materials
- Brick
- Foundation: Slab
- Roof: Composition
Condition
- Year built: 2022
Utilities & green energy
- Utilities for property: Cable Available, Public
Community & HOA
HOA
- Has HOA: Yes
- Services included: Greenbelt, Pool, Recreation Facility
- HOA fee: $495 annually
Location
- Region: Edmond
Financial & listing details
- Price per square foot: $202/sqft
- Annual tax amount: $5,199
- Date on market: 7/9/2026
- Listing terms: Cash,Conventional,Sell FHA or VA
- Electric utility on property: Yes
Estimated market value
Not available
Estimated sales range
Not available
$2,238/mo
Price history
| Date | Event | Price |
|---|---|---|
| 8/14/2026 | Pending sale | $375,000$202/sqft |
Source:  MLSOK/OKCMAR as distributed by MLS GRID #1238698 Report a problem MLSOK/OKCMAR as distributed by MLS GRID #1238698 Report a problem | ||
| 7/9/2026 | Price change | $375,000-1.3%$202/sqft |
Source: MLSOK/OKCMAR as distributed by MLS GRID #1238698 Report a problem | ||
| 8/12/2022 | Pending sale | $379,900$204/sqft |
Source: MLSOK/OKCMAR as distributed by MLS GRID #1019666 Report a problem | ||
| 7/15/2022 | Listed for sale | $379,900$204/sqft |
Source: MLSOK/OKCMAR as distributed by MLS GRID #1019666 Report a problem | ||
Public tax history
Tax history is unavailable.
Monthly payment
Est. payment
Payment breakdown
Explore the cost of this home by adjusting the details. Changes won't be saved.Climate risks
Neighborhood: 73013
Nearby schools
Schools provided by the listing agent
- Elementary: Knight Ridge ES
- Middle: Deer Creek Intermediate School,Deer Creek MS
- High: Deer Creek HS
Source: MLSOK/OKCMAR as distributed by MLS GRID. This data may not be complete. We recommend contacting the local school district to confirm school assignments for this home.


Similar homes
- $341,5004 bd2 ba1.8k sqft8204 NW 161st Ter, Edmond, OK 73013For Sale
 MLS ID #1242139, James Long, Jameson Realty Group. MLSOK/OKCMAR as distributed by MLS GRID
 - $399,9003 bd2 ba2.1k sqft8332 NW 151st Ter, Edmond, OK 73013For Sale
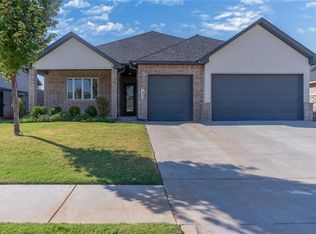 MLS ID #1248350, Tara Levinson, LRE Realty, LLC. MLSOK/OKCMAR as distributed by MLS GRID
 - $425,0004 bd3 ba2.3k sqft7405 NW 158th St, Edmond, OK 73013For Sale
 MLS ID #1238195, Tempe Perreira, McGraw REALTORS (BO). MLSOK/OKCMAR as distributed by MLS GRID
 - $349,0003 bd2 ba1.7k sqft6301 NW 159th St, Edmond, OK 73013For Sale
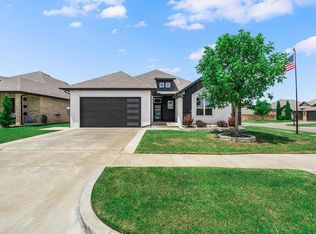 MLS ID #1237830, Wade Li, AAA Plus Realty. MLSOK/OKCMAR as distributed by MLS GRID
