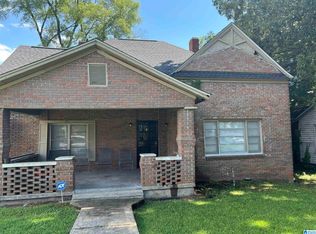
3 Bedrooms, 2 full baths, Kitchen, Dining Room, Living Room, Kitchen Nook. Hardwoods in all Bedrooms, Living Room and Dining Room. Central HVAC about 9 years old, Roof about 12 years and Water Heater about 6 years old. The house needs new windows.
Pending
$76,000
1511 33rd St N, Birmingham, AL 35234
3beds
1,351sqft
Single Family Residence
Built in 1930
4,791 Square Feet Lot
$64,500 Zestimate®
$56/sqft
$-- HOA
What's special
Hardwoods in all bedrooms
- 850 days
- 6
- 1
Zillow last checked:
Listing updated:
Listed by:
Leon Nash 205-919-9229,
Alabama Realty Brokers, LLC
Source: GALMLS,MLS#: 21385338
Facts & features
Interior
Bedrooms & bathrooms
- Bedrooms: 3
- Bathrooms: 2
- Full bathrooms: 2
Rooms
- Room types: Bedroom, Breakfast Room (ROOM), Dining Room, Kitchen, Master Bedroom
Primary bedroom
- Level: First
Bedroom 1
- Level: First
Bedroom 2
- Level: First
Dining room
- Level: First
Kitchen
- Features: Laminate Counters
- Level: First
Living room
- Level: First
Basement
- Area: 0
Heating
- Central, Natural Gas
Cooling
- Central Air
Appliances
- Included: None, Gas Water Heater
- Laundry: Electric Dryer Hookup, Washer Hookup, Main Level, Laundry Room, Laundry (ROOM), Yes
Features
- Split Bedroom, High Ceilings, Crown Molding, Smooth Ceilings, Tub/Shower Combo
- Flooring: Hardwood, Vinyl
- Has basement: No
- Attic: Other,Yes
- Has fireplace: No
Interior area
- Total interior livable area: 1,351 sqft
- Finished area above ground: 1,351
- Finished area below ground: 0
Video & virtual tour
Property
Parking
- Parking features: Driveway
- Has uncovered spaces: Yes
Features
- Levels: One
- Stories: 1
- Patio & porch: Porch
- Pool features: None
- Fencing: Fenced
- Has view: Yes
- View description: None
- Waterfront features: No
Lot
- Size: 4,791 Square Feet
Details
- Parcel number: 2200244010014.000
- Special conditions: As Is
Construction
Type & style
- Home type: SingleFamily
- Property subtype: Single Family Residence
Materials
- Wood Siding
- Foundation: Pillar/Post/Pier
Condition
- Year built: 1930
Utilities & green energy
- Water: Public
- Utilities for property: Sewer Connected
Community & HOA
Community
- Subdivision: Norwood
Location
- Region: Birmingham
Financial & listing details
- Price per square foot: $56/sqft
- Tax assessed value: $81,200
- Annual tax amount: $589
- Price range: $76K - $76K
- Date on market: 5/9/2024
Estimated market value
$64,500
$48,000 - $88,000
$1,294/mo
Price history
| Date | Event | Price |
|---|---|---|
| 6/19/2024 | Pending sale | $76,000$56/sqft |
Source:  GALMLS #21385338 Report a problem GALMLS #21385338 Report a problem | ||
| 5/28/2024 | Price change | $76,000-15.6%$56/sqft |
Source: GALMLS #21385338 Report a problem | ||
| 5/9/2024 | Listed for sale | $90,000$67/sqft |
Source: GALMLS #21385338 Report a problem | ||
Public tax history
| Year | Property taxes | Tax assessment |
|---|---|---|
| 2025 | $589 | $8,120 |
| 2024 | $589 -25.2% | $8,120 -25.2% |
| 2023 | $787 | $10,860 -13.7% |
| 2022 | -- | $12,580 +99.1% |
| 2021 | -- | $6,320 |
| 2020 | -- | $6,320 |
| 2019 | -- | $6,320 +19.2% |
| 2018 | -- | $5,300 |
| 2017 | -- | $5,300 |
| 2016 | -- | $5,300 |
| 2015 | -- | $5,300 +1.9% |
| 2014 | $395 | $5,200 |
| 2013 | $395 | $5,200 -8.5% |
| 2012 | $395 +1.1% | $5,680 +1.1% |
| 2011 | $391 | $5,620 |
| 2010 | $391 | $5,620 |
| 2009 | $391 -2.4% | $5,620 -2.4% |
| 2008 | $400 +1.8% | $5,760 +1.8% |
| 2007 | $393 +3.5% | $5,660 +3.5% |
| 2006 | $380 +5.4% | $5,470 +5.4% |
| 2005 | $361 +8.8% | $5,190 -45.6% |
| 2004 | $332 -0.8% | $9,540 -0.8% |
| 2003 | $334 +16.8% | $9,620 +133.5% |
| 2002 | $286 | $4,120 |
| 2001 | $286 | $4,120 |
| 2000 | $286 | $4,120 |
Find assessor info on the county website
Monthly payment
Est. payment
Payment breakdown
Explore the cost of this home by adjusting the details. Changes won't be saved.Climate risks
Neighborhood: Norwood
Nearby schools
Schools provided by the listing agent
- Elementary: Norwood
- Middle: Hudson
- High: Carver, G W
Source: GALMLS. This data may not be complete. We recommend contacting the local school district to confirm school assignments for this home.
Similar homes
- $79,9003 bd1 ba864 sqft4317 41st St N, Birmingham, AL 35217For Sale

 MLS ID #21461775, Bryan Welch, REALTYNET. GALMLS
 - $74,0003 bd2 ba1.6k sqft1715 2nd Ct W, Birmingham, AL 35208For Sale
 MLS ID #21458426, Ron Prince, Ron Prince Realty. GALMLS
 - $80,0003 bd1 ba1.2k sqft8215 8th Ave S, Birmingham, AL 35206For Sale
 MLS ID #21457481, Neal Thomas, Minnie Lee Realty. GALMLS
 - $80,0002 bd1 ba1k sqft61 17th Ct S, Birmingham, AL 35205For Sale
 MLS ID #21462808, Markitha Black, Keller Williams Realty Vestavia. GALMLS
 - $74,9992 bd1 ba832 sqft4405 41st St N, Birmingham, AL 35217For SaleMLS ID #21457003, Bryan Welch, REALTYNET. GALMLS
- $70,0003 bd1 ba1.1k sqft229 16th Ave W, Birmingham, AL 35204For SaleMLS ID #21454582, Joy Johnson, Town Square Realty. GALMLS
- $75,0003 bd1 ba1.1k sqft2729 Dawson Ave SW, Birmingham, AL 35211For SaleMLS ID #21451207, Amber Grace, Rays Realty Group LLC. GALMLS
- $79,9003 bd1 ba1.2k sqft1704 McMillon Ave SW, Birmingham, AL 35211For SaleMLS ID #21461573, Erika Coleman, Keller Williams Realty Vestavia. GALMLS
- $69,9003 bd1 ba1k sqft4317 50th Ave N, Birmingham, AL 35217For SaleMLS ID #21457096, Isabella Crandall, Trelora Realty, INC. GALMLS
- $105,0003 bd2 ba1k sqft1924 Clover Dr, Birmingham, AL 35214For SaleMLS ID #21464100, Erika Coleman, Keller Williams Realty Vestavia. GALMLS
- $89,9003 bd1 ba1.7k sqft833 McMillon Ave SW, Birmingham, AL 35211For SaleMLS ID #21460253, Karla Allen, RealtySouth-I459 Southwest. GALMLS
- $85,0003 bd1 ba1.2k sqft1028 Waverly St, Birmingham, AL 35217For SaleMLS ID #21458805, Carolyn Spain, Keller Williams. GALMLS
- $79,9003 bd1 ba1.1k sqft833 Wear Dr, Birmingham, AL 35235For SaleMLS ID #21461802, Amanda Dabbs, RealtySouth-Homewood. GALMLS
- $84,9993 bd1 ba1.1k sqft7308 4th Ave N, Birmingham, AL 35206For SaleMLS ID #21456075, Bryan Welch, REALTYNET. GALMLS
- $86,0002 bd1 ba1k sqft711 84th St S, Birmingham, AL 35206For SaleMLS ID #21461941, Amanda Dabbs, RealtySouth-Homewood. GALMLS
- $79,9003 bd1 ba1.3k sqftSpectrum, Birmingham, AL 35214For SaleMLS ID #21460841, Shannon Coleman, Sweet HOMElife Real Estate. GALMLS
- $70,0003 bd1 ba1.4k sqft1524 Warrior Rd, Birmingham, AL 35218For SaleMLS ID #21461737, Yadira Ramon Herrera, Mainstay Brokerage LLC. GALMLS
- $78,0002 bd1 ba1k sqft21 Holt Ave, Birmingham, AL 35214For SaleMLS ID #21452483, Silverio Rubio, Five Stars Realty, LLC. GALMLS
- $69,9003 bd1 ba1.4k sqft1436 42nd St, Birmingham, AL 35208For SaleMLS ID #21457161, Brad Bozeman, ARC Realty Vestavia. GALMLS
- $90,0003 bd2 ba1.1k sqft4619 Terrace #Q, Birmingham, AL 35208For SaleMLS ID #21462625, Luke Goubeaud, RealtySouth-Inverness Office. GALMLS
