INSIDE AND OUTSIDE...THIS IS THE BEST... PAINSTAKINGLY & LOVINGLY RENOVATED MASTERPIECE IN SIXTEENTH STREET HEIGHTS "Sneak Peek"... July 14th, 15th & 16th ONLY. Be the first to take the opportunity to bring a buyer to this stunning home. 3100 sq. ft, 5 bedrooms 3.5 bathrooms, Semi-detached corner home on a deep lot with a 2 car garage. Modern luxuries tastefully merged, maintaining the original elements throughout the house. Sun filled with gleaming hardwood oak floors, high ceilings, crown moldings, original pocket doors and more.. Gracious foyer welcomes you into the Living Room with a corner fireplace w/gas line. Banquet size dining room. State- of-the-art gourmet kitchen designed and built by 4 Brothers includes Designer cabinets, Quartz countertops, Stainless steel appliances, large sink and a bar/prep sink. Renovated powder room and a breakfast room overlooking your own private oasis...a lush landscaped backyard with with slate patio, stone fountain, mature plantings complete w/ an in-ground sprinkler system. Oak stairs with original railings lead you to the upper level. Primary suite with a luxurious bathroom has a large walk-in shower, dual vanity and skylight. Adjacent sitting room with a wall of windows overlooking the private backyard plus Laundry center. Additionally, you have 3 bedrooms, a large renovated hall bath with a skylight. Access to the huge top floor & extra storage. Stair connecting to the lower level opens onto a large storage area for those occasional runs to Costco. There is also a fully renovated 1 Bedroom unit w/ a 2nd full kitchen, bedroom #5, full bath #3 & laundry as well as access to the front & rear garden. Enjoy the covered front porch to read a book, sip your favorite beverage or chat with your neighbors or sneak away to your own private oasis in the back.... You’ll fall in love with the maintenance free butterfly friendly front garden and the lush rear garden. Finally, is the huge 2 car garage with extra storage. This superior location comes with all the benefits living in DC can offer. Stop at local favorite The Highlands or Zeke’s for a coffee before enjoying an easy walk to restaurants & shops. Ideal location to visit Rock Creek Park, National Zoo, Carter Barron Amphitheater, Upshur Park & pool, or head down 16th St for a direct route to Downtown DC. Easy street parking & Convenient access to downtown & Metro. Open Sat & Sun (7/15 & 16) 2-4pm. "Temporarily off the Market '' on Monday, July 17th to clean up & stage if not sold before. Opportunity knocks only once...don't miss
Sold for $1,500,000
$1,500,000
1511 Allison St NW, Washington, DC 20011
5beds
3,154sqft
Single Family Residence
Built in 1920
3,667 Square Feet Lot
$1,621,000 Zestimate®
$476/sqft
$6,965 Estimated rent
Home value
$1,621,000
$1.49M - $1.78M
$6,965/mo
Zestimate® history
Owner options
List your home for rent
$6,965/mo
Rent Zestimate®
Find your next renter with Zillow Rental Manager. Plus, with online applications, you can quickly screen prospective tenants – for free.
$6,965/mo
Rent Zestimate®
Refinance and save
$7,154/mo
Est. payment
Refinancing to a lower rate could help reduce your monthly payments and save thousands over the life of the loan.
$7,154/mo
Est. payment
Explore your selling options
Work with a Zillow partner agent
Leverage their expertise and Zillow's premium Showcase listings to get your home seen by more buyers.
Get startedList with your own agent
Get your home in front of millions of buyers by listing it on Zillow.
Learn how to do itSell it yourself
Take full control of how buyers see your home on Zillow by listing For Sale by Owner (FSBO).
List your homeWhat's special
Rock creek parkBreakfast roomBanquet size dining roomDesigner cabinetsLarge walk-in showerDual vanityStone fountain
Zillow last checked:
Listing updated:
Listed by:
David Cox 202-365-8138,
Coldwell Banker Realty - Washington
Bought with:
Shanu Okwesa, BR200201179
Equilibrium Realty, LLC
Source: Bright MLS,MLS#: DCDC2103876
Facts & features
Interior
Bedrooms & bathrooms
- Bedrooms: 5
- Bathrooms: 4
- Full bathrooms: 3
- 1/2 bathrooms: 1
- Main level bathrooms: 1
Rooms
- Room types: Living Room, Dining Room, Primary Bedroom, Bedroom 2, Bedroom 3, Bedroom 4, Bedroom 5, Kitchen, Breakfast Room, Laundry, Storage Room, Utility Room, Bathroom 2, Attic, Primary Bathroom, Full Bath, Half Bath
Primary bedroom
- Features: Ceiling Fan(s), Window Treatments
- Level: Upper
Bedroom 2
- Features: Flooring - HardWood
- Level: Upper
Bedroom 3
- Features: Flooring - HardWood
- Level: Upper
Bedroom 4
- Features: Flooring - HardWood
- Level: Upper
Bedroom 5
- Features: Flooring - Vinyl
- Level: Lower
Primary bathroom
- Features: Double Sink, Flooring - Marble
- Level: Upper
Bathroom 2
- Level: Upper
Other
- Features: Attic - Floored
- Level: Upper
Breakfast room
- Level: Main
Dining room
- Features: Flooring - HardWood
- Level: Main
Other
- Level: Lower
Half bath
- Level: Main
Kitchen
- Features: Flooring - HardWood
- Level: Main
Kitchen
- Features: Flooring - Vinyl, Countertop(s) - Quartz, Kitchen - Gas Cooking
- Level: Lower
Laundry
- Level: Lower
Laundry
- Level: Upper
Living room
- Features: Flooring - HardWood, Fireplace - Other
- Level: Main
Living room
- Features: Flooring - Vinyl
- Level: Lower
Storage room
- Level: Lower
Utility room
- Level: Lower
Heating
- Hot Water, Natural Gas
Cooling
- None, Electric
Appliances
- Included: Microwave, Dishwasher, Disposal, Dryer, Ice Maker, Oven/Range - Gas, Range Hood, Refrigerator, Stainless Steel Appliance(s), Washer, Water Heater, Gas Water Heater
- Laundry: In Basement, Upper Level, Laundry Room
Features
- Ceiling Fan(s), Floor Plan - Traditional, Formal/Separate Dining Room, Kitchen - Gourmet, Recessed Lighting, Bathroom - Stall Shower, Upgraded Countertops, 2nd Kitchen, Attic, Breakfast Area
- Flooring: Hardwood, Wood
- Windows: Double Hung, Replacement, Skylight(s), Window Treatments
- Basement: Connecting Stairway,Full,Front Entrance,Finished,Heated,Improved,Rear Entrance
- Number of fireplaces: 1
Interior area
- Total structure area: 3,303
- Total interior livable area: 3,154 sqft
- Finished area above ground: 2,314
- Finished area below ground: 840
Property
Parking
- Total spaces: 2
- Parking features: Storage, Garage Door Opener, Detached
- Garage spaces: 2
Accessibility
- Accessibility features: None
Features
- Levels: Four
- Stories: 4
- Exterior features: Lighting, Underground Lawn Sprinkler
- Pool features: None
- Fencing: Back Yard
- Has view: Yes
- View description: Trees/Woods, Street, Garden
Lot
- Size: 3,667 Square Feet
- Features: Unknown Soil Type
Details
- Additional structures: Above Grade, Below Grade
- Parcel number: 2702//0035
- Zoning: R1
- Special conditions: Standard
Construction
Type & style
- Home type: SingleFamily
- Architectural style: Federal
- Property subtype: Single Family Residence
- Attached to another structure: Yes
Materials
- Brick
- Foundation: Block
Condition
- Excellent
- New construction: No
- Year built: 1920
Utilities & green energy
- Sewer: Public Sewer
- Water: Public
Community & HOA
Community
- Subdivision: 16th Street Heights
HOA
- Has HOA: No
Location
- Region: Washington
Financial & listing details
- Price per square foot: $476/sqft
- Tax assessed value: $964,730
- Annual tax amount: $6,972
- Date on market: 7/14/2023
- Listing agreement: Exclusive Right To Sell
- Ownership: Fee Simple
Price history
| Date | Event | Price |
|---|---|---|
| 8/31/2023 | Sold | $1,500,000$476/sqft |
Source:  Bright MLS #DCDC2103876 Report a problem Bright MLS #DCDC2103876 Report a problem | ||
| 7/30/2023 | Pending sale | $1,500,000$476/sqft |
Source: Bright MLS #DCDC2103876 Report a problem | ||
| 7/19/2023 | Contingent | $1,500,000$476/sqft |
Source: Bright MLS #DCDC2103876 Report a problem | ||
| 7/14/2023 | Listed for sale | $1,500,000+669.2%$476/sqft |
Source: Bright MLS #DCDC2103876 Report a problem | ||
| 5/29/1998 | Sold | $195,000$62/sqft |
Source: Public Record Report a problem | ||
Public tax history
| Year | Property taxes | Tax assessment |
|---|---|---|
| 2025 | $8,657 +9.7% | $1,450,180 +42.8% |
| 2024 | $7,894 +5.4% | $1,015,750 +5.3% |
| 2023 | $7,486 +7.4% | $964,730 +7.3% |
| 2022 | $6,972 +3.9% | $898,970 +3.8% |
| 2021 | $6,713 +1.9% | $866,120 +1.8% |
| 2020 | $6,588 +31.3% | $850,760 +4.4% |
| 2018 | $5,017 +9.8% | $814,880 +29% |
| 2017 | $4,568 +9.8% | $631,870 +10.3% |
| 2016 | $4,158 +9.9% | $572,890 +7.8% |
| 2015 | $3,783 +9.7% | $531,540 +8.4% |
| 2014 | $3,448 +9.7% | $490,310 -0.4% |
| 2013 | $3,143 +9.5% | $492,430 -2% |
| 2012 | $2,870 | $502,500 |
| 2011 | $2,870 +21% | $502,500 -6% |
| 2010 | $2,372 +10% | $534,330 -9.6% |
| 2009 | $2,156 +13.3% | $590,840 +6.7% |
| 2007 | $1,902 +5.2% | $553,890 +9.1% |
| 2006 | $1,808 -5.2% | $507,680 +23.5% |
| 2005 | $1,907 +12% | $411,080 +45.5% |
| 2004 | $1,703 +12% | $282,530 +50% |
| 2003 | $1,520 +2.3% | $188,355 +2% |
| 2002 | $1,486 +2.4% | $184,745 +2% |
| 2001 | $1,451 | $181,135 |
Find assessor info on the county website
Neighborhood: Sixteenth Street Heights
Nearby homes
- $938,1005 bd3 ba2.2k sqft1513 Allison St NW, Washington, DC 20011Off Market
- $464,7001 bd1 ba1k sqft1513 Allison St NW #B, Washington, DC 20011Off Market
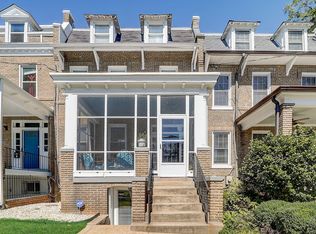
- $1,232,7004 bd4 ba3.4k sqft1515 Allison St NW, Washington, DC 20011Off Market

- $847,6004 bd2 ba2k sqft1517 Allison St NW, Washington, DC 20011Off Market
- $890,2005 bd2 ba2.8k sqft4500 15th St NW, Washington, DC 20011Off Market
- $709,0004 bd2 ba1.7k sqft4502 15th St NW, Washington, DC 20011Off Market
- $856,8003 bd3 ba2.1k sqft1501 Allison St NW, Washington, DC 20011Off Market
- $947,2001 bd1 ba800 sqft4504 15th St NW, Washington, DC 20011Off Market
Nearby schools
GreatSchools rating
- 8/10John Lewis Elementary SchoolGrades: PK-5Distance: 0.4 mi
- 7/10MacFarland Middle SchoolGrades: 6-8Distance: 0.4 mi
- 4/10Roosevelt High School @ MacFarlandGrades: 9-12Distance: 0.4 mi
Schools provided by the listing agent
- District: District Of Columbia Public Schools
Source: Bright MLS. This data may not be complete. We recommend contacting the local school district to confirm school assignments for this home.
Get a cash offer in 3 minutes
Find out how much your home could sell for in as little as 3 minutes with a no-obligation cash offer.
Estimated market value
$1,621,000
Get a cash offer in 3 minutes
Find out how much your home could sell for in as little as 3 minutes with a no-obligation cash offer.
Estimated market value
$1,621,000
