Skip main navigation
Off market
  • $1,258,700

    1515 Allison St NW, Washington, DC 20011

    4beds
    3,410sqft
    SingleFamily
    Built in 1920
    3,672 Square Feet Lot
    $1,258,700 Zestimate®
    $369/sqft
    $6,845 Estimated rent

    Home value

    $1,258,700

    $1.16M - $1.37M

    $6,845/mo

    Zestimate® history
    Loading
    Loading...

    Owner options

    List your home for rent

    $6,845/mo

    Rent Zestimate®

    Find your next renter with Zillow Rental Manager. Plus, with online applications, you can quickly screen prospective tenants – for free.

    Learn more

    $6,845/mo

    Rent Zestimate®

    Refinance and save

    $6,003/mo

    Est. payment

    Refinancing to a lower rate could help reduce your monthly payments and save thousands over the life of the loan.

    See today's rates

    $6,003/mo

    Est. payment

    Explore your selling options

    Work with a Zillow partner agent

    Leverage their expertise and Zillow's premium Showcase listings to get your home seen by more buyers.

    Get started

    List with your own agent

    Get your home in front of millions of buyers by listing it on Zillow.

    Learn how to do it

    Sell it yourself

    Take full control of how buyers see your home on Zillow by listing For Sale by Owner (FSBO).

    List your home

    What's special

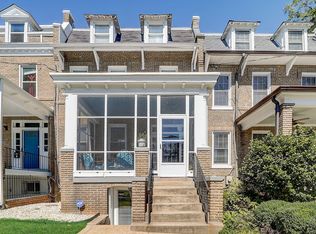
    This gorgeous 4 bedroom, 3.5 bath Wardman-style row house nestled in the stately 16th StreetHeights neighborhood really has it all! It is a rare 23-foot wide home, allowing for grand spaces on all three of its fully finished levels. Multiple outdoor areas include a spacious front porch to welcome you home. Out back, you will discover an ultimate outdoor sanctuary- a large, private, fenced and well-maintained backyard, a patio for outdoor dining and entertaining, and a two-car garage. The light-filled main level boasts an impressive foyer and embassy-sized living and dining rooms. The kitchen will delight every home chef with stainless steel appliances, a large walk-in pantry, sleek European cabinetry and Porcelanosa tile work. A cozy sunroom in the rear of the house can be utilized as a reading nook or home office. A discrete powder room is a coveted amenity on the main level.As you ascend to the upper level, multiple skylights provide an abundance of natural light. The master bedroom features an en-suite bathroom plus bonus sunroom overlooking the tranquil backyard. Three generous additional bedrooms plus a second full bathroom round out the upstairs floor plan.The finished lower level greatly extends the value of this home offering a potential AirBnB rental or in-law suite. It includes a second full kitchen, family room, full bathroom, mudroom, office space as well as separate front and rear entrances. The laundry room features a brand new washer and dryer. The lower level also has a lovely private patio space. Recent updates by the seller include fresh paint throughout, central air conditioning, new windows plus new roofs for the main house, the porch and garage. Located just minutes from the Georgia-Petworth metro green/yellow line and adjacent to RockCreek Park, 16th Street Heights residents adore the easy navigation around town. NearbyGeorgia Avenue also offers an eclectic mix of dining, retail, and entertainment including CapitolCider House, Timber Pizza Company, Giant and Target.

    This property is off market, which means it's not currently listed for sale or rent on Zillow. This may be different from what's available on other websites or public sources.

    Facts & features

    Interior

    Bedrooms & bathrooms
    • Bedrooms: 4
    • Bathrooms: 4
    • Full bathrooms: 3
    • 1/2 bathrooms: 1
    Heating
    • Forced air, Other
    Cooling
    • Central
    Appliances
    • Included: Dishwasher, Dryer, Garbage disposal, Microwave, Refrigerator, Washer
    Features
    • Pantry, Recessed Lighting, Dining Area, Skylight(s), Wood Floors, 2nd Kitchen, Breakfast Area, Floor Plan - Traditional, Kitchen - Gourmet
    • Flooring: Hardwood
    • Basement: Finished
    • Has fireplace: Yes
    Interior area
    • Total interior livable area: 3,410 sqft
    • Finished area below ground: 1000

    Property

    Parking
    • Total spaces: 2
    • Parking features: Garage - Detached
    Features
    • Exterior features: Brick
    Lot
    • Size: 3,672 sqft
    Details
    • Parcel number: 27020037
    • Special conditions: Standard

    Construction

    Type & style
    • Home type: SingleFamily
    • Architectural style: Federal
    Materials
    • Roof: Metal
    Condition
    • Year built: 1920

    Community & neighborhood

    Location
    • Region: Washington

    Other

    Other facts
    • Heating: Forced Air
    • Appliances: Dishwasher, Refrigerator, Disposal, Dryer, Microwave, Washer, Range Hood, Stainless Steel Appliance(s), Stove
    • FireplaceYN: true
    • GarageYN: true
    • HeatingYN: true
    • CoolingYN: true
    • ConstructionMaterials: Brick, Combination
    • StoriesTotal: 3
    • InteriorFeatures: Pantry, Recessed Lighting, Dining Area, Skylight(s), Wood Floors, 2nd Kitchen, Breakfast Area, Floor Plan - Traditional, Kitchen - Gourmet
    • SpecialListingConditions: Standard
    • ParkingFeatures: Covered, Detached Garage, Private
    • CoveredSpaces: 2
    • Cooling: Central Air
    • ArchitecturalStyle: Federal
    • BelowGradeFinishedArea: 1000
    • Basement: Y
    • MlsStatus: Active
    • StructureType: Interior Row/Townhouse

    Price history

    DateEventPrice
    9/11/2020Sold$1,075,000+16.2%$315/sqft
    Source: Public Record Report a problem
    8/6/2020Listed for sale$925,000+75.5%$271/sqft
    Source: Compass #DCDC479342 Report a problem
    6/12/2020Listing removed$4,400$1/sqft
    Source: Owner Report a problem
    6/10/2020Listed for rent$4,400+17.3%$1/sqft
    Source: Owner Report a problem
    1/1/2015Sold$527,000$155/sqft
    Source: Long & Foster Broker Feed #DCDC106726_100 Report a problem
    11/16/2014Listing removed$3,750$1/sqft
    Source: Habitat Real Estate Inc Report a problem
    10/8/2014Price change$3,750-6.3%$1/sqft
    Source: Habitat Real Estate Inc Report a problem
    10/1/2014Listed for rent$4,000$1/sqft
    Source: Habitat Real Estate, Inc. Report a problem
    5/3/2007Sold$527,000$155/sqft
    Source: Public Record Report a problem

    Public tax history

    YearProperty taxesTax assessment
    2025$8,451 +9.7%$1,101,680 +0.4%
    2024$7,704 +9.6%$1,097,760 +5.1%
    2023$7,027 +9.3%$1,044,440 +6.4%
    2022$6,429 +9.6%$981,750 +28.1%
    2021$5,865 -8.3%$766,320 +1.8%
    2020$6,398 +23.2%$752,650 +8.8%
    2018$5,194 +9.8%$691,780 +8.7%
    2017$4,729 +9.8%$636,430 +10.1%
    2016$4,305 +5.9%$578,220 +5.2%
    2015$4,064 +8.9%$549,500 +7.9%
    2014$3,730 -1%$509,050 -0.7%
    2013$3,768 -3%$512,390 -2.3%
    2012$3,885 $524,510
    2011$3,885 +7.5%$524,510 +6.4%
    2010$3,615 -11.3%$492,740 -9.9%
    2009$4,073 +159.1%$546,660 +1.7%
    2007$1,572 +57.8%$537,580 -1.7%
    2006$996 -4.3%$546,730 +23.5%
    2005$1,041 +12%$442,700 +45.5%
    2004$929 +12%$304,260 +50%
    2003$830 +2.3%$202,841 +2%
    2002$811 +2.4%$198,954 +2%
    2001$792 $195,066

    Find assessor info on the county website

    Neighborhood: Sixteenth Street Heights

    Nearby schools

    GreatSchools rating
    Schools provided by the listing agent
    • District: DISTRICT OF COLUMBIA PUBLIC SCHOOLS

    Source: The MLS. This data may not be complete. We recommend contacting the local school district to confirm school assignments for this home.

    Get a cash offer in 3 minutes
    Find out how much your home could sell for in as little as 3 minutes with a no-obligation cash offer.
    Estimated market value
    $1,258,700
    Get a cash offer in 3 minutes
    Find out how much your home could sell for in as little as 3 minutes with a no-obligation cash offer.
    Estimated market value
    $1,258,700