Skip main navigation
Sold for $335,000
  • $335,000

    1511 Barwick Dr, Norman, OK 73072

    4beds
    2,535sqft
    Single Family Residence
    Built in 1977
    8,276 Square Feet Lot
    $380,700 Zestimate®
    $132/sqft
    $2,930 Estimated rent

    Home value

    $380,700

    $362,000 - $404,000

    $2,930/mo

    Zestimate® history
    Loading
    Loading...

    Owner options

    List your home for rent

    $2,930/mo

    Rent Zestimate®

    Find your next renter with Zillow Rental Manager. Plus, with online applications, you can quickly screen prospective tenants – for free.

    Learn more

    $2,930/mo

    Rent Zestimate®

    Refinance and save

    $2,099/mo

    Est. payment

    Refinancing to a lower rate could help reduce your monthly payments and save thousands over the life of the loan.

    See today's rates

    $2,099/mo

    Est. payment

    Explore your selling options

    Work with a Zillow partner agent

    Leverage their expertise and Zillow's premium Showcase listings to get your home seen by more buyers.

    Get started

    List with your own agent

    Get your home in front of millions of buyers by listing it on Zillow.

    Learn how to do it

    Sell it yourself

    Take full control of how buyers see your home on Zillow by listing For Sale by Owner (FSBO).

    List your home

    What's special

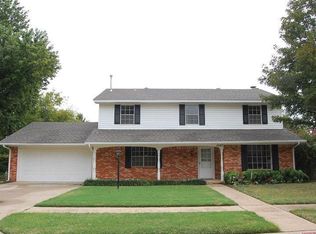
    Come enjoy this unique and charming architect-designed, mid-century modern home! With meticulously maintained gardens and a relaxing outdoor space, it's like stepping into another world. The main entry to the home is charmingly tucked inside the wrought iron gated shade garden. Inside, you'll find a relaxed open living area with a massive stone fireplace, wood floors and a soaring ceiling. The wood-floored formal dining room is between the kitchen and living room and features large double-paned windows that offer a view of the lush, mature landscaping. To the left is the kitchen and informal dining area. The kitchen offers updated stainless appliances including gas oven/range, microwave, dishwasher and refrigerator all of which are included in the sale. The full laundry room adjacent to the kitchen has a laundry chute from the second story for convenience. The washer and dryer are included in the sale also. To the right of the entry is a study/bedroom and a full bath with doors to the hall and study/bedroom. The hallway leads to the garage with an above ground FEMA approved storm shelter and plenty of storage space. The master suite on the upper level is separated by a gallery walkway from the additional 2 bedrooms which share a Jack 'n Jill bath with 2 sinks and tub/shower. The master bedroom features a walk-in closet, water heater closet and a recently renovated bath with a large shower and 2 sinks. Access to the 3rd story attic is through a hidden stairwell in the closet of the NW bedroom and offers an abundance of climate controlled storage space. In addition to the storm shelter , the garage includes shelving, workbench, another HVAC and WH closet and a second full refrigerator that stays as well. The property also has a potting shed with plenty of storage for the garden. The yard is rich with flowers, a filtered koi pond, magnificent mature trees and 2 shaded private decks for your relaxation. Come and make this striking and lovely home your own!

    Zillow last checked:

    Listing updated:

    Listed by:

    Thomas McAuliffe 405-550-1929,

    Dillard Cies Real Estate

    Bought with:

    Tom Orr, 184810

    Keller Williams Realty Mulinix

    Source: MLSOK/OKCMAR as distributed by MLS GRID,MLS#: 1068255MLS Logo

    Facts & features

    Interior

    Bedrooms & bathrooms
    • Bedrooms: 4
    • Bathrooms: 3
    • Full bathrooms: 3
    Primary bedroom
    • Description: Full Bath,Shower,Upper Level,Walk In Closet
    Bedroom
    • Description: Lower Level
    Bedroom
    • Description: Shower,Upper Level
    Bedroom
    • Description: Upper Level,Walk In Closet
    Bathroom
    • Description: Full Bath,Lower Level
    Bathroom
    • Description: Full Bath,Upper Level
    Dining room
    • Description: Formal,Lower Level
    Kitchen
    • Description: Breakfast Bar,Eating Space,Kitchen,Lower Level
    Living room
    • Description: Sunken,Vaulted Ceiling
    Heating
    • Zoned
    Cooling
    • Zoned
    Appliances
    • Included: Dishwasher, Disposal, Microwave, Refrigerator, Washer/Dryer, Free-Standing Gas Oven, Free-Standing Gas Range
    • Laundry: Laundry Room
    Features
    • Combo Woodwork
    • Flooring: Carpet, Stone, Wood
    • Windows: Window Treatments, Double Pane Windows
    • Number of fireplaces: 1
    • Fireplace features: Wood Burning
    Interior area
    • Total structure area: 2,535
    • Total interior livable area: 2,535 sqft

    Property

    Parking
    • Total spaces: 2
    • Parking features: Concrete
    • Garage spaces: 2
    Features
    • Levels: Two
    • Stories: 2
    • Patio & porch: Deck, Porch
    • Waterfront features: Pond
    Lot
    • Size: 8,276 Square Feet
    • Features: Interior Lot
    Details
    • Parcel number: 1511NONEBarwick73072
    • Special conditions: Kickout Clause

    Construction

    Type & style
    • Home type: SingleFamily
    • Architectural style: Contemporary
    • Property subtype: Single Family Residence
    Materials
    • Stone
    • Foundation: Slab
    • Roof: Composition
    Condition
    • Year built: 1977

    Utilities & green energy

    • Utilities for property: Cable Available, Public

    Community & HOA

    Location
    • Region: Norman

    Financial & listing details

    • Price per square foot: $132/sqft
    • Tax assessed value: $326,390
    • Annual tax amount: $2,805
    • Date on market: 11/20/2024
    • Listing terms: Cash,Conventional,Sell FHA or VA

    Price history

    DateEventPrice
    8/24/2023Sold$335,000-10.7%$132/sqft
    Source: MLSOK/OKCMAR as distributed by MLS GRID #1068255 Report a problem
    7/25/2023Pending sale$375,000$148/sqft
    Source: MLSOK/OKCMAR as distributed by MLS GRID #1068255 Report a problem
    7/25/2023Listed for sale$375,000$148/sqft
    Source: MLSOK/OKCMAR as distributed by MLS GRID #1068255 Report a problem
    7/15/2023Listing removed--
    Source: MLSOK/OKCMAR as distributed by MLS GRID #1068255 Report a problem
    7/3/2023Listed for sale$375,000$148/sqft
    Source: MLSOK/OKCMAR as distributed by MLS GRID #1068255 Report a problem

    Public tax history

    YearProperty taxesTax assessment
    2025$4,580 $39,166 -0.2%
    2024$4,580 +51.9%$39,243 +50.3%
    2023$3,016 +7.6%$26,113 +3%
    2022$2,804 -2.2%$25,353 +3%
    2021$2,867 +5.4%$24,615 +3%
    2020$2,720 +3.5%$23,898 +3%
    2019$2,628 +3.1%$23,202 +3%
    2018$2,548 -11.7%$22,526 -11.3%
    2017$2,886 $25,383 +19.5%
    2016-- $21,233 +3%
    2015-- $20,615 +3%
    2014$2,291 $20,015 +3%
    2013-- $19,432 -1.3%
    2012-- $19,693 -1.8%
    2011-- $20,045 -2.5%
    2010-- $20,563 +3.9%
    2009-- $19,782 +5%
    2008-- $18,840 -5.8%
    2007-- $20,000 -0.6%
    2006-- $20,111 +23.6%
    2005-- $16,276
    2004-- $16,276
    2003-- $16,276
    2002-- $16,276
    2001-- $16,276
    Find assessor info on the county website

    Neighborhood: 73072

    Nearby schools

    GreatSchools rating
    Schools provided by the listing agent
    • Elementary: Cleveland ES
    • Middle: Whittier MS
    • High: Norman North HS

    Source: MLSOK/OKCMAR as distributed by MLS GRID. This data may not be complete. We recommend contacting the local school district to confirm school assignments for this home.

    Get a cash offer in 3 minutes
    Find out how much your home could sell for in as little as 3 minutes with a no-obligation cash offer.
    Estimated market value
    $380,700
    Get a cash offer in 3 minutes
    Find out how much your home could sell for in as little as 3 minutes with a no-obligation cash offer.
    Estimated market value
    $380,700