Skip main navigation
Sold for $410,000
  • $410,000

    1512 Barwick Dr, Norman, OK 73072

    3beds
    2,461sqft
    SingleFamily
    Built in 1976
    0.26 Acres Lot
    $408,200 Zestimate®
    $167/sqft
    $2,756 Estimated rent

    Home value

    $408,200

    $388,000 - $429,000

    $2,756/mo

    Zestimate® history
    Loading
    Loading...

    Owner options

    List your home for rent

    $2,756/mo

    Rent Zestimate®

    Find your next renter with Zillow Rental Manager. Plus, with online applications, you can quickly screen prospective tenants – for free.

    Learn more

    $2,756/mo

    Rent Zestimate®

    Refinance and save

    $2,568/mo

    Est. payment

    Refinancing to a lower rate could help reduce your monthly payments and save thousands over the life of the loan.

    See today's rates

    $2,568/mo

    Est. payment

    Explore your selling options

    Work with a Zillow partner agent

    Leverage their expertise and Zillow's premium Showcase listings to get your home seen by more buyers.

    Get started

    List with your own agent

    Get your home in front of millions of buyers by listing it on Zillow.

    Learn how to do it

    Sell it yourself

    Take full control of how buyers see your home on Zillow by listing For Sale by Owner (FSBO).

    List your home

    What's special

    Designer-inspired neutral tonesLarge covered front porchBright and inviting throughoutLarge backyard storage shedStylish tile selectionsWell-balanced layoutClassic three-panel interior doors
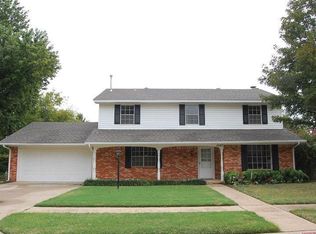
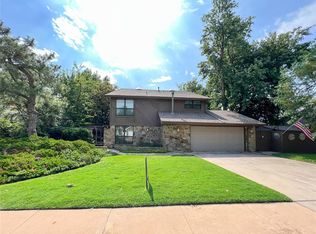
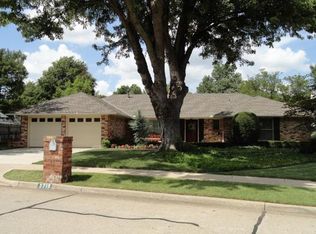
    Located in sought-after Old Brookhaven just a short walk to the park, this thoughtfully updated 3-bedroom, 2.5-bath home offers a well-balanced layout and a level of character that’s increasingly hard to find. Inside, the details set it apart. Extensive custom millwork, classic three-panel interior doors, and vaulted ceilings with wood beams in the living room create a refined, finished feel. Large, updated windows bring in abundant natural light, making the home feel bright and inviting throughout. The palette has been carefully considered, with designer-inspired neutral tones and stylish tile selections that create a cohesive, elevated look from room to room. True to Brookhaven’s design roots, the home’s original character has been intentionally preserved, with updates made over time where they make the most sense — creating a space that feels both timeless and lived-in. The kitchen and living areas are designed for everyday life, featuring granite countertops, a reverse osmosis water filtration system, and a bright breakfast room with wallpaper and a built-in workspace. The primary suite includes a walk-in closet and sliding glass doors that open directly to the backyard. Two additional bedrooms offer flexibility, including one with a walk-in closet and another with a California Closet system. Storage is a standout, with multiple oversized hallway and utility closets — all well-lit and thoughtfully designed so everything has a place. Additional features include a dedicated home office with built-ins and a wet bar, an expansive laundry room with room to tailor to your needs, and a mix of wood-look, hand-scraped laminate flooring and newer carpet. Outside, enjoy a mature front yard tree for shade, a sprinkler system in both the front and back yards, a large covered front porch, and a large backyard storage shed.

    Facts & features

    Interior

    Bedrooms & bathrooms
    • Bedrooms: 3
    • Bathrooms: 3
    • Full bathrooms: 2
    • 1/2 bathrooms: 1
    Heating
    • Forced air, Gas
    Cooling
    • Central
    Appliances
    • Included: Dishwasher, Garbage disposal, Microwave, Range / Oven
    Features
    • Flooring: Tile, Carpet, Laminate
    • Has fireplace: Yes
    Interior area
    • Total interior livable area: 2,461 sqft

    Property

    Parking
    • Total spaces: 2
    • Parking features: Garage - Attached
    Features
    • Exterior features: Vinyl, Brick
    Lot
    • Size: 0.26 Acres
    Details
    • Parcel number: NC29BRH1011001

    Construction

    Type & style
    • Home type: SingleFamily
    • Architectural style: Conventional
    Materials
    • masonry
    • Foundation: Slab
    • Roof: Composition
    Condition
    • Year built: 1976

    Community & HOA

    Location
    • Region: Norman

    Financial & listing details

    • Price per square foot: $167/sqft
    • Tax assessed value: $374,914
    • Annual tax amount: $5,399

    Price history

    DateEventPrice
    5/20/2026Sold$410,000+0.8%$167/sqft
    Source: Public Record Report a problem
    4/11/2026Pending sale$406,750$165/sqft
    Source: Owner Report a problem
    4/9/2026Listed for sale$406,750+7.3%$165/sqft
    Source: Owner Report a problem
    5/2/2023Sold$379,000+110.6%$154/sqft
    Source: Public Record Report a problem
    10/10/2006Sold$180,000$73/sqft
    Source: MLSOK/OKCMAR as distributed by MLS GRID #207607A Report a problem

    Public tax history

    YearProperty taxesTax assessment
    2025$5,399 +0.1%$44,989 -0.1%
    2024$5,392 +73.8%$45,023 +74.3%
    2023$3,102 +9.5%$25,832 +5%
    2022$2,833 -5.2%$24,602
    2021$2,987 +6.5%$24,602
    2020$2,804 +1.5%$24,602 +1.1%
    2019$2,763 +3.1%$24,345 +3%
    2018$2,679 -4.1%$23,636 -3.9%
    2017$2,794 $24,603 +10.4%
    2016-- $22,279 +3%
    2015-- $21,631 +3%
    2014$2,410 $21,001 +3%
    2013-- $20,389 -2.6%
    2012-- $20,931 -0.5%
    2011-- $21,031 -2.5%
    2010-- $21,571 -2.4%
    2009-- $22,110 +1.8%
    2008-- $21,711 +2.5%
    2007-- $21,190 -0.1%
    2006-- $21,219 +29.9%
    2005-- $16,337
    2004-- $16,337
    2003-- $16,337
    2002-- $16,337
    2001-- $16,337
    Find assessor info on the county website

    Neighborhood: 73072

    Nearby schools

    GreatSchools rating
    Get a cash offer in 3 minutes
    Find out how much your home could sell for in as little as 3 minutes with a no-obligation cash offer.
    Estimated market value
    $408,200
    Get a cash offer in 3 minutes
    Find out how much your home could sell for in as little as 3 minutes with a no-obligation cash offer.
    Estimated market value
    $408,200