* Virtual tour available at www.onenestre.com/bentgrass * This beautifully remodeled home is nestled on the south side of Red Hawk Ridge at Castle Rock golf course and backs to peaceful open-space trails. Whether you are looking for the ultimate entertaining home or peaceful evenings on your deck watching the Colorado sunset with a glass of wine, you will fall in love with the layout, updates, and views. Large, welcoming entry. Open kitchen (fully remodeled in 2021/22) is a must-see with large pantry, thoughtfully designed soft-close pull-outs w/ custom storage, coffee bar with glass-front cabinets, eat-in breakfast nook, and miles of gorgeous quartz counters for prep or serving. Open dining area with matching sideboard/bar. Custom-built stone fireplace in great room, wired for surround sound and flowing seamlessly onto the back deck. French doors lead into the main floor master suite with a fully remodeled (2021/22) bathroom; counter-height vanity, double sinks, beautiful shower w/ double heads, walk-in closet. Two additional bedrooms, laundry room, & a full bath complete the main floor. Downstairs you will find over 2000 ft2 of bright, light, walkout living space - yes, even the garden-level basement has golf-course views & easy access to the backyard & trails, large living room, two spacious bedrooms sharing a Jack-and-Jill bath, a full kitchen with stainless steel appliances, large dining area, powder bath with utility sink, & workshop/bonus room w/ egress. Beautifully landscaped lot with views, aspens, kitchen garden beds, & access to trails. Three-car garage w/ South facing driveway. NEW ROOF 2020. NEW WINDOWS 2020. NEW HVAC 2021. NEW FURNACE 2019. NEW DIGITAL SMART THERMOSTAT. KITCHEN, BATH, LR FIREPLACE REMODEL 2021/22. KITCHEN APPLIANCE UP 2021/22. KITCHEN APPLIANCES DOWN 2019. 1.4 MILES TO MILLER PARK & THE EDGE. 6 MIN TO DOWNTOWN CR.
Sold for $859,000
$859,000
1511 Bent Grass Circle, Castle Rock, CO 80109
5beds
4,085sqft
Single Family Residence
Built in 2000
7,144 Square Feet Lot
$842,500 Zestimate®
$210/sqft
$4,031 Estimated rent
Home value
$842,500
$800,000 - $885,000
$4,031/mo
Zestimate® history
Owner options
List your home for rent
$4,031/mo
Rent Zestimate®
Find your next renter with Zillow Rental Manager. Plus, with online applications, you can quickly screen prospective tenants – for free.
$4,031/mo
Rent Zestimate®
Refinance and save
$5,230/mo
Est. payment
Refinancing to a lower rate could help reduce your monthly payments and save thousands over the life of the loan.
$5,230/mo
Est. payment
Explore your selling options
Work with a Zillow partner agent
Leverage their expertise and Zillow's premium Showcase listings to get your home seen by more buyers.
Get startedList with your own agent
Get your home in front of millions of buyers by listing it on Zillow.
Learn how to do itSell it yourself
Take full control of how buyers see your home on Zillow by listing For Sale by Owner (FSBO).
List your homeWhat's special
Custom-built stone fireplaceLr fireplace remodelUtility sinkGarden-level basementNew hvacPowder bathNew roof
Zillow last checked:
Listing updated:
Listed by:
Salem Webb 720-224-4929 salem@salemwebb.com,
One Nest Realty
Bought with:
Diana Fabia, 100069876
eXp Realty, LLC
Source: REcolorado as distributed by MLS GRID,MLS#: 2299517
Facts & features
Interior
Bedrooms & bathrooms
- Bedrooms: 5
- Bathrooms: 4
- Full bathrooms: 2
- 3/4 bathrooms: 1
- 1/2 bathrooms: 1
- Main level bathrooms: 2
- Main level bedrooms: 3
Primary bedroom
- Description: Main Floor Master With French Doors, Fully Remodeled En Suite, Large Walk-In Closet.
- Level: Main
Bedroom
- Description: Main Floor Secondary Bedroom, 1 Of 2.
- Level: Main
Bedroom
- Description: Main Floor Secondary Bedroom, 2 Of 2.
- Level: Main
Bedroom
- Description: Light, Bright, And Generously Sized With En-Suite Climate Control.
- Level: Lower
Bedroom
- Description: Light, Bright, And Generously Sized With En-Suite Climate Control.
- Level: Lower
Primary bathroom
- Description: Fully Remodeled Primary Bathroom With Counter-Height Double Sinks.
- Level: Main
Bathroom
- Description: Main Floor Secondary Bath.
- Level: Main
Bathroom
- Description: Jack-And-Jill Bath.
- Level: Lower
Bathroom
- Description: Powder Bath With Utility Sink.
- Level: Lower
Dining room
- Description: Large, Open-Concept Dining
- Level: Main
Dining room
- Description: Eat-In Dining/Kitchen Can Seat As Many As You Want To Feed! Set It As A Dining Room Or Keep It Open For Game-Day Parties That Can Flow Into Landscaped Backyard.
- Level: Lower
Family room
- Description: Even The Basement Has Views! Light Bright Walk-Out Overlooking Golf Course And Castle Rock.
- Level: Lower
Great room
- Description: New Custom Stone Fireplace, Mounted Flatscreen Tv Is Included; Deck Access And Views Overlooking Trails & Red Hawk Ridge Golf Course, Castle Rock. Peaceful! Ideal For Entertaining!
- Level: Main
Kitchen
- Description: New! Completely Remodeled 2021/22. Pull-Out, Soft-Close Drawers With Thoughtful Storage. Sliding Pantry Shelves. Beautiful Gas Range W/ Downdraft. Eat-In Breakfast Area.
- Level: Main
Kitchen
- Description: Full Kitchen! Full-Sized New 2019 Stainless Steel Appliances.
- Level: Lower
Laundry
- Description: Located On The Main Floor, Convenient To Bedrooms.
- Level: Main
Living room
- Description: Front Formal Living Room Off Entry.
- Level: Main
Workshop
- Description: Large Workshop With Natural Light, Built-In Storage That Stays, And Egress; Keep It As-Is Or Convert To A Craft Room Or Additional Bedroom.
- Level: Lower
Heating
- Natural Gas
Cooling
- Central Air
Appliances
- Included: Dishwasher, Disposal, Down Draft, Gas Water Heater, Microwave, Oven, Range, Refrigerator, Wine Cooler
Features
- Audio/Video Controls, Built-in Features, Ceiling Fan(s), Eat-in Kitchen, Entrance Foyer, Five Piece Bath, High Ceilings, High Speed Internet, Jack & Jill Bathroom, Kitchen Island, Open Floorplan, Pantry, Primary Suite, Quartz Counters, Smart Thermostat, Smoke Free, Sound System, Walk-In Closet(s)
- Flooring: Carpet, Laminate
- Windows: Double Pane Windows, Window Coverings
- Basement: Full
- Number of fireplaces: 1
- Fireplace features: Gas, Great Room
Interior area
- Total structure area: 4,085
- Total interior livable area: 4,085 sqft
- Finished area above ground: 2,050
- Finished area below ground: 2,035
Property
Parking
- Total spaces: 3
- Parking features: Garage - Attached
- Attached garage spaces: 3
Features
- Levels: One
- Stories: 1
- Patio & porch: Deck
- Has view: Yes
- View description: Golf Course, Mountain(s)
Lot
- Size: 7,144 Square Feet
- Features: Greenbelt, Irrigated, Landscaped, Mountainous, On Golf Course
Details
- Parcel number: R0413096
- Special conditions: Standard
Construction
Type & style
- Home type: SingleFamily
- Property subtype: Single Family Residence
Materials
- Other
- Roof: Composition
Condition
- Updated/Remodeled
- Year built: 2000
Utilities & green energy
- Sewer: Public Sewer
- Water: Public
Community & HOA
Community
- Subdivision: Red Hawk Ridge
HOA
- Has HOA: Yes
- Services included: Reserve Fund, Maintenance Grounds, Recycling, Snow Removal, Trash
- HOA fee: $175 quarterly
- HOA name: Red Hawk
- HOA phone: 303-482-2213
Location
- Region: Castle Rock
Financial & listing details
- Price per square foot: $210/sqft
- Tax assessed value: $828,497
- Annual tax amount: $2,529
- Date on market: 6/16/2023
- Listing terms: Cash,Conventional,FHA,Jumbo,VA Loan
- Exclusions: Seller's Personal Property; Grills, Firepit, Patio/Outdoor Furniture; Freezer In Garage.
- Ownership: Individual
Price history
| Date | Event | Price |
|---|---|---|
| 9/20/2023 | Sold | $859,000+56.5%$210/sqft |
Source:  REcolorado as distributed by MLS GRID #2299517 Report a problem REcolorado as distributed by MLS GRID #2299517 Report a problem | ||
| 4/14/2020 | Sold | $549,000-3.5%$134/sqft |
Source: Public Record Report a problem | ||
| 3/12/2020 | Pending sale | $569,000$139/sqft |
Source: Keller Williams Dtc #6538460 Report a problem | ||
| 2/21/2020 | Price change | $569,000-1%$139/sqft |
Source: Keller Williams Dtc #6538460 Report a problem | ||
| 1/17/2020 | Listed for sale | $575,000+38.6%$141/sqft |
Source: Keller Williams Dtc #6538460 Report a problem | ||
| 3/1/2017 | Sold | $415,000+47.4%$102/sqft |
Source: Public Record Report a problem | ||
| 10/2/2000 | Sold | $281,500$69/sqft |
Source: Public Record Report a problem | ||
Public tax history
| Year | Property taxes | Tax assessment |
|---|---|---|
| 2025 | $3,499 -1.4% | $51,780 -4.4% |
| 2024 | $3,548 +40.3% | $54,190 -1% |
| 2023 | $2,529 -4.2% | $54,720 +44.2% |
| 2022 | $2,639 | $37,950 -2.8% |
| 2021 | -- | $39,040 +24.9% |
| 2020 | $2,129 +3.3% | $31,260 |
| 2019 | $2,061 0% | $31,260 +6.5% |
| 2018 | $2,061 +9.2% | $29,360 |
| 2017 | $1,887 +111.7% | $29,360 +8.7% |
| 2016 | $891 -51.4% | $27,010 |
| 2015 | $1,834 +2.5% | $27,010 +11.7% |
| 2014 | $1,789 | $24,180 |
| 2013 | -- | $24,180 +2.2% |
| 2012 | -- | $23,650 |
| 2011 | -- | $23,650 -8.9% |
| 2010 | -- | $25,950 -7.3% |
| 2009 | $1,018 | $28,000 |
| 2008 | -- | $28,000 +8.1% |
| 2007 | -- | $25,900 |
| 2006 | $1,879 +5.3% | $25,900 +5.7% |
| 2004 | $1,785 -33.7% | $24,510 -4.1% |
| 2003 | $2,693 | $25,560 |
| 2002 | -- | $25,560 +389.7% |
| 2001 | $384 +341.4% | $5,220 +389.7% |
| 2000 | $87 | $1,066 |
Find assessor info on the county website
Neighborhood: Red Hawk
Nearby homes
- $765,6005 bd4 ba3.9k sqft1497 Bent Grass Cir, Castle Rock, CO 80109Off Market
- $600,6002 bd2 ba1.6k sqft1465 Bent Grass Cir, Castle Rock, CO 80109Off Market
- $707,0004 bd4 ba2.5k sqft1453 Bent Grass Cir, Castle Rock, CO 80109Off Market
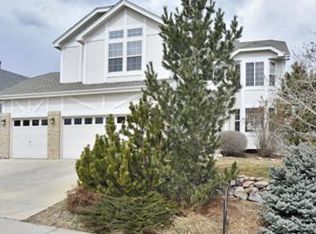
- $725,0004 bd3 ba3.3k sqft1851 Fringe Ct, Castle Rock, CO 80109Sold

- $719,1005 bd4 ba2.5k sqft1958 Fringe Ct, Castle Rock, CO 80109Off Market
- $649,0003 bd3 ba2.4k sqft1535 Bent Grass Cir, Castle Rock, CO 80109Off Market
- $654,4003 bd2 ba2k sqft1429 Bent Grass Cir, Castle Rock, CO 80109Off Market
- $687,6004 bd3 ba2.3k sqft1845 Fringe Ct, Castle Rock, CO 80109Off Market
Nearby schools
GreatSchools rating
- 6/10Clear Sky Elementary SchoolGrades: PK-6Distance: 1.4 mi
- 5/10Castle Rock Middle SchoolGrades: 7-8Distance: 1.8 mi
- 8/10Castle View High SchoolGrades: 9-12Distance: 2 mi
Schools provided by the listing agent
- Elementary: Clear Sky
- Middle: Castle Rock
- High: Castle View
- District: Douglas RE-1
Source: REcolorado as distributed by MLS GRID. This data may not be complete. We recommend contacting the local school district to confirm school assignments for this home.
Get a cash offer in 3 minutes
Find out how much your home could sell for in as little as 3 minutes with a no-obligation cash offer.
Estimated market value
$842,500
Get a cash offer in 3 minutes
Find out how much your home could sell for in as little as 3 minutes with a no-obligation cash offer.
Estimated market value
$842,500
- Colorado
- Douglas County
- Castle Rock
- 80109
- Red Hawk
- 1511 Bent Grass Circle
Nearby cities
Nearby neighborhoods
Nearby zip codes
Other Castle Rock Topics
