Skip main navigation
Sold for $725,000
  • $725,000

    1851 Fringe Court, Castle Rock, CO 80109

    4beds
    3,360sqft
    Single Family Residence
    Built in 2000
    8,756 Square Feet Lot
    $706,300 Zestimate®
    $216/sqft
    $3,497 Estimated rent

    Home value

    $706,300

    $671,000 - $742,000

    $3,497/mo

    Zestimate® history
    Loading
    Loading...

    Owner options

    List your home for rent

    $3,497/mo

    Rent Zestimate®

    Find your next renter with Zillow Rental Manager. Plus, with online applications, you can quickly screen prospective tenants – for free.

    Learn more

    $3,497/mo

    Rent Zestimate®

    Refinance and save

    $4,440/mo

    Est. payment

    Refinancing to a lower rate could help reduce your monthly payments and save thousands over the life of the loan.

    See today's rates

    $4,440/mo

    Est. payment

    Explore your selling options

    Work with a Zillow partner agent

    Leverage their expertise and Zillow's premium Showcase listings to get your home seen by more buyers.

    Get started

    List with your own agent

    Get your home in front of millions of buyers by listing it on Zillow.

    Learn how to do it

    Sell it yourself

    Take full control of how buyers see your home on Zillow by listing For Sale by Owner (FSBO).

    List your home

    What's special

    Modern designModern livingCovered patioBeautiful hardwood floorsLarge windows throughoutLush greeneryGourmet kitchen
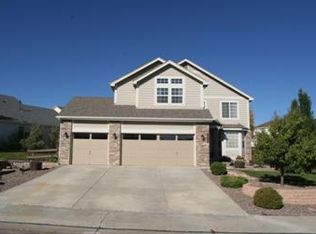
    Nestled within the picturesque Red Hawk Golf Course community in Castle Rock, this stunning ranch-style home exudes comfort, style, and modern living. Stepping through the front door, you're immediately struck by the spaciousness of the interior. The main level boasts a flowing floor plan that seamlessly connects the dining, kitchen and living areas, creating an ideal space for both family gatherings and entertaining friends. Large windows throughout the living area flood the space with natural light, highlighting the beautiful hardwood floors and tasteful decor. The gourmet kitchen is a true chef's delight, featuring soapstone countertops, custom cabinetry, and high-end stainless steel appliances. A breakfast bar provides extra cozy seating. This home offers four spacious bedrooms, each thoughtfully designed to provide both privacy and comfort. The master suite on the main level is a luxurious retreat, complete with a walk-in closet and a spa-like ensuite bathroom. The bathroom features a separate glass-enclosed shower, creating an oasis of relaxation. As you make your way downstairs to the finished basement, you'll find a versatile space that can be transformed to suit your needs. Whether you envision a home theater, a den, or a guest suite, this area offers endless possibilities. An additional bathroom on this level ensures convenience for both residents and guests. Outside, the backyard is a haven for outdoor enthusiasts. The meticulously landscaped yard provides a mix of lush greenery, well-tended flower beds, and a neatly manicured lawn. The covered patio, perfect for entertaining, overlooks the serene surroundings, offering a private oasis for relaxation. The 3-car garage is insulated and heated. Located on a corner lot within the highly sought-after Red Hawk subdivision, this home with its modern design, functional layout, and prime location, this 1-level gem truly captures the essence of comfortable and upscale Colorado living. Easy access to I-25.

    Zillow last checked:

    Listing updated:

    Listed by:

    Kirk Wodell 303-578-8405 KIRK@THEWODELLGROUP.COM,

    Keller Williams DTC

    Bought with:

    Zach Otten, 100026889

    HomeSmart

    Source: REcolorado as distributed by MLS GRID,MLS#: 9701830MLS Logo

    Facts & features

    Interior

    Bedrooms & bathrooms
    • Bedrooms: 4
    • Bathrooms: 3
    • Full bathrooms: 2
    • 3/4 bathrooms: 1
    • Main level bathrooms: 2
    • Main level bedrooms: 2
    Primary bedroom
    • Level: Main
    • Area: 227.04 Square Feet
    • Dimensions: 13.2 x 17.2
    Bedroom
    • Level: Main
    • Area: 220.52 Square Feet
    • Dimensions: 14.8 x 14.9
    Bedroom
    • Level: Basement
    • Area: 156.78 Square Feet
    • Dimensions: 13.4 x 11.7
    Bedroom
    • Level: Basement
    • Area: 161.6 Square Feet
    • Dimensions: 16 x 10.1
    Primary bathroom
    • Level: Main
    Bathroom
    • Level: Main
    • Area: 38.25 Square Feet
    • Dimensions: 5.1 x 7.5
    Bathroom
    • Level: Basement
    • Area: 81.81 Square Feet
    • Dimensions: 10.1 x 8.1
    Bonus room
    • Description: Sitting Room/Built Ins/Fireplace
    • Level: Basement
    • Area: 129.99 Square Feet
    • Dimensions: 11.7 x 11.11
    Bonus room
    • Description: Wet Bar
    • Level: Basement
    • Area: 54.87 Square Feet
    • Dimensions: 5.9 x 9.3
    Dining room
    • Level: Main
    • Area: 169.32 Square Feet
    • Dimensions: 14.11 x 12
    Family room
    • Level: Basement
    • Area: 354.76 Square Feet
    • Dimensions: 18.1 x 19.6
    Kitchen
    • Level: Main
    • Area: 306.16 Square Feet
    • Dimensions: 17.8 x 17.2
    Laundry
    • Level: Main
    • Area: 27.08 Square Feet
    • Dimensions: 5.11 x 5.3
    Living room
    • Level: Main
    • Area: 547.71 Square Feet
    • Dimensions: 23.11 x 23.7
    Heating
    • Forced Air
    Cooling
    • Central Air
    Appliances
    • Included: Cooktop, Dishwasher, Disposal, Dryer, Microwave, Oven, Refrigerator, Washer
    Features
    • Built-in Features, Ceiling Fan(s), Eat-in Kitchen, Entrance Foyer, High Ceilings, Kitchen Island, Pantry, Primary Suite, Vaulted Ceiling(s), Walk-In Closet(s), Wet Bar
    • Flooring: Carpet, Tile, Wood
    • Windows: Window Coverings
    • Basement: Partial
    • Number of fireplaces: 2
    • Fireplace features: Electric, Family Room, Gas, Living Room
    Interior area
    • Total structure area: 3,360
    • Total interior livable area: 3,360 sqft
    • Finished area above ground: 1,695
    • Finished area below ground: 965

    Property

    Parking
    • Total spaces: 3
    • Parking features: Heated Garage, Insulated Garage
    • Attached garage spaces: 3
    Features
    • Levels: One
    • Stories: 1
    • Patio & porch: Covered, Patio
    • Exterior features: Private Yard
    • Fencing: Full
    Lot
    • Size: 8,756 Square Feet
    • Features: Corner Lot, Landscaped, Level, Sprinklers In Front, Sprinklers In Rear
    Details
    • Parcel number: R0413146
    • Special conditions: Standard

    Construction

    Type & style
    • Home type: SingleFamily
    • Property subtype: Single Family Residence
    Materials
    • Frame
    • Roof: Composition
    Condition
    • Updated/Remodeled
    • Year built: 2000
    Details
    • Builder name: U.S. Home Corp

    Utilities & green energy

    • Sewer: Public Sewer
    • Utilities for property: Cable Available, Natural Gas Available, Phone Available

    Community & HOA

    Community
    • Subdivision: Red Hawk
    HOA
    • Has HOA: Yes
    • Services included: Maintenance Grounds, Recycling, Trash
    • HOA fee: $175 quarterly
    • HOA name: Red Hawk
    • HOA phone: 303-482-2213
    Location
    • Region: Castle Rock

    Financial & listing details

    • Price per square foot: $216/sqft
    • Tax assessed value: $680,808
    • Annual tax amount: $2,182
    • Date on market: 8/19/2023
    • Listing terms: Cash,Conventional,FHA,VA Loan
    • Exclusions: Seller's Personal Property, Drapes
    • Ownership: Individual

    Price history

    DateEventPrice
    9/8/2023Sold$725,000+123.1%$216/sqft
    Source: REcolorado as distributed by MLS GRID #9701830 Report a problem
    3/19/2014Sold$325,000+38.3%$97/sqft
    Source: Public Record Report a problem
    6/12/2008Sold$235,000+6.5%$70/sqft
    Source: Public Record Report a problem
    5/17/2000Sold$220,715$66/sqft
    Source: Public Record Report a problem

    Public tax history

    YearProperty taxesTax assessment
    2025$2,978 -1.4%$42,550 -8.8%
    2024$3,019 +38.4%$46,660 -1%
    2023$2,182 -4.2%$47,110 +43.9%
    2022$2,277 $32,740 -2.8%
    2021-- $33,680 +20.5%
    2020$1,904 +3.1%$27,960
    2019$1,848 0%$27,960 +6.2%
    2018$1,848 +9.2%$26,320
    2017$1,692 +113.3%$26,320 +9.5%
    2016$793 -51.4%$24,030
    2015$1,631 +123.9%$24,030 +22%
    2014$729 $19,700
    2013-- $19,700 +2.7%
    2012-- $19,190
    2011-- $19,190 -12.6%
    2010-- $21,950 -0.3%
    2009$801 $22,010
    2008-- $22,010 +7.6%
    2007-- $20,450
    2006$1,483 +1.9%$20,450 +2.4%
    2004$1,455 -31.7%$19,980 -1.2%
    2003$2,131 $20,220
    2002-- $20,220 +53.9%
    2001$967 +1011.1%$13,140 +1132.6%
    2000$87 $1,066
    Find assessor info on the county website

    Neighborhood: Red Hawk

    Nearby schools

    GreatSchools rating
    Schools provided by the listing agent
    • Elementary: Clear Sky
    • Middle: Castle Rock
    • High: Castle View
    • District: Douglas RE-1

    Source: REcolorado as distributed by MLS GRID. This data may not be complete. We recommend contacting the local school district to confirm school assignments for this home.

    Get a cash offer in 3 minutes
    Find out how much your home could sell for in as little as 3 minutes with a no-obligation cash offer.
    Estimated market value
    $706,300
    Get a cash offer in 3 minutes
    Find out how much your home could sell for in as little as 3 minutes with a no-obligation cash offer.
    Estimated market value
    $706,300