Skip main navigation
Sold
  • Price Unknown

    1511 Biltmore Ln, Irving, TX 75063

    3beds
    2,273sqft
    Townhouse
    Built in 2007
    1,873 Square Feet Lot
    $415,100 Zestimate®
    $--/sqft
    $2,891 Estimated rent

    Home value

    $415,100

    $390,000 - $440,000

    $2,891/mo

    Zestimate® history
    Loading
    Loading...

    Owner options

    List your home for rent

    $2,891/mo

    Rent Zestimate®

    Find your next renter with Zillow Rental Manager. Plus, with online applications, you can quickly screen prospective tenants – for free.

    Learn more

    $2,891/mo

    Rent Zestimate®

    Refinance and save

    $420/mo

    Est. payment

    Refinancing to a lower rate could help reduce your monthly payments and save thousands over the life of the loan.

    See today's rates

    $420/mo

    Est. payment

    Explore your selling options

    Work with a Zillow partner agent

    Leverage their expertise and Zillow's premium Showcase listings to get your home seen by more buyers.

    Get started

    List with your own agent

    Get your home in front of millions of buyers by listing it on Zillow.

    Learn how to do it

    Sell it yourself

    Take full control of how buyers see your home on Zillow by listing For Sale by Owner (FSBO).

    List your home

    What's special

    New toiletsNew appliancesGas stove and ovenAll new lighting fixturesTons of natural lightNew carpetTwo dining areas
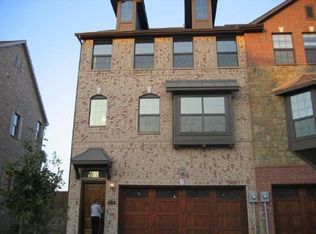

    Fantastic new updates abound in this 3 bed, 3.5 bath townhome in a prime Las Colinas location! NEW CARPET, NEW TILE, NEW APPLIANCES...GAS STOVE & OVEN, MICROWAVE, DISHWASHER & FRIDGE INCLUDED, ALL NEW LIGHTING FIXTURES, NEW KITCHEN AND BATH FAUCETS, NEW TOILETS, FRESH PAINT ON ALL WALLS, AND GARAGE NEWLY EPOXIED! Two primary bedrooms on the third floor, each with en suite, double vanity baths with jetted tubs. Two living areas and two dining areas, each with tons of natural light, and an extra guest bedroom or office with full bath on the first floor. Community amenities include a pool and clubhouse. Close to fabulous restaurants, shopping, and parks...and convenient to highways for an easy commute to work or DFW Airport.

    Zillow last checked:

    Listing updated:

    Listed by:

    Angela Weedon 0764291 972-672-6418,

    Compass RE Texas, LLC 469-210-8288

    Bought with:

    Alexis Ramirez

    Monument Realty

    Source: NTREIS,MLS#: 20975828

    Facts & features

    Interior

    Bedrooms & bathrooms
    • Bedrooms: 3
    • Bathrooms: 4
    • Full bathrooms: 3
    • 1/2 bathrooms: 1
    Primary bedroom
    • Features: Dual Sinks, Double Vanity, Jetted Tub, Separate Shower, Walk-In Closet(s)
    • Level: Third
    • Dimensions: 16 x 13
    Primary bedroom
    • Features: Dual Sinks, Double Vanity, Jetted Tub, Separate Shower, Walk-In Closet(s)
    • Level: Third
    • Dimensions: 13 x 12
    Bedroom
    • Features: Walk-In Closet(s)
    • Level: First
    • Dimensions: 11 x 11
    Breakfast room nook
    • Level: Second
    • Dimensions: 13 x 9
    Den
    • Level: First
    • Dimensions: 13 x 11
    Dining room
    • Level: Second
    • Dimensions: 9 x 11
    Kitchen
    • Features: Built-in Features, Eat-in Kitchen, Pantry, Stone Counters
    • Level: Second
    • Dimensions: 15 x 9
    Living room
    • Features: Ceiling Fan(s)
    • Level: Second
    • Dimensions: 18 x 13
    Heating
    • Central, Natural Gas
    Cooling
    • Central Air, Ceiling Fan(s), Electric
    Appliances
    • Included: Dishwasher, Electric Oven, Disposal, Gas Range, Microwave, Refrigerator
    • Laundry: Laundry in Utility Room
    Features
    • Decorative/Designer Lighting Fixtures, Eat-in Kitchen, Granite Counters, Kitchen Island, Multiple Master Suites, Walk-In Closet(s)
    • Flooring: Carpet, Tile, Wood
    • Windows: Bay Window(s)
    • Has basement: No
    • Has fireplace: No
    Interior area
    • Total interior livable area: 2,273 sqft

    Property

    Parking
    • Total spaces: 2
    • Parking features: Driveway, Epoxy Flooring, Garage Faces Front
    • Attached garage spaces: 2
    • Has uncovered spaces: Yes
    Features
    • Levels: Three Or More
    • Stories: 3
    • Patio & porch: Deck, Balcony, Covered
    • Exterior features: Balcony
    • Pool features: None, Community
    Lot
    • Size: 1,873 Square Feet
    Details
    • Parcel number: 322054300B0030000

    Construction

    Type & style
    • Home type: Townhouse
    • Architectural style: Traditional
    • Property subtype: Townhouse
    • Attached to another structure: Yes
    Materials
    • Brick, Rock, Stone
    • Foundation: Slab
    • Roof: Composition
    Condition
    • Year built: 2007

    Utilities & green energy

    • Sewer: Public Sewer
    • Water: Public
    • Utilities for property: Natural Gas Available, Sewer Available, Separate Meters, Water Available

    Community & HOA

    Community
    • Features: Pool, Curbs, Sidewalks
    • Security: Security System, Smoke Detector(s)
    • Subdivision: Hunters Rdg Ph 2
    HOA
    • Has HOA: Yes
    • Services included: All Facilities, Maintenance Grounds
    • HOA fee: $420 monthly
    • HOA name: CMA Community Management Assoc
    • HOA phone: 972-943-2800
    Location
    • Region: Irving

    Financial & listing details

    • Tax assessed value: $420,010
    • Annual tax amount: $12,025
    • Date on market: 6/21/2025
    • Cumulative days on market: 42 days
    • Listing terms: Cash,Conventional,FHA,VA Loan

    Price history

    DateEventPrice
    8/29/2025Sold--
    Source: NTREIS #20975828 Report a problem
    8/8/2025Pending sale$409,990$180/sqft
    Source: NTREIS #20975828 Report a problem
    8/3/2025Contingent$409,990$180/sqft
    Source: NTREIS #20975828 Report a problem
    7/11/2025Price change$409,990-2.4%$180/sqft
    Source: NTREIS #20975828 Report a problem
    6/27/2025Listed for sale$419,990$185/sqft
    Source: NTREIS #20975828 Report a problem
    6/24/2025Contingent$419,990$185/sqft
    Source: NTREIS #20975828 Report a problem
    6/21/2025Listed for sale$419,990+25.4%$185/sqft
    Source: NTREIS #20975828 Report a problem
    3/16/2022Listing removed--
    Source: Dave Perry Miller & Associates - An Ebby Halliday Company Report a problem
    3/11/2022Listed for rent$2,800+12%$1/sqft
    Source: Dave Perry Miller & Associates - An Ebby Halliday Company #20006058 Report a problem
    3/22/2021Listing removed--
    Source: Dave Perry Miller & Associates - An Ebby Halliday Company Report a problem
    3/4/2021Listed for rent$2,500$1/sqft
    Source: Dave Perry Miller & Associates - An Ebby Halliday Company #14525070 Report a problem
    3/1/2021Sold--
    Source: Dave Perry Miller RE solds #14507530_75063 Report a problem
    2/16/2021Pending sale$335,000$147/sqft
    Source: NTREIS #14507530 Report a problem
    2/3/2021Listed for sale$335,000+59.5%$147/sqft
    Source: NTREIS #14507530 Report a problem
    2/1/2021Listing removed--
    Source: Zillow Rental Manager Report a problem
    1/26/2021Listed for rent$2,500$1/sqft
    Source: Zillow Rental Manager Report a problem
    11/26/2020Listing removed$2,500$1/sqft
    Source: Owner Report a problem
    10/30/2020Listed for rent$2,500$1/sqft
    Source: Owner Report a problem
    1/30/2010Listing removed$210,000$92/sqft
    Source: foreclosure.com Report a problem
    12/5/2009Price change$210,000-7.5%$92/sqft
    Source: foreclosure.com Report a problem
    11/1/2009Price change$227,000$100/sqft
    Source: foreclosure.com Report a problem
    10/25/2009Listed for sale--
    Source: foreclosure.com Report a problem
    10/13/2009Sold--
    Source: Public Record Report a problem

    Public tax history

    YearProperty taxesTax assessment
    2025$4,717 +0.6%$420,010 -2%
    2024$4,690 +18.7%$428,580 +23.1%
    2023$3,951 -2.9%$348,290
    2022$4,071 +13.8%$348,290 +17.9%
    2021$3,577 -1.9%$295,490
    2020$3,646 -0.5%$295,490
    2019$3,666 -0.8%$295,490
    2018$3,695 -49.4%$295,490 +6.6%
    2017$7,298 +6.7%$277,310 +7%
    2016$6,842 +17.5%$259,120 +8.6%
    2015$5,822 $238,670 +5%
    2014$5,822 $227,300
    2013-- --
    2012-- --
    2011-- --
    2010-- --
    2009-- --
    2008-- --
    2007-- --
    Find assessor info on the county website

    Neighborhood: Freeport/Hackberry

    Nearby schools

    GreatSchools rating
    Schools provided by the listing agent
    • Elementary: Lascolinas
    • Middle: Bush
    • High: Ranchview
    • District: Carrollton-Farmers Branch ISD

    Source: NTREIS. This data may not be complete. We recommend contacting the local school district to confirm school assignments for this home.

    Get a cash offer in 3 minutes
    Find out how much your home could sell for in as little as 3 minutes with a no-obligation cash offer.
    Estimated market value
    $415,100
    Get a cash offer in 3 minutes
    Find out how much your home could sell for in as little as 3 minutes with a no-obligation cash offer.
    Estimated market value
    $415,100