Skip main navigation
Off market
  • $405,300

    1516 Fox Run Dr, Irving, TX 75063

    3beds
    2,241sqft
    Townhouse
    Built in 2010
    1,785 Square Feet Lot
    $405,300 Zestimate®
    $181/sqft
    $2,795 Estimated rent

    Home value

    $405,300

    $385,000 - $426,000

    $2,795/mo

    Zestimate® history
    Loading
    Loading...

    Owner options

    List your home for rent

    $2,795/mo

    Rent Zestimate®

    Find your next renter with Zillow Rental Manager. Plus, with online applications, you can quickly screen prospective tenants – for free.

    Learn more

    $2,795/mo

    Rent Zestimate®

    Refinance and save

    $3,126/mo

    Est. payment

    Refinancing to a lower rate could help reduce your monthly payments and save thousands over the life of the loan.

    See today's rates

    $3,126/mo

    Est. payment

    Explore your selling options

    Work with a Zillow partner agent

    Leverage their expertise and Zillow's premium Showcase listings to get your home seen by more buyers.

    Get started

    List with your own agent

    Get your home in front of millions of buyers by listing it on Zillow.

    Learn how to do it

    Sell it yourself

    Take full control of how buyers see your home on Zillow by listing For Sale by Owner (FSBO).

    List your home

    What's special

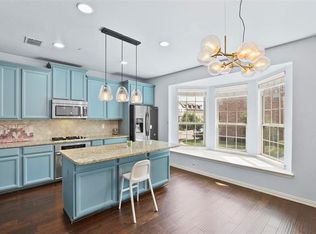
    Eat-in kitchenStunning balconiesGame room


    Welcome home to this beautiful 3-bedroom, 3.5 bath townhouse located in the heart of DFW! Perfectly situated near some of the best shopping, dining, entertainment, and airport access in town. Enjoy over 2200 spacious square feet with a unique multi-level layout that maximizes living space inside and out. Stunning balconies off the eat-in kitchen and lower level game room provide plenty of outdoor entertainment options while enjoying privacy within your own small subdivision community complete with a pool for cooling down on hot summer days. The large living room offers plenty of comfortable seating for gatherings or cozy movie nights, making this the perfect place to call home!

    This property is off market, which means it's not currently listed for sale or rent on Zillow. This may be different from what's available on other websites or public sources.
    Zillow last checked:

    Listing updated:

    Listed by:

    Alex Piech 0642796 888-519-7431,

    EXP REALTY 888-519-7431

    Bought with:

    Maagi Guruswamy

    LM Max Realty

    Source: NTREIS,MLS#: 20319133

    Facts & features

    Interior

    Bedrooms & bathrooms
    • Bedrooms: 3
    • Bathrooms: 4
    • Full bathrooms: 3
    • 1/2 bathrooms: 1
    Primary bedroom
    • Features: Dual Sinks, En Suite Bathroom, Granite Counters, Separate Shower, Walk-In Closet(s)
    • Level: Third
    • Dimensions: 13 x 13
    Bedroom
    • Level: Third
    • Dimensions: 13 x 11
    Bedroom
    • Level: Third
    • Dimensions: 11 x 10
    Dining room
    • Level: Second
    • Dimensions: 15 x 12
    Family room
    • Level: First
    • Dimensions: 23 x 13
    Kitchen
    • Features: Breakfast Bar, Eat-in Kitchen, Granite Counters
    • Level: Second
    • Dimensions: 15 x 11
    Living room
    • Level: Second
    • Dimensions: 18 x 18
    Heating
    • Central
    Cooling
    • Central Air
    Appliances
    • Included: Dishwasher, Gas Cooktop, Gas Oven
    • Laundry: In Hall
    Features
    • Eat-in Kitchen, Granite Counters, High Speed Internet, Kitchen Island, Cable TV
    • Flooring: Carpet, Ceramic Tile, Wood
    • Has basement: No
    • Has fireplace: No
    Interior area
    • Total interior livable area: 2,241 sqft

    Property

    Parking
    • Total spaces: 2
    • Parking features: Door-Single
    • Attached garage spaces: 2
    Features
    • Levels: Three Or More
    • Stories: 3
    • Patio & porch: Rear Porch, Balcony
    • Exterior features: Balcony
    • Pool features: In Ground, None, Outdoor Pool, Community
    • Fencing: None
    Lot
    • Size: 1,785 Square Feet
    • Features: Landscaped
    Details
    • Parcel number: 322054300B0280000

    Construction

    Type & style
    • Home type: Townhouse
    • Architectural style: Traditional
    • Property subtype: Townhouse
    • Attached to another structure: Yes
    Materials
    • Brick, Concrete, Wood Siding
    • Foundation: Slab
    • Roof: Shingle
    Condition
    • Year built: 2010

    Utilities & green energy

    • Sewer: Public Sewer
    • Water: Public
    • Utilities for property: Sewer Available, Water Available, Cable Available

    Community & HOA

    Community
    • Features: Pool
    • Subdivision: Hunters Ridge 02
    HOA
    • Has HOA: Yes
    • Services included: All Facilities, Association Management, Maintenance Grounds
    • HOA fee: $382 monthly
    • HOA name: Hunters Ridge Townhomes
    • HOA phone: 972-943-2828
    Location
    • Region: Irving

    Financial & listing details

    • Price per square foot: $181/sqft
    • Tax assessed value: $424,000
    • Annual tax amount: $12,306
    • Date on market: 5/5/2023
    • Cumulative days on market: 10 days
    • Listing terms: Cash,Conventional,FHA,VA Loan

    Price history

    DateEventPrice
    7/6/2023Sold--
    Source: NTREIS #20319133 Report a problem
    6/20/2023Pending sale$420,000$187/sqft
    Source: NTREIS #20319133 Report a problem
    6/11/2023Contingent$420,000$187/sqft
    Source: NTREIS #20319133 Report a problem
    6/7/2023Listed for sale$420,000$187/sqft
    Source: NTREIS #20319133 Report a problem
    5/15/2023Pending sale$420,000$187/sqft
    Source: NTREIS #20319133 Report a problem
    5/9/2023Contingent$420,000$187/sqft
    Source: NTREIS #20319133 Report a problem
    5/5/2023Listed for sale$420,000$187/sqft
    Source: NTREIS #20319133 Report a problem

    Public tax history

    YearProperty taxesTax assessment
    2025$4,762 +0.1%$424,000
    2024$4,758 +48.7%$424,000 +11.6%
    2023$3,199 +6.8%$379,980
    2022$2,996 +6.2%$379,980 +30.4%
    2021$2,821 -1.9%$291,330
    2020$2,876 -0.5%$291,330
    2019$2,892 -0.8%$291,330
    2018$2,915 -52.7%$291,330 +6.6%
    2017$6,166 +7.1%$273,400 +7%
    2016$5,760 +15.6%$255,470 +8.6%
    2015$4,981 $235,310 +5%
    2014$4,981 $224,100
    2013-- --
    2012-- --
    2011-- --
    2010-- --
    2009-- --
    2008-- --
    2007-- --
    Find assessor info on the county website

    Neighborhood: Freeport/Hackberry

    Nearby schools

    GreatSchools rating
    Schools provided by the listing agent
    • Elementary: Lascolinas
    • Middle: Bush
    • High: Ranchview
    • District: Carrollton-Farmers Branch ISD

    Source: NTREIS. This data may not be complete. We recommend contacting the local school district to confirm school assignments for this home.

    Get a cash offer in 3 minutes
    Find out how much your home could sell for in as little as 3 minutes with a no-obligation cash offer.
    Estimated market value
    $405,300
    Get a cash offer in 3 minutes
    Find out how much your home could sell for in as little as 3 minutes with a no-obligation cash offer.
    Estimated market value
    $405,300