Virtually Staged. Brand new and move-in ready on a full acre in Oak Hill, an exclusive acreage community on the outskirts of Wildwood. This custom residence features board and batten Hardie siding with a modern farmhouse aesthetic, sitting on a wooded homesite with mature tree buffers and real privacy. Offering 1,691 square feet of living space and 2,516 total under roof with 3 bedrooms, 2 baths, and 10-foot ceilings in the main living areas. The primary suite features a tray ceiling, generous walk-in closet, dual vanities, and a walk-in shower. Quartz countertops, a kitchen island, stainless steel appliances, luxury vinyl plank flooring, and designer tile baths. A dedicated mud room off the garage keeps everyday life organized. Spacious two-car garage with 16-foot overhead door. Built strong with 200-amp electrical, private well and septic, and irrigation in place. Room for an accessory structure up to 900 SF for your boat or toys. Ideally located just minutes from The Villages, I-75, shopping, dining, and recreation, this is acreage living with convenience close at hand.
Sold for $495,000
Zestimate®
$495,000
1511 COUNTY ROAD 243A, WILDWOOD, FL 34785
3beds
1,691sqft
Single Family Residence
Built in 2026
1 Acres Lot
$495,000 Zestimate®
$293/sqft
$2,275 Estimated rent
Home value
$495,000
$470,000 - $520,000
$2,275/mo
Zestimate® history
Owner options
List your home for rent
$2,275/mo
Rent Zestimate®
Find your next renter with Zillow Rental Manager. Plus, with online applications, you can quickly screen prospective tenants – for free.
$2,275/mo
Rent Zestimate®
Refinance and save
$3,174/mo
Est. payment
Refinancing to a lower rate could help reduce your monthly payments and save thousands over the life of the loan.
$3,174/mo
Est. payment
Explore your selling options
Work with a Zillow partner agent
Leverage their expertise and Zillow's premium Showcase listings to get your home seen by more buyers.
Get startedList with your own agent
Get your home in front of millions of buyers by listing it on Zillow.
Learn how to do itSell it yourself
Take full control of how buyers see your home on Zillow by listing For Sale by Owner (FSBO).
List your homeWhat's special
Designer tile bathsKitchen islandQuartz countertopsLuxury vinyl plank flooringWalk-in showerStainless steel appliancesDual vanities
Zillow last checked:
Listing updated:
Listed by:
Robert Purvis 850-583-1076,
US REALTY HUB LLC 407-900-1001
Bought with:
Laura Ascenso, 3579279
CREEGAN GROUP
Source: Stellar MLS,MLS#: G5108459 Originating MLS: Osceola
Originating MLS: Osceola
Facts & features
Interior
Bedrooms & bathrooms
- Bedrooms: 3
- Bathrooms: 2
- Full bathrooms: 2
Rooms
- Room types: Great Room
Primary bedroom
- Features: Walk-In Closet(s)
- Level: First
- Area: 221 Square Feet
- Dimensions: 13x17
Bedroom 1
- Features: Built-in Closet
- Level: First
- Area: 143 Square Feet
- Dimensions: 13x11
Bedroom 2
- Features: Built-in Closet
- Level: First
- Area: 156 Square Feet
- Dimensions: 13x12
Primary bathroom
- Level: First
- Area: 99 Square Feet
- Dimensions: 9x11
Bathroom 1
- Level: First
- Area: 72 Square Feet
- Dimensions: 8x9
Great room
- Level: First
- Area: 378 Square Feet
- Dimensions: 21x18
Kitchen
- Level: First
- Area: 120 Square Feet
- Dimensions: 10x12
Heating
- Central
Cooling
- Central Air
Appliances
- Included: Dishwasher, Disposal, Exhaust Fan, Microwave, Range, Refrigerator
- Laundry: Electric Dryer Hookup, Inside, Laundry Room, Washer Hookup
Features
- Ceiling Fan(s), Open Floorplan, Tray Ceiling(s)
- Flooring: Luxury Vinyl, Tile
- Doors: French Doors
- Has fireplace: No
Interior area
- Total structure area: 2,516
- Total interior livable area: 1,691 sqft
Property
Parking
- Total spaces: 2
- Parking features: Garage - Attached
- Attached garage spaces: 2
- Details: Garage Dimensions: 23x22
Features
- Levels: One
- Stories: 1
- Patio & porch: Front Porch, Rear Porch
- Has view: Yes
- View description: Trees/Woods
Lot
- Size: 1 Acres
- Features: Oversized Lot
- Residential vegetation: Trees/Landscaped
Details
- Parcel number: C32A1218
- Zoning: R
- Special conditions: None
Construction
Type & style
- Home type: SingleFamily
- Architectural style: Ranch
- Property subtype: Single Family Residence
Materials
- HardiPlank Type, Wood Frame
- Foundation: Slab
- Roof: Shingle
Condition
- Completed
- New construction: Yes
- Year built: 2026
Utilities & green energy
- Sewer: Septic Tank
- Water: Well
- Utilities for property: BB/HS Internet Available, Cable Available, Electricity Connected, Underground Utilities
Community & HOA
Community
- Pet fee: $0 monthly
- Subdivision: OAK HILL
HOA
- Has HOA: Yes
- HOA fee: $10 monthly
- HOA name: Stacey
Location
- Region: Wildwood
Financial & listing details
- Price per square foot: $293/sqft
- Tax assessed value: $54,450
- Annual tax amount: $590
- Date on market: 2/18/2026
- Cumulative days on market: 99 days
- Listing terms: Cash,Conventional,FHA,VA Loan
- Ownership: Fee Simple
- Total actual rent: 0
- Electric utility on property: Yes
- Road surface type: Paved, Asphalt
Price history
| Date | Event | Price |
|---|---|---|
| 7/7/2026 | Sold | $495,000-0.8%$293/sqft |
Source:  Stellar MLS #G5108459 Report a problem Stellar MLS #G5108459 Report a problem | ||
| 5/29/2026 | Pending sale | $499,000$295/sqft |
Source: Stellar MLS #G5108459 Report a problem | ||
| 5/25/2026 | Price change | $499,000-5%$295/sqft |
Source: Stellar MLS #G5108459 Report a problem | ||
| 4/17/2026 | Price change | $525,000-1.9%$310/sqft |
Source: Stellar MLS #G5108459 Report a problem | ||
| 4/3/2026 | Price change | $535,000-1.8%$316/sqft |
Source: Stellar MLS #G5108459 Report a problem | ||
| 3/5/2026 | Price change | $545,000-4.4%$322/sqft |
Source: Stellar MLS #G5108459 Report a problem | ||
| 2/19/2026 | Listed for sale | $570,000$337/sqft |
Source: Stellar MLS #G5108459 Report a problem | ||
Public tax history
| Year | Property taxes | Tax assessment |
|---|---|---|
| 2025 | $590 +4% | $54,450 |
| 2024 | $568 | $54,450 |
Find assessor info on the county website
Neighborhood: 34785
Nearby homes
- $54,400-- bd-- ba-- sqft1477 County Road 243a, Wildwood, FL 34785Off Market
- $576,0004 bd2 ba1.9k sqft1543 County Road 243a, Wildwood, FL 34785Sold
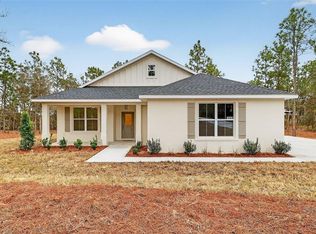
- $54,450-- bd-- ba-- sqft1445 County Road 243a, Wildwood, FL 34785Off Market
- $55,170-- bd-- ba-- sqft1575 County Road 243a, Wildwood, FL 34785Off Market
- $55,840-- bd-- ba-- sqft1560 County Road 243a, Wildwood, FL 34785Off Market
- $448,9003 bd2 ba1.8k sqft1494 County Road 243a, Wildwood, FL 34785Off Market
- $584,200-- bd-- ba1.7k sqft1430 W State Route 44, Wildwood, FL 34785Off Market
- $659,000-- bd-- ba1.8k sqft492 W State Route 44, Wildwood, FL 34785Sold
Nearby schools
GreatSchools rating
- 8/10Wildwood Elementary SchoolGrades: PK-5Distance: 5.7 mi
- 3/10Wildwood Middle/ High SchoolGrades: 6-12Distance: 6.1 mi
Schools provided by the listing agent
- Elementary: Wildwood Elementary
- Middle: Wildwood Middle
- High: Wildwood High
Source: Stellar MLS. This data may not be complete. We recommend contacting the local school district to confirm school assignments for this home.
Get a cash offer in 3 minutes
Find out how much your home could sell for in as little as 3 minutes with a no-obligation cash offer.
Estimated market value
$495,000
Get a cash offer in 3 minutes
Find out how much your home could sell for in as little as 3 minutes with a no-obligation cash offer.
Estimated market value
$495,000
- Florida
- Sumter County
- Wildwood
- 34785
- 1511 COUNTY ROAD 243A
Nearby cities
Nearby zip codes
Other Wildwood Topics
