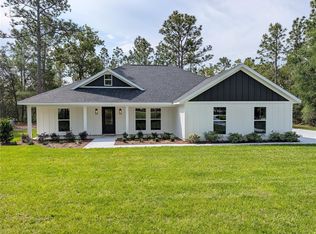
One or more photo(s) has been virtually staged. Brand new and move-in ready on over an acre in Oak Hill, an exclusive acreage community on the outskirts of Wildwood. This custom block residence sits on a 1.1-acre wooded estate lot with mature tree buffers and a true sense of seclusion. Offering 1,955 square feet of living space and 2,977 total under roof with 4 bedrooms, 2 baths, and high ceilings. The primary suite features a generous walk-in closet, dual vanities, and a walk-in shower. Quartz countertops, stainless steel appliances, luxury vinyl plank flooring, and designer tile baths. French doors open from the great room and primary suite onto a screened lanai perfect for entertaining or enjoying Florida evenings. Spacious two-car garage with 16-foot overhead door. Built strong with block construction, private well and septic, and irrigation in place. Room for an accessory structure up to 900 SF for your boat or toys. Ideally located just minutes from The Villages, I-75, shopping, dining, and recreation, this is acreage living with convenience close at hand.
Sold for $576,000
$576,000
1543 COUNTY ROAD 243A, WILDWOOD, FL 34785
4beds
1,955sqft
Single Family Residence
Built in 2026
1.1 Acres Lot
$577,800 Zestimate®
$295/sqft
$2,462 Estimated rent
Home value
$577,800
$543,000 - $612,000
$2,462/mo
Zestimate® history
Owner options
List your home for rent
$2,462/mo
Rent Zestimate®
Find your next renter with Zillow Rental Manager. Plus, with online applications, you can quickly screen prospective tenants – for free.
$2,462/mo
Rent Zestimate®
Refinance and save
$3,671/mo
Est. payment
Refinancing to a lower rate could help reduce your monthly payments and save thousands over the life of the loan.
$3,671/mo
Est. payment
Explore your selling options
Work with a Zillow partner agent
Leverage their expertise and Zillow's premium Showcase listings to get your home seen by more buyers.
Get startedList with your own agent
Get your home in front of millions of buyers by listing it on Zillow.
Learn how to do itSell it yourself
Take full control of how buyers see your home on Zillow by listing For Sale by Owner (FSBO).
List your homeWhat's special
Designer tile bathsQuartz countertopsHigh ceilingsIrrigation in placeLuxury vinyl plank flooringWalk-in showerStainless steel appliances
Zillow last checked:
Listing updated:
Listed by:
Robert Purvis 850-583-1076,
US REALTY HUB LLC 407-900-1001
Bought with:
Beverly Cunningham, 3503048
KELLER WILLIAMS ELITE PARTNERS III REALTY
Source: Stellar MLS,MLS#: G5108452 Originating MLS: Osceola
Originating MLS: Osceola
Facts & features
Interior
Bedrooms & bathrooms
- Bedrooms: 4
- Bathrooms: 2
- Full bathrooms: 2
Rooms
- Room types: Great Room
Primary bedroom
- Features: Walk-In Closet(s)
- Level: First
- Area: 440 Square Feet
- Dimensions: 22x20
Bedroom 1
- Features: Built-in Closet
- Level: First
- Area: 168 Square Feet
- Dimensions: 14x12
Bedroom 2
- Features: Built-in Closet
- Level: First
- Area: 154 Square Feet
- Dimensions: 11x14
Bedroom 3
- Features: Built-in Closet
- Level: First
- Area: 132 Square Feet
- Dimensions: 12x11
Primary bathroom
- Features: Dual Sinks, En Suite Bathroom, Exhaust Fan
- Level: First
- Area: 104 Square Feet
- Dimensions: 8x13
Bathroom 1
- Level: First
- Area: 60 Square Feet
- Dimensions: 6x10
Balcony porch lanai
- Level: First
- Area: 391 Square Feet
- Dimensions: 23x17
Great room
- Level: First
- Area: 324 Square Feet
- Dimensions: 18x18
Kitchen
- Level: First
- Area: 150 Square Feet
- Dimensions: 10x15
Heating
- Central
Cooling
- Central Air
Appliances
- Included: Disposal, Electric Water Heater, Freezer, Microwave, Range, Range Hood, Refrigerator
- Laundry: Electric Dryer Hookup, Laundry Room, Washer Hookup
Features
- Ceiling Fan(s), High Ceilings, Open Floorplan, Solid Surface Counters, Walk-In Closet(s)
- Flooring: Luxury Vinyl, Tile
- Doors: French Doors
- Windows: Double Pane Windows
- Has fireplace: No
Interior area
- Total structure area: 2,977
- Total interior livable area: 1,955 sqft
Property
Parking
- Total spaces: 2
- Parking features: Garage - Attached
- Attached garage spaces: 2
- Details: Garage Dimensions: 24x20
Features
- Levels: One
- Stories: 1
- Patio & porch: Front Porch, Rear Porch, Screened
- Exterior features: Irrigation System
- Has view: Yes
- View description: Trees/Woods
Lot
- Size: 1.1 Acres
- Features: Oversized Lot
- Residential vegetation: Trees/Landscaped
Details
- Parcel number: C32A1217
- Zoning: R
- Special conditions: None
Construction
Type & style
- Home type: SingleFamily
- Architectural style: Ranch
- Property subtype: Single Family Residence
Materials
- Block, Stucco
- Foundation: Slab
- Roof: Shingle
Condition
- Completed
- New construction: Yes
- Year built: 2026
Utilities & green energy
- Sewer: Septic Tank
- Water: Well
- Utilities for property: BB/HS Internet Available, Cable Available, Electricity Connected, Underground Utilities
Community & HOA
Community
- Features: Deed Restrictions
- Pet fee: $0 monthly
- Subdivision: OAK HILL
HOA
- Has HOA: Yes
- HOA fee: $10 monthly
- HOA name: Stacey
Location
- Region: Wildwood
Financial & listing details
- Price per square foot: $295/sqft
- Tax assessed value: $60,020
- Annual tax amount: $650
- Date on market: 2/18/2026
- Cumulative days on market: 42 days
- Listing terms: Cash,Conventional,FHA,VA Loan
- Ownership: Fee Simple
- Total actual rent: 0
- Electric utility on property: Yes
- Road surface type: Paved, Asphalt
Price history
| Date | Event | Price |
|---|---|---|
| 4/16/2026 | Sold | $576,000-3.2%$295/sqft |
Source:  Stellar MLS #G5108452 Report a problem Stellar MLS #G5108452 Report a problem | ||
| 4/1/2026 | Pending sale | $595,000$304/sqft |
Source: Stellar MLS #G5108452 Report a problem | ||
| 3/27/2026 | Price change | $595,000-2.5%$304/sqft |
Source: Stellar MLS #G5108452 Report a problem | ||
| 3/5/2026 | Price change | $610,000-4.7%$312/sqft |
Source: Stellar MLS #G5108452 Report a problem | ||
| 2/19/2026 | Listed for sale | $640,000+256%$327/sqft |
Source: Stellar MLS #G5108452 Report a problem | ||
| 7/21/2005 | Sold | $179,800$92/sqft |
Source: Public Record Report a problem | ||
Public tax history
| Year | Property taxes | Tax assessment |
|---|---|---|
| 2025 | $651 +4% | $60,020 |
| 2024 | $626 +0.5% | $60,020 +0% |
| 2023 | $623 +55.9% | $60,000 +180.1% |
| 2022 | $400 +77.6% | $21,420 +10% |
| 2021 | $225 -4.2% | $19,480 |
| 2020 | $235 | $19,480 |
| 2019 | $235 -2.8% | $19,480 |
| 2018 | $242 +11.3% | $19,480 |
| 2017 | $217 -3.3% | $19,480 |
| 2016 | $225 -1.5% | $19,480 |
| 2015 | $228 -1.8% | $19,480 |
| 2014 | $232 -3.1% | $19,480 |
| 2013 | $239 | $19,480 |
| 2012 | -- | $19,480 -56% |
| 2011 | -- | $44,275 -48.5% |
| 2010 | -- | $85,894 -9.4% |
| 2009 | -- | $94,818 -15% |
| 2008 | -- | $111,550 -11.8% |
| 2007 | -- | $126,500 +22.2% |
| 2006 | -- | $103,500 |
Find assessor info on the county website
Neighborhood: 34785
Nearby homes
- $495,0003 bd2 ba1.6k sqft1511 County Road 243a, Wildwood, FL 34785Sold
- $55,170-- bd-- ba-- sqft1575 County Road 243a, Wildwood, FL 34785Off Market
- $54,400-- bd-- ba-- sqft1477 County Road 243a, Wildwood, FL 34785Off Market
- $55,840-- bd-- ba-- sqft1560 County Road 243a, Wildwood, FL 34785Off Market
- $56,010-- bd-- ba-- sqft1605 County Road 243a, Wildwood, FL 34785Off Market
- $450,6003 bd2 ba1.8k sqft1494 County Road 243a, Wildwood, FL 34785Off Market
- $591,800-- bd-- ba1.7k sqft1430 W State Route 44, Wildwood, FL 34785Off Market
- $659,000-- bd-- ba1.8k sqft492 W State Route 44, Wildwood, FL 34785Sold
Nearby schools
GreatSchools rating
- 8/10Wildwood Elementary SchoolGrades: PK-5Distance: 5.7 mi
- 3/10Wildwood Middle/ High SchoolGrades: 6-12Distance: 6.1 mi
Schools provided by the listing agent
- Elementary: Wildwood Elementary
- Middle: Wildwood Middle
- High: Wildwood High
Source: Stellar MLS. This data may not be complete. We recommend contacting the local school district to confirm school assignments for this home.
Get a cash offer in 3 minutes
Find out how much your home could sell for in as little as 3 minutes with a no-obligation cash offer.
Estimated market value
$577,800
Get a cash offer in 3 minutes
Find out how much your home could sell for in as little as 3 minutes with a no-obligation cash offer.
Estimated market value
$577,800
- Florida
- Sumter County
- Wildwood
- 34785
- 1543 COUNTY ROAD 243A
Nearby cities
Nearby zip codes
Other Wildwood Topics
