Welcome to this charming townhouse, where simplicity and practicality come together in a well-maintained space. With fresh updates and thoughtful touch-ups, this home has been well cared for, and is ready for you to move in and enjoy immediately. Step inside and you'll be greeted by a bright, open living area that seamlessly flows into the dining space—perfect for both everyday living and entertaining. The kitchen has been thoughtfully refreshed with new countertops, offering a bright and clean aesthetic. Retreat upstairs to a thoughtfully designed living space that provides both privacy and convenience. This level features two inviting bedrooms, a full bathroom, and a centrally located washer/dryer. The master bedroom boasts a generous walk-in closet, while the versatile second bedroom is ideal for guests or a dedicated home office. You'll also enjoy the added convenience of a one-car attached garage, offering direct access to the home and space for additional storage. Outside, the low-maintenance patio area provides the perfect spot for enjoying a quiet cup of coffee or unwinding after a long day. Coon Rapids offers an ideal setting for both relaxation and adventure, while still being close to the greater Twin Cities metro area. Enjoy the convenience of nearby shopping, and dining options, ensuring that everything you need is just a short drive away. Plus, if you love the outdoors, you'll appreciate the access to local parks and wildlife areas, offering plenty of opportunities for outdoor recreation.
Closed
$195,000
1511 Creek Meadows Dr NW, Minneapolis, MN 55433
2beds
1,056sqft
(TH) Side x Side
Built in 1987
7,710 Square Feet Lot
$202,100 Zestimate®
$185/sqft
$1,812 Estimated rent
Home value
$202,100
$184,000 - $222,000
$1,812/mo
Zestimate® history
Owner options
List your home for rent
$1,812/mo
Rent Zestimate®
Find your next renter with Zillow Rental Manager. Plus, with online applications, you can quickly screen prospective tenants – for free.
$1,812/mo
Rent Zestimate®
Refinance and save
$1,554/mo
Est. payment
Refinancing to a lower rate could help reduce your monthly payments and save thousands over the life of the loan.
$1,554/mo
Est. payment
Explore your selling options
Work with a Zillow partner agent
Leverage their expertise and Zillow's premium Showcase listings to get your home seen by more buyers.
Get startedList with your own agent
Get your home in front of millions of buyers by listing it on Zillow.
Learn how to do itSell it yourself
Take full control of how buyers see your home on Zillow by listing For Sale by Owner (FSBO).
List your homeWhat's special
Low-maintenance patio areaVersatile second bedroomNew countertopsGenerous walk-in closet
Zillow last checked:
Listing updated:
Listed by:
Casey Friskney 715-419-1187,
Coldwell Banker Realty
Bought with:
Erik Saldana Reyes
Lakes Sotheby's International Realty
Source: NorthstarMLS as distributed by MLS GRID,MLS#: 6704432
Facts & features
Interior
Bedrooms & bathrooms
- Bedrooms: 2
- Bathrooms: 2
- Full bathrooms: 1
- 1/2 bathrooms: 1
Bedroom
- Level: Upper
- Area: 169 Square Feet
- Dimensions: 13x13
Bedroom 2
- Level: Upper
- Area: 121 Square Feet
- Dimensions: 11x11
Dining room
- Level: Main
- Area: 80 Square Feet
- Dimensions: 10x8
Kitchen
- Level: Main
- Area: 80 Square Feet
- Dimensions: 10x8
Living room
- Level: Main
- Area: 208 Square Feet
- Dimensions: 16x13
Heating
- Forced Air
Cooling
- Central Air
Appliances
- Included: Dishwasher, Disposal, Dryer, Microwave, Range, Refrigerator, Washer, Water Softener Owned
- Laundry: Upper Level
Features
- Basement: None
Interior area
- Total structure area: 1,056
- Total interior livable area: 1,056 sqft
- Finished area above ground: 1,056
- Finished area below ground: 0
Property
Parking
- Total spaces: 2
- Parking features: Attached, Asphalt, Garage Door Opener
- Attached garage spaces: 2
- Has uncovered spaces: Yes
Accessibility
- Accessibility features: None
Features
- Levels: Two
- Stories: 2
Lot
- Size: 7,710 Square Feet
- Features: Near Public Transit
Details
- Foundation area: 528
- Parcel number: 143124320099
- Zoning description: Residential-Multi-Family
Construction
Type & style
- Home type: Townhouse
- Property subtype: (TH) Side x Side
- Attached to another structure: Yes
Condition
- New construction: No
- Year built: 1987
Utilities & green energy
- Gas: Natural Gas
- Sewer: City Sewer/Connected
- Water: City Water/Connected
Community & HOA
Community
- Subdivision: Condo 47 Creek Meadows II
HOA
- Has HOA: Yes
- Amenities included: In-Ground Sprinkler System, Patio
- Services included: Hazard Insurance, Lawn Care, Maintenance Grounds, Professional Mgmt, Sanitation, Snow Removal
- HOA fee: $320 monthly
- HOA name: RowCal
- HOA phone: 651-233-1307
Location
- Region: Minneapolis
Financial & listing details
- Price per square foot: $185/sqft
- Annual tax amount: $1,945
- Date on market: 4/16/2025
- Cumulative days on market: 102 days
- Road surface type: Paved
Price history
| Date | Event | Price |
|---|---|---|
| 5/13/2025 | Sold | $195,000-7.1%$185/sqft |
Source:  NorthstarMLS as distributed by MLS GRID #6704432 Report a problem NorthstarMLS as distributed by MLS GRID #6704432 Report a problem | ||
| 4/16/2025 | Listed for sale | $210,000$199/sqft |
Source: NorthstarMLS as distributed by MLS GRID #6704432 Report a problem | ||
| 4/16/2025 | Listing removed | $210,000$199/sqft |
Source: NorthstarMLS as distributed by MLS GRID #6654543 Report a problem | ||
| 1/31/2025 | Listed for sale | $210,000+200%$199/sqft |
Source: NorthstarMLS as distributed by MLS GRID #6654543 Report a problem | ||
| 9/30/2013 | Sold | $70,000+1.4%$66/sqft |
Source:  Lake Superior Area Realtors as distributed by MLS GRID #2046177 Report a problem Lake Superior Area Realtors as distributed by MLS GRID #2046177 Report a problem | ||
| 6/13/2013 | Listing removed | $69,000$65/sqft |
Source: ReMax Advantage Plus #4370976 Report a problem | ||
| 5/25/2013 | Listed for sale | $69,000$65/sqft |
Source: ReMax Advantage Plus #4370976 Report a problem | ||
Public tax history
Tax history is unavailable.
Neighborhood: 55433
Nearby homes
- $190,1002 bd2 ba1k sqft1511 Creek Meadow Dr NW, Coon Rapids, MN 55433Off Market

- $196,6002 bd2 ba1k sqft1517 Creek Meadow Dr NW, Coon Rapids, MN 55433Off Market

- $214,8001 bd1 ba1.3k sqft1515 Creek Meadow Dr NW, Coon Rapids, MN 55433Off Market
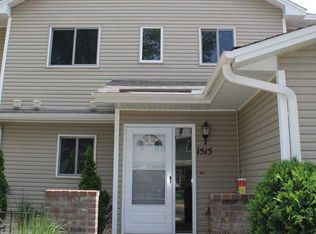
- $---- bd-- ba-- sqft1515 Creek Meadows Dr NW, Minneapolis, MN 55433Off Market
- $---- bd-- ba-- sqft1517 Creek Meadows Dr NW, Minneapolis, MN 55433Off Market
- $175,6002 bd1 ba896 sqft1513 Creek Meadow Dr NW, Coon Rapids, MN 55433Off Market
- $183,5002 bd1 ba896 sqft1513 Creek Meadows Dr NW, Minneapolis, MN 55433Sold
- $196,0002 bd2 ba1k sqft11244 Robinson Dr NW, Coon Rapids, MN 55433Off Market
Nearby schools
GreatSchools rating
- 7/10Hamilton Elementary SchoolGrades: K-5Distance: 0.4 mi
- 5/10Coon Rapids Middle SchoolGrades: 6-8Distance: 1 mi
- 5/10Coon Rapids Senior High SchoolGrades: 9-12Distance: 1.1 mi
Get a cash offer in 3 minutes
Find out how much your home could sell for in as little as 3 minutes with a no-obligation cash offer.
Estimated market value
$202,100
Get a cash offer in 3 minutes
Find out how much your home could sell for in as little as 3 minutes with a no-obligation cash offer.
Estimated market value
$202,100
- Minnesota
- Anoka County
- Coon Rapids
- 55433
- 1511 Creek Meadows Dr NW
Nearby cities
Nearby zip codes
Other Coon Rapids Topics
