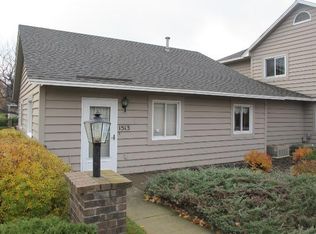
This exquisite end-unit home is truly a standout in the development, offering privacy and an abundance of green space. Designed for convenience, all living facilities are located on the main floor, ensuring a step-free lifestyle both inside and out. The spacious garage not only accommodates two vehicles but also includes built-in shelving for all your storage needs. Inside, you'll find a host of modern updates, particularly in the kitchen, which now boasts a stunning glass tile backsplash. The home features a washer and dryer, a large bathroom, and two generously sized bedrooms, making it move-in ready. With no common walls except for the garage, you can enjoy peace and quiet in your own sanctuary. Recent upgrades include a new water heater installed in 2020 and a water softener added in 2023, ensuring comfort and efficiency. The location is unbeatable, with quick access to highways, parks, schools, restaurants, and shopping. Plus, the nearby Coon Rapids soccer fields and walking trails offer endless opportunities for recreation. For those considering investment opportunities, rentals are permitted with a 12-month lease. This home is not just a place to live—it's a lifestyle waiting for you to embrace.
Closed
$183,500
1513 Creek Meadows Dr NW, Minneapolis, MN 55433
2beds
896sqft
(TH) Side x Side
Built in 1987
7,710 Square Feet Lot
$189,900 Zestimate®
$205/sqft
$1,591 Estimated rent
Home value
$189,900
$175,000 - $207,000
$1,591/mo
Zestimate® history
Owner options
List your home for rent
$1,591/mo
Rent Zestimate®
Find your next renter with Zillow Rental Manager. Plus, with online applications, you can quickly screen prospective tenants – for free.
$1,591/mo
Rent Zestimate®
Refinance and save
$1,482/mo
Est. payment
Refinancing to a lower rate could help reduce your monthly payments and save thousands over the life of the loan.
$1,482/mo
Est. payment
Explore your selling options
Work with a Zillow partner agent
Leverage their expertise and Zillow's premium Showcase listings to get your home seen by more buyers.
Get startedList with your own agent
Get your home in front of millions of buyers by listing it on Zillow.
Learn how to do itSell it yourself
Take full control of how buyers see your home on Zillow by listing For Sale by Owner (FSBO).
List your homeWhat's special
Stunning glass tile backsplashTwo generously sized bedrooms
Zillow last checked:
Listing updated:
Listed by:
Lisa Ash, CRS, CDPE, SRES 612-701-8368,
Keller Williams Integrity NW
Bought with:
Lisa C. Beringer
Gerrety Real Estate Group LLC
Source: NorthstarMLS as distributed by MLS GRID,MLS#: 6755923
Facts & features
Interior
Bedrooms & bathrooms
- Bedrooms: 2
- Bathrooms: 1
- Full bathrooms: 1
Bedroom
- Level: Main
- Area: 154 Square Feet
- Dimensions: 14x11
Bedroom 2
- Level: Main
- Area: 154 Square Feet
- Dimensions: 14x11
Dining room
- Level: Main
- Area: 66 Square Feet
- Dimensions: 11x6
Kitchen
- Level: Main
- Area: 108 Square Feet
- Dimensions: 12x9
Laundry
- Level: Main
Living room
- Level: Main
- Area: 165 Square Feet
- Dimensions: 15x11
Patio
- Level: Main
Heating
- Forced Air
Cooling
- Central Air
Appliances
- Included: Dishwasher, Dryer, Gas Water Heater, Microwave, Range, Refrigerator, Washer, Water Softener Owned
- Laundry: Electric Dryer Hookup, Gas Dryer Hookup, Main Level, Washer Hookup
Features
- Basement: None
Interior area
- Total structure area: 896
- Total interior livable area: 896 sqft
- Finished area above ground: 896
- Finished area below ground: 0
Property
Parking
- Total spaces: 2
- Parking features: Attached, Asphalt, Electric, Garage, Garage Door Opener, Insulated Garage
- Attached garage spaces: 2
- Has uncovered spaces: Yes
- Details: Garage Dimensions (22x20), Garage Door Height (7), Garage Door Width (16)
Accessibility
- Accessibility features: Grab Bars In Bathroom, No Stairs External, No Stairs Internal
Features
- Levels: One
- Stories: 1
- Patio & porch: Front Porch, Patio
- Pool features: None
Lot
- Size: 7,710 Square Feet
- Dimensions: 22 x 46 x 32 x 28 x 18
- Features: Near Public Transit, Tree Coverage - Light
Details
- Foundation area: 896
- Parcel number: 143124320100
- Zoning description: Residential-Single Family
Construction
Type & style
- Home type: Townhouse
- Property subtype: (TH) Side x Side
- Attached to another structure: Yes
Materials
- Block, Frame
Condition
- New construction: No
- Year built: 1987
Utilities & green energy
- Electric: Circuit Breakers, 100 Amp Service, Power Company: Xcel Energy
- Gas: Natural Gas
- Sewer: City Sewer/Connected
- Water: City Water/Connected
Community & HOA
Community
- Subdivision: Creek Meadows II
HOA
- Has HOA: Yes
- Amenities included: In-Ground Sprinkler System, Patio
- Services included: Maintenance Structure, Hazard Insurance, Lawn Care, Maintenance Grounds, Professional Mgmt, Sanitation, Snow Removal
- HOA fee: $320 monthly
- HOA name: Row Cal
- HOA phone: 651-233-1307
Location
- Region: Minneapolis
Financial & listing details
- Price per square foot: $205/sqft
- Annual tax amount: $1,765
- Date on market: 7/16/2025
- Cumulative days on market: 56 days
- Road surface type: Paved
Price history
| Date | Event | Price |
|---|---|---|
| 8/25/2025 | Listing removed | $1,800$2/sqft |
Source: Zillow Rentals Report a problem | ||
| 8/22/2025 | Sold | $183,500-3.4%$205/sqft |
Source:  NorthstarMLS as distributed by MLS GRID #6755923 Report a problem NorthstarMLS as distributed by MLS GRID #6755923 Report a problem | ||
| 8/20/2025 | Listed for rent | $1,800$2/sqft |
Source: Zillow Rentals Report a problem | ||
| 7/29/2025 | Pending sale | $189,900$212/sqft |
Source: NorthstarMLS as distributed by MLS GRID #6755923 Report a problem | ||
| 7/16/2025 | Listed for sale | $189,900-2.6%$212/sqft |
Source: NorthstarMLS as distributed by MLS GRID #6755923 Report a problem | ||
| 7/16/2025 | Listing removed | $195,000$218/sqft |
Source: NorthstarMLS as distributed by MLS GRID #6706925 Report a problem | ||
| 7/1/2025 | Price change | $195,000-1.5%$218/sqft |
Source: NorthstarMLS as distributed by MLS GRID #6706925 Report a problem | ||
| 6/13/2025 | Price change | $198,000-3.9%$221/sqft |
Source: NorthstarMLS as distributed by MLS GRID #6706925 Report a problem | ||
| 6/4/2025 | Listed for sale | $206,000+131.9%$230/sqft |
Source: NorthstarMLS as distributed by MLS GRID #6706925 Report a problem | ||
| 3/13/2015 | Sold | $88,824$99/sqft |
Source:  Lake Superior Area Realtors as distributed by MLS GRID #2246084 Report a problem Lake Superior Area Realtors as distributed by MLS GRID #2246084 Report a problem | ||
Public tax history
Tax history is unavailable.
Neighborhood: 55433
Nearby homes
- $175,6002 bd1 ba896 sqft1513 Creek Meadow Dr NW, Coon Rapids, MN 55433Off Market
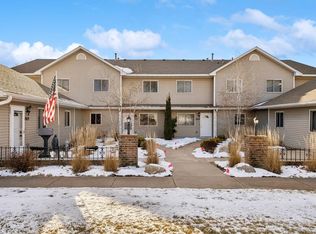
- $195,0002 bd2 ba1k sqft1511 Creek Meadows Dr NW, Minneapolis, MN 55433Sold
- $190,1002 bd2 ba1k sqft1511 Creek Meadow Dr NW, Coon Rapids, MN 55433Off Market

- $---- bd-- ba-- sqft1515 Creek Meadows Dr NW, Minneapolis, MN 55433Off Market
- $214,8001 bd1 ba1.3k sqft1515 Creek Meadow Dr NW, Coon Rapids, MN 55433Off Market
- $196,6002 bd2 ba1k sqft1517 Creek Meadow Dr NW, Coon Rapids, MN 55433Off Market
- $---- bd-- ba-- sqft1517 Creek Meadows Dr NW, Minneapolis, MN 55433Off Market
- $196,0002 bd2 ba1k sqft11244 Robinson Dr NW, Coon Rapids, MN 55433Off Market
Nearby schools
GreatSchools rating
- 7/10Hamilton Elementary SchoolGrades: K-5Distance: 0.4 mi
- 5/10Coon Rapids Middle SchoolGrades: 6-8Distance: 1 mi
- 5/10Coon Rapids Senior High SchoolGrades: 9-12Distance: 1.1 mi
Get a cash offer in 3 minutes
Find out how much your home could sell for in as little as 3 minutes with a no-obligation cash offer.
Estimated market value
$189,900
Get a cash offer in 3 minutes
Find out how much your home could sell for in as little as 3 minutes with a no-obligation cash offer.
Estimated market value
$189,900
- Minnesota
- Anoka County
- Coon Rapids
- 55433
- 1513 Creek Meadows Dr NW
Nearby cities
Nearby zip codes
Other Coon Rapids Topics
