Skip main navigation
Sold for $649,000
Street View
  • $649,000

    1511 Crestline St, Orlando, FL 32806

    4beds
    3,324sqft
    Single Family Residence
    Built in 1963
    0.33 Acres Lot
    $643,600 Zestimate®
    $195/sqft
    $3,188 Estimated rent

    Home value

    $643,600

    $586,000 - $708,000

    $3,188/mo

    Zestimate® history
    Loading
    Loading...

    Owner options

    List your home for rent

    $3,188/mo

    Rent Zestimate®

    Find your next renter with Zillow Rental Manager. Plus, with online applications, you can quickly screen prospective tenants – for free.

    Learn more

    $3,188/mo

    Rent Zestimate®

    Refinance and save

    $4,641/mo

    Est. payment

    Refinancing to a lower rate could help reduce your monthly payments and save thousands over the life of the loan.

    See today's rates

    $4,641/mo

    Est. payment

    Explore your selling options

    Work with a Zillow partner agent

    Leverage their expertise and Zillow's premium Showcase listings to get your home seen by more buyers.

    Get started

    List with your own agent

    Get your home in front of millions of buyers by listing it on Zillow.

    Learn how to do it

    Sell it yourself

    Take full control of how buyers see your home on Zillow by listing For Sale by Owner (FSBO).

    List your home

    What's special

    Private entranceBreakfast barSeparate living spaceTree-lined cul-de-sac streetBrick wallsDeeded lake ramp accessPlenty of natural light
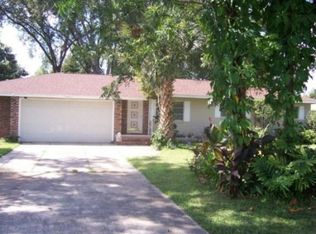
    Under Contract, accepting back-up offers. Welcome home to 1511 Crestline St. This charming home offers comfortable living spaces and the convenience of a MOTHER-IN-LAW suite. Nestled on a beautiful tree-lined, cul-de-sac street in the desirable SODO area of Orlando, this property is a must-see! ALL UPDATED: ROOF 6 YEARS, AC 5 YEARS, PELLA WINDOWS 2 YEARS, NEW SEPTIC, NEW DRAIN FIELD, ALL ELECTRICAL AND PLUMBING UPDATED. Bring your boat! You also have deeded lake ramp access to the Lake Conway chain of lakes and this home has RV and boat parking. Upon arrival, you'll be captivated by the beautiful curb appeal and welcoming entrance. Step inside the main residence, where an open and airy floor plan awaits. The spacious living area is open and has plenty of natural light, creating a warm and inviting atmosphere for both family time and entertaining guests. The adjacent kitchen, with its brick walls, modern appliances, and breakfast bar is adorable. The dining area is conveniently situated nearby, providing the perfect space for enjoying meals with loved ones. The sunroom is light and bright and a great place to play pool or relax with a beautiful view of the backyard. The main residence features 3 bedrooms and 2 baths, which includes the primary bedroom with ensuite. What sets this property apart is the mother-in-law suite, which provides a separate living space for extended family members or guests. Complete with its own living area, bathroom and kitchenette. It also has its own private entrance from the huge backyard. Located in the sought-after SODO area, this home is conveniently located close to schools- walking distance to Pershing K-8, parks, shopping, and dining options, with easy access to major highways, commuting to work or exploring the surrounding areas is a breeze.

    Zillow last checked:

    Listing updated:

    Listed by:

    Kathy Williams 407-230-7305,

    COMPASS FLORIDA LLC 407-203-9441,

    Savanna Williams 407-989-8681,

    COMPASS FLORIDA LLC

    Bought with:

    Justine Nielsen, 3459126

    THE WILKINS WAY LLC

    Karen Wilkins, 3236778

    THE WILKINS WAY LLC

    Source: Stellar MLS,MLS#: O6296631MLS LogoOriginating MLS: Orlando Regional

    Facts & features

    Interior

    Bedrooms & bathrooms
    • Bedrooms: 4
    • Bathrooms: 3
    • Full bathrooms: 3
    Rooms
    • Room types: Utility Room
    Primary bedroom
    • Features: Walk-In Closet(s)
    • Level: First
    • Area: 156 Square Feet
    • Dimensions: 13x12
    Bedroom 2
    • Features: Built-in Closet
    • Level: First
    • Area: 121 Square Feet
    • Dimensions: 11x11
    Bedroom 3
    • Features: Built-in Closet
    • Level: First
    • Area: 108 Square Feet
    • Dimensions: 12x9
    Primary bathroom
    • Features: En Suite Bathroom, Tub With Shower
    • Level: First
    Dining room
    • Level: First
    • Area: 117 Square Feet
    • Dimensions: 13x9
    Family room
    • Level: First
    • Area: 240 Square Feet
    • Dimensions: 20x12
    Kitchen
    • Features: Breakfast Bar
    • Level: First
    • Area: 144 Square Feet
    • Dimensions: 12x12
    Living room
    • Features: Wet Bar
    • Level: First
    • Area: 208 Square Feet
    • Dimensions: 16x13
    Heating
    • Central
    Cooling
    • Central Air
    Appliances
    • Included: Dishwasher, Electric Water Heater, Microwave, Range, Refrigerator, Water Filtration System
    • Laundry: Inside, Laundry Closet
    Features
    • Kitchen/Family Room Combo, Primary Bedroom Main Floor, Solid Surface Counters, Solid Wood Cabinets
    • Flooring: Ceramic Tile, Hardwood
    • Windows: Blinds
    • Has fireplace: Yes
    • Fireplace features: Living Room, Wood Burning
    Interior area
    • Total structure area: 3,324
    • Total interior livable area: 3,324 sqft

    Property

    Parking
    • Parking features: Boat, Driveway, RV Carport
    • Has uncovered spaces: Yes
    Features
    • Levels: One
    • Stories: 1
    • Patio & porch: Covered, Porch, Rear Porch
    • Exterior features: Lighting
    • Fencing: Fenced
    • Waterfront features: Lake Privileges
    • Body of water: LITTLE LAKE CONWAY
    Lot
    • Size: 0.33 Acres
    • Features: In County, Near Public Transit, Street Dead-End
    • Residential vegetation: Mature Landscaping, Oak Trees
    Details
    • Parcel number: 132329906800801
    • Zoning: R-1AA
    • Special conditions: None

    Construction

    Type & style
    • Home type: SingleFamily
    • Architectural style: Traditional
    • Property subtype: Single Family Residence
    Materials
    • Block, Brick
    • Foundation: Slab
    • Roof: Shingle
    Condition
    • New construction: No
    • Year built: 1963

    Utilities & green energy

    • Sewer: Septic Tank
    • Water: Public
    • Utilities for property: BB/HS Internet Available, Cable Available, Cable Connected, Electricity Available, Electricity Connected, Public, Street Lights

    Community & HOA

    Community
    • Pet fee: $0 monthly
    • Subdivision: WATERWITCH CLUB
    HOA
    • Has HOA: No
    Location
    • Region: Orlando

    Financial & listing details

    • Price per square foot: $195/sqft
    • Tax assessed value: $552,386
    • Annual tax amount: $5,465
    • Date on market: 4/4/2025
    • Cumulative days on market: 1 day
    • Listing terms: Cash,Conventional,FHA,VA Loan
    • Ownership: Fee Simple
    • Total actual rent: 0
    • Electric utility on property: Yes
    • Road surface type: Paved

    Price history

    DateEventPrice
    4/28/2025Sold$649,000$195/sqft
    Source: Stellar MLS #O6296631 Report a problem
    4/5/2025Pending sale$649,000$195/sqft
    Source: Stellar MLS #O6296631 Report a problem
    4/4/2025Listed for sale$649,000-5.1%$195/sqft
    Source: Stellar MLS #O6296631 Report a problem
    9/21/2023Listing removed--
    Source: Stellar MLS #O6133573 Report a problem
    9/13/2023Price change$684,000-1%$206/sqft
    Source: Stellar MLS #O6133573 Report a problem
    8/30/2023Price change$691,000-1.1%$208/sqft
    Source: Stellar MLS #O6133573 Report a problem
    8/12/2023Listed for sale$699,000+176.3%$210/sqft
    Source: Stellar MLS #O6133573 Report a problem
    11/7/2014Sold$253,000-2.7%$76/sqft
    Source: Stellar MLS #O5226008 Report a problem
    9/5/2014Price change$260,000-1.9%$78/sqft
    Source: Home Wise Realty Group, Inc. #O5226008 Report a problem
    7/29/2014Price change$265,000-1.9%$80/sqft
    Source: Home Wise Realty Group, Inc. #O5226008 Report a problem
    6/20/2014Price change$270,000+1.9%$81/sqft
    Source: Home Wise Realty Group, Inc. #O5226008 Report a problem
    6/13/2014Price change$265,000-1.9%$80/sqft
    Source: Home Wise Realty Group, Inc. #O5226008 Report a problem
    6/10/2014Price change$270,000-1.8%$81/sqft
    Source: Home Wise Realty Group, Inc. #O5226008 Report a problem
    6/10/2014Pending sale$275,000$83/sqft
    Source: Home Wise Realty Group, Inc. #O5226008 Report a problem
    5/7/2014Listed for sale$275,000+72%$83/sqft
    Source: Home Wise Realty Group, Inc. #O5226008 Report a problem
    4/6/2012Listing removed$159,900$48/sqft
    Source: Keller Williams - Orlando Central #O4983959 Report a problem
    12/19/2010Pending sale$159,900$48/sqft
    Source: Keller Williams - Orlando Central #O4983959 Report a problem
    10/30/2010Price change$159,900-26%$48/sqft
    Source: Central Orlando Realty LLC DBA Keller Williams at the Parks #O4983959 Report a problem
    6/10/2010Listed for sale$216,000$65/sqft
    Source: Keller Williams at the Parks Realty #O4983959 Report a problem

    Public tax history

    YearProperty taxesTax assessment
    2024$5,466 +7.3%$355,093 +3%
    2023$5,096 +3%$344,750 +3%
    2022$4,948 +1.6%$334,709 +3%
    2021$4,871 +0.8%$324,960 +1.4%
    2020$4,832 +1.2%$320,473 +2.3%
    2019$4,775 +0.8%$313,268 +1.9%
    2018$4,735 $307,427 -2.3%
    2017$4,735 +1.4%$314,529 +5.6%
    2016$4,670 +0.6%$297,948 +36%
    2015$4,640 +39.7%$219,109 +28.2%
    2014$3,322 +10%$170,929 +10.3%
    2013$3,019 +0.1%$155,037 +0.8%
    2012$3,015 -4.3%$153,778 -4.3%
    2011$3,150 -5.7%$160,648 -9.1%
    2010$3,340 $176,635 -12.7%
    2009-- $202,377 -6.9%
    2008$3,888 +120.2%$217,491 -7.4%
    2007$1,766 -5.3%$234,942 -5.9%
    2006$1,865 +1.4%$249,574 +23.2%
    2005$1,840 +4.9%$202,578 +15.8%
    2004$1,753 +0.7%$174,948 +9.1%
    2003$1,742 +2.9%$160,298 +12.3%
    2002$1,692 -0.7%$142,726 +6.8%
    2001$1,704 +2.4%$133,602 +6.4%
    2000$1,665 $125,621
    Find assessor info on the county website

    Neighborhood: 32806

    Nearby schools

    GreatSchools rating
    Schools provided by the listing agent
    • Elementary: Pershing Elem
    • Middle: PERSHING K-8
    • High: Boone High

    Source: Stellar MLS. This data may not be complete. We recommend contacting the local school district to confirm school assignments for this home.

    Get a cash offer in 3 minutes
    Find out how much your home could sell for in as little as 3 minutes with a no-obligation cash offer.
    Estimated market value
    $643,600
    Get a cash offer in 3 minutes
    Find out how much your home could sell for in as little as 3 minutes with a no-obligation cash offer.
    Estimated market value
    $643,600