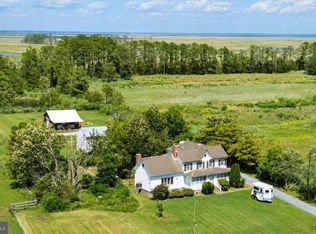
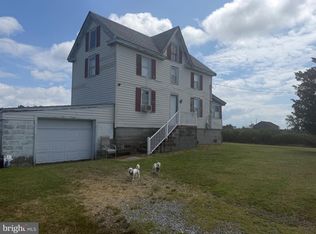
WATERFRONT! Calling nature lovers; this the private Eastern Shore retreat you've been seeking! This potential Airbnb home set in the heart of Maryland's Lower Eastern Shore offers the peace, privacy, and wide-open space that outdoor enthusiasts value most. Surrounded by natural habitat and abundant wildlife, the area is well known for frequent sitka deer sightings and exceptional opportunities to enjoy the outdoors right from your own backyard. Whether you're looking for a hunting retreat, recreational property, or full-time residence with room to roam, this property delivers. The home features 4 bedrooms, a dedicated office, and 2 full bathrooms, along with a remodeled kitchen that serves as the perfect gathering place after a day outdoors. Additional amenities include a spacious floore attic, a fenced yard with an above-ground pool, a barn with multiple stalls, and a storage shed, and a brand-new generator, providing both convenience and functionality for country living. Located in Toddville, a community known for its rich watermen's heritage, scenic marshlands, and unspoiled landscapes, you'll enjoy easy access to the outdoor lifestyle the Eastern Shore is famous for. Spend your days hunting, fishing, crabbing, boating, kayaking, birdwatching, or simply enjoying the quiet beauty that surrounds you. Whether you're searching for a basecamp for outdoor adventures, a weekend getaway, or a peaceful place to call home, 1511 Crocheron Road offers the space, privacy, and natural setting to make it all possible.
For sale
Price cut: $37K (8/9)
$325,000
1511 Crocheron Rd, Toddville, MD 21672
4beds
1,576sqft
Single Family Residence
Built in 1900
13.86 Acres Lot
$305,700 Zestimate®
$206/sqft
$-- HOA
What's special
Barn with multiple stallsDedicated officeRemodeled kitchenStorage shed
- 90 days
- 1,937
- 123
Zillow last checked:
Listing updated:
Listed by:
Adam Neal 804-432-8149,
A Squared Realty 804-432-8149
Source: Bright MLS,MLS#: MDDO2012610
Facts & features
Interior
Bedrooms & bathrooms
- Bedrooms: 4
- Bathrooms: 2
- Full bathrooms: 2
- Main level bathrooms: 2
- Main level bedrooms: 4
Basement
- Area: 0
Heating
- Heat Pump, Propane
Cooling
- Central Air
Appliances
- Included: Dryer, Refrigerator, Cooktop, Washer, Water Heater
Features
- Attic, Ceiling Fan(s), Eat-in Kitchen, Kitchen - Table Space, Upgraded Countertops, Dry Wall
- Has basement: No
- Has fireplace: No
Interior area
- Total structure area: 1,576
- Total interior livable area: 1,576 sqft
- Finished area above ground: 1,576
- Finished area below ground: 0
Property
Parking
- Parking features: Driveway
- Has uncovered spaces: Yes
Accessibility
- Accessibility features: None
Features
- Levels: Two
- Stories: 2
- Patio & porch: Deck, Screened
- Has private pool: Yes
- Pool features: Above Ground, Private
- Has view: Yes
- View description: Water
- Has water view: Yes
- Water view: Water
- Frontage length: Water Frontage Ft: 500
Lot
- Size: 13.86 Acres
Details
- Additional structures: Above Grade, Below Grade
- Parcel number: 1010004845
- Zoning: RESIDENTIAL
- Special conditions: Standard
- Horses can be raised: Yes
Construction
Type & style
- Home type: SingleFamily
- Architectural style: Traditional
- Property subtype: Single Family Residence
Materials
- Wood Siding
- Foundation: Block
- Roof: Metal
Condition
- Very Good
- New construction: No
- Year built: 1900
Utilities & green energy
- Sewer: Septic Exists
- Water: Well
Community & HOA
Community
- Subdivision: South Dorchester
HOA
- Has HOA: No
Location
- Region: Toddville
Financial & listing details
- Price per square foot: $206/sqft
- Tax assessed value: $97,500
- Annual tax amount: $1,056
- Date on market: 6/30/2026
- Listing agreement: Exclusive Right To Sell
- Listing terms: Cash,Conventional,FHA,USDA Loan,VA Loan
- Ownership: Fee Simple
Estimated market value
$305,700
$290,000 - $321,000
$2,009/mo
Price history
| Date | Event | Price |
|---|---|---|
| 8/9/2026 | Price change | $325,000-10.2%$206/sqft |
Source:  Bright MLS #MDDO2012610 Report a problem Bright MLS #MDDO2012610 Report a problem | ||
| 6/30/2026 | Listed for sale | $362,000-3.2%$230/sqft |
Source: Bright MLS #MDDO2012610 Report a problem | ||
| 6/11/2026 | Listing removed | $374,000$237/sqft |
Source: Bright MLS #MDDO2011302 Report a problem | ||
| 5/26/2026 | Price change | $374,000-2.8%$237/sqft |
Source: Bright MLS #MDDO2011302 Report a problem | ||
| 3/24/2026 | Price change | $384,900-10.5%$244/sqft |
Source: Bright MLS #MDDO2011302 Report a problem | ||
| 3/20/2026 | Listed for sale | $430,000+786.6%$273/sqft |
Source: Bright MLS #MDDO2011302 Report a problem | ||
| 5/4/2000 | Sold | $48,500$31/sqft |
Source: Public Record Report a problem | ||
Public tax history
| Year | Property taxes | Tax assessment |
|---|---|---|
| 2025 | $1,106 +13.8% | $92,467 +5.8% |
| 2024 | $972 +6.1% | $87,433 +6.1% |
| 2023 | $916 +4.4% | $82,400 |
| 2022 | $877 +4.6% | $82,400 +9.3% |
| 2021 | $838 +4.9% | $75,400 +4.9% |
| 2020 | $800 | $71,900 |
| 2019 | $800 | $71,900 |
| 2018 | $800 +1.3% | $71,900 -14% |
| 2017 | $790 | $83,600 +0.4% |
| 2016 | -- | $83,267 +0.4% |
| 2015 | -- | $82,933 +0.4% |
| 2014 | -- | $82,600 |
| 2013 | -- | $82,600 |
| 2012 | -- | $82,600 -10.9% |
| 2011 | -- | $92,700 +7.1% |
| 2010 | -- | $86,526 +7.7% |
| 2009 | -- | $80,353 +8.3% |
| 2008 | -- | $74,180 +7.8% |
| 2007 | -- | $68,786 +8.5% |
| 2006 | -- | $63,393 +9.3% |
| 2005 | -- | $58,000 +21.6% |
| 2004 | -- | $47,716 +27.5% |
| 2003 | -- | $37,433 +37.9% |
| 2002 | -- | $27,150 +2.5% |
| 2001 | -- | $26,496 |
Find assessor info on the county website
Monthly payment
Est. payment
Payment breakdown
Explore the cost of this home by adjusting the details. Changes won't be saved.Climate risks
Neighborhood: 21672
Nearby schools
Schools provided by the listing agent
- Elementary: South Dorchester School
- Middle: South Dorchester School
- High: Cambridge / South Dorchester
- District: Dorchester County Public Schools
Source: Bright MLS. This data may not be complete. We recommend contacting the local school district to confirm school assignments for this home.
Similar homes
- $299,0003 bd3 ba2.2k sqft2562 Toddville Rd, Toddville, MD 21672For Sale
 MLS ID #MDDO2013154, LEO KUNEMAN, Meredith Fine Properties. Bright MLS
 - $165,0003 bd1 ba1.3k sqft2624 Toddville Rd, Toddville, MD 21672For Sale
 MLS ID #MDDO2012896, Martha Suss, Coldwell Banker Realty. Bright MLS
 - $299,0003 bd2 ba972 sqft2243 Wingate Bishops Head Rd, Wingate, MD 21675For Sale
 MLS ID #MDDO2012736, LEO KUNEMAN, Meredith Fine Properties. Bright MLS
 - $319,0004 bd2 ba1.9k sqftNone Available, Nanticoke, MD 21840For Sale
 MLS ID #MDWC2024238, Angela Payne, RE/MAX Advantage Realty. Bright MLS
 - $349,9905 bd3 ba2.2k sqft29523 Polks Rd, Princess Anne, MD 21853For SaleMLS ID #MDSO2007726, Louie Amabili, EXP Realty, LLC. Bright MLS
- $300,0003 bd1 ba1.2k sqftNone Available, Nanticoke, MD 21840For SaleMLS ID #MDWC2024654, Dale King, Real Broker, LLC. Bright MLS
- $265,0003 bd2 ba1.6k sqftNone Available, Nanticoke, MD 21840For SaleMLS ID #MDWC2023786, Angela Payne, RE/MAX Advantage Realty. Bright MLS
- $299,9003 bd2 ba2.2k sqft29550 Deal Island Rd, Princess Anne, MD 21853For SaleMLS ID #MDSO2007866, David Sher, ERA Martin Associates. Bright MLS
- $299,0003 bd1 ba1.5k sqft2517 Old House Point Rd, Fishing Creek, MD 21634For SaleMLS ID #MDDO2012554, Elizabeth Tryon, Coldwell Banker Realty. Bright MLS
- $349,9004 bd2 ba1.3k sqft2826 Hoopers Island Rd, Church Creek, MD 21622For SaleMLS ID #MDDO2008286, Dan Shoemaker, Eastern Shore Real Estate, LLC. Bright MLS
- $324,9003 bd2 ba1.6k sqft19745 Three Notch Rd, Lexington Park, MD 20653For SaleMLS ID #MDSM2030974, Matt Burgan, Infinitas Realty Group. Bright MLS
- $339,9003 bd2 ba1.2k sqft48695 Saint James Church Rd, Lexington Park, MD 20653For SaleMLS ID #MDSM2031850, Jonathan Benya, EXP Realty, LLC. Bright MLS
- $299,5002 bd2 ba1.2k sqft27174 Champ Wharf Rd, Princess Anne, MD 21853For SaleMLS ID #MDSO2007456, Joseph Geiger, Berkshire Hathaway HomeServices PenFed Realty. Bright MLS
- $349,9503 bd2 ba2.2k sqft2576 Hoopers Island Rd, Fishing Creek, MD 21634For SaleMLS ID #MDDO2011740, Alma Fitzgerald, Long & Foster Real Estate, Inc.. Bright MLS
- $244,9004 bd2 ba1.6k sqft23232 Lola Wheatley Rd, Deal Island, MD 21821For SaleMLS ID #MDSO2007120, Justin Yon, Century 21 Home Team Realty. Bright MLS
- $199,9973 bd2 ba1.6k sqft23451 Deal Island Rd, Chance, MD 21821For SaleMLS ID #MDSO2007782, Louie Amabili, EXP Realty, LLC. Bright MLS
- $249,9003 bd4 ba1.5k sqft11161 Roland Parks Rd, Chance, MD 21821For SaleMLS ID #MDSO2006830, Casey Neves, The Parker Group. Bright MLS
- $215,0003 bd2 ba1.6k sqftNone Available, Nanticoke, MD 21840For SaleMLS ID #MDWC2023444, Casey Neves, The Parker Group. Bright MLS
- $372,5002 bd1 ba2.3k sqft25678 Frenchtown Rd, Upper Fairmount, MD 21867For SaleMLS ID #MDSO2007360, Chrystianna Wilkins-Gosnell, Keller Williams Realty. Bright MLS
- $169,0004 bd2 ba1.6k sqft4054 Tyler Rd, Ewell, MD 21824For SaleMLS ID #MDSO2007870, Laura Evans, Wilson Realty. Bright MLS
